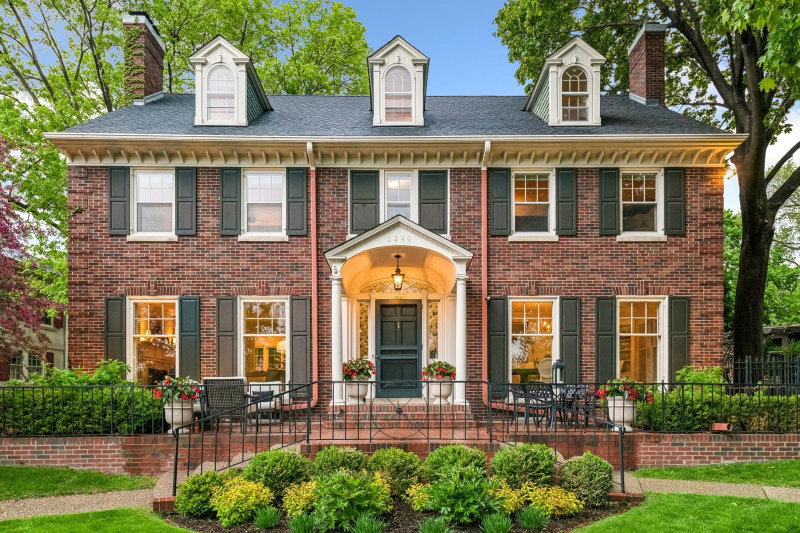
2400 W Lake Of The Isles Parkway - Photo 1
1 / 65
2400 W Lake Of The Isles Parkway

2400 W Lake Of The Isles Parkway, Minneapolis, MN 55405 - MLS# 6775659

MLS® #: 6775659|Days on Market: 304|Listed: Sep 30, 2025

$2,895,000

Bedrooms
5
Bathrooms
5
Square Feet
5,694
Acres
0.24
Year Built
1916
Property Type
Residential
Heating
Natural Gas, Hot Water
Cooling
Central Air
Garages
2
Days on Market
304
School District
1 - Minneapolis

Rarely does a home take such terrific advantage of its lake views & light, enhanced by phenomenal 2009-2010 expansion. Central foyer opens to spacious living room with fireplace, wall of bookcases, windows on 3 sides & custom moldings, as well as light-filled dining room with dentil moldings & rebuilt buffet with leaded glass. The handsome center island kitchen, open to both sunroom & main level family room, enjoys lake views and features custom wood counters on its island, superb storage, enameled cabinetry, Wolf ovens, Subzero, new DW, farmhouse-style sink & adjoining pantry. Meanwhile, the expanded sunroom includes breakfast area and window walls to the lake, while the step down family room is beamed and has hardwood floors and 2 sets of French doors to the rear terrace. The main level includes mudroom with laundry & ½ bath. The redesigned 2nd floor with 3BRs and 2 baths, includes the delightful primary suite with lake facing bedroom, sunroom, expansive closet and luxurious full bath with dual sinks and steam shower. On the 3rd floor, there are 2 additional bedrooms and bath, plus cedar closet. The remodeled lower level includes 2nd family room, media room, exercise room, temperature-controlled wine cellar & extensive storage. Additional amenities include rear terrace with pergola, side terrace & 2-car garage, as well as roof, boiler & water heater new in ’24.

2400 W Lake Of The Isles Parkway, Minneapolis, MN 55405

Ask an Agent

Interior Information

BasementFinished, Concrete
AppliancesDishwasher, Disposal, Double Oven, Dryer, Exhaust Fan, Freezer, Microwave, Range, Refrigerator, Washer
CoolingCentral Air
HeatingHot Water
FuelNatural Gas
Fireplaces1
Fireplace FeaturesGas, Living Room
LaundryLaundry Closet, Main Level
Dining RoomInformal Dining Room, Separate/Formal Dining Room
Interior AmenitiesExercise Room, Hardwood Floors, Kitchen Center Island, Primary Bedroom Walk-In Closet, Natural Woodwork, Patio, Security System, In-Ground Sprinkler, Sun Room, Tile Floors, Washer/Dryer Hookup
ElectricCircuit Breakers, 200+ Amp Service

Size & Levels

LevelsMore Than 2 Stories
Total Finished Sq Ft6,588 sq ft
Above Grade Finished4,546 sq ft
Below Grade Finished1,148 sq ft
Main Level Finished2,057 sq ft

Bathrooms

Full Baths1
3/4 Baths2
1/2 Baths2
Bathroom Details1/2 Basement, Double Sink, Full Primary, Private Primary, Main Floor 1/2 Bath, Separate Tub & Shower, Steam Shower, Upper Level 3/4 Bath, Upper Level Full Bath

Rooms

Main Level Rooms

Living Room27' x 15'
Family Room17' x 17'
Dining Room16' x 14'
Kitchen17' x 13'
Patio17' x 7'
Sun Room12' x 10'
Patio26' x 19'

Upper Level Rooms

Sitting Room10' x 10'
Bedroom17' x 14'
Bedroom 214' x 12'
Bedroom 315' x 11'

Lower Level Rooms

Billiard22' x 16'
Exercise Room15' x 10'
Media Room15' x 15'

Third Level Rooms

Bedroom 417' x 14'
Bedroom 516' x 10'

Exterior & Parking

ExteriorStone
RoofAge 8 Years or Less, Asphalt
FoundationOther
Patio / PorchAwning(s), Patio, Terrace
Garage Stalls2
Garage Size20x19 (454 sq ft)
Garage Door18' wide x 7' tall
ParkingDetached Garage, Concrete, Garage Door Opener, Storage

Lot & Utilities

Property SubtypeSingle Family
Lot Size0.24 acres
Lot Dimensions33x42x132x75x160
Lot DescriptionPublic Transit (w/in 6 blks), Corner Lot, Tree Coverage - Medium
ZoningResidential-Single Family
SubdivisionKenilworth Add
TownshipMinneapolis
CountyHennepin
SewerCity Sewer/Connected
WaterCity Water/Connected
Road FrontageCity Street, Curbs, Paved Streets, Sidewalks
Power CompanyXcel Energy
WaterfrontLake View

Financial & Tax Information

Annual Taxes$42,500
Tax Year2026
Tax w/ Assessments$42,727
Other Annual Assessments$396
Assessment PendingYes
Parcel Number3202924140001
Financing OptionsConventional, Cash
List TypeExclusive Right To Sell

Location

Call 612-356-2121For Showings and Questions
Broker Reciprocity logo
Listed by: Coldwell Banker Realty - Lakes
Source: NorthstarMLS

Copyright 2026 Regional Multiple Listing Service of Minnesota, Inc. All rights reserved. Information Deemed Reliable But Not Guaranteed. The data relating to real estate for sale on this web site comes in part from the Broker Reciprocity℠ Program of the Regional Multiple Listing Service of Minnesota, Inc. Real estate listings held by brokerage firms other than Pederson Realty are marked with the Broker Reciprocity℠ logo or the Broker Reciprocity℠ thumbnail logo (a little black house) and detailed information about them includes the name of the listing brokers.