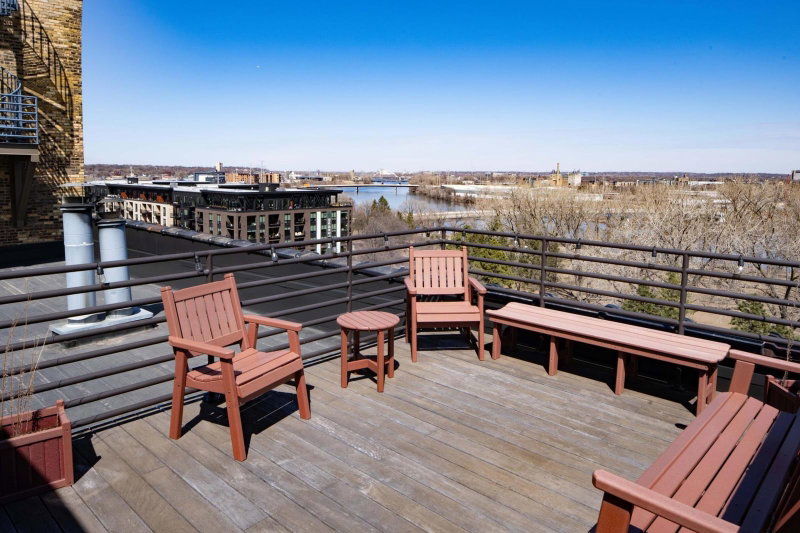
1805 W Lake Street #502 - Photo 1
1 / 50
1805 W Lake Street #502

1805 W Lake Street #502, Minneapolis, MN 55408 - MLS# 7131395

MLS® #: 7131395|Days on Market: 55|Listed: Aug 28, 2026
Active-Contingent

$995,000

$1,100,000↓ 9.5%
Bedrooms
2
Bathrooms
3
Square Feet
2,410
Year Built
2005
Property Type
Residential
Heating
Natural Gas, Forced Air
Cooling
Central Air
Garages
2
Days on Market
55
School District
1 - Minneapolis

The real luxury here is what cannot be recreated: the scale, captivating panoramic views, corner exposure, and extraordinary setting. Set on the 5th floor of The Edgewater in the heart of Uptown, this expansive residence offers walls of glass encompassing the waters of Bde Maka Ska, the surrounding parks, and the Minneapolis skyline. From sunrise over the city to sunsets across the lake, the views are remarkable in nearly every direction. Elevated above the activity below, the home feels like a retreat while keeping the best of the city just outside your door. The generous, well-conceived layout and exceptional natural light provide an incredible canvas to reimagine the space, with the fundamental design already in place and the opportunity to focus on finishes and personal style. Priced to recognize that opportunity, this is a compelling chance to create a truly remarkable residence in one of Minneapolis’ most recognizable lakefront buildings. Photos include professionally designed custom concepts to help future homeowners envision what this fantastic City of Lakes retreat could become.
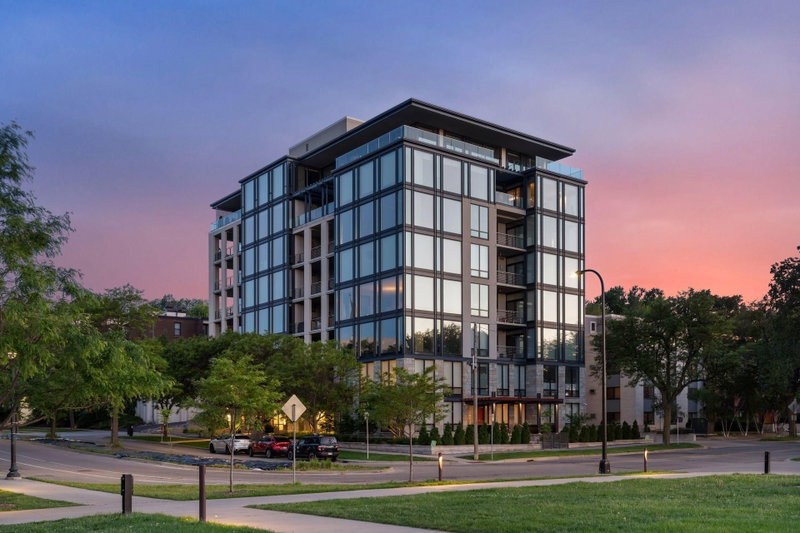
1805 W Lake Street #502, Minneapolis, MN 55408

Ask an Agent

Interior Information

AppliancesDishwasher, Disposal, Dryer, Exhaust Fan, Microwave, Range, Refrigerator, Stainless Steel Appliances, Washer
CoolingCentral Air
HeatingForced Air
FuelNatural Gas
LaundryLaundry Room, Main Level, In Unit
Dining RoomBreakfast Area, Eat In Kitchen, Informal Dining Room, Living/Dining Room
Interior AmenitiesBalcony, City View, Deck, Kitchen Center Island, Kitchen Window, Primary Bedroom Walk-In Closet, Main Floor Primary Bedroom, Natural Woodwork, Panoramic View, Security System, Tile Floors, Washer/Dryer Hookup, Walk-In Closet
ElectricCircuit Breakers
AccessibilityAccessible Elevator Installed, Fully Wheelchair

Size & Levels

LevelsOne
Total Finished Sq Ft2,410 sq ft
Above Grade Finished2,410 sq ft
Main Level Finished2,410 sq ft

Bathrooms

Full Baths1
3/4 Baths1
1/2 Baths1
Bathroom DetailsDouble Sink, Bathroom Ensuite, Full Primary, Private Primary, Main Floor 1/2 Bath, Main Floor 3/4 Bath, Main Floor Full Bath, Separate Tub & Shower, Primary Walk-Thru

Rooms

Main Level Rooms

Living Room20' x 18'
Dining Room19' x 15'
Kitchen20' x 18'
Bedroom15' x 14'
Bedroom 216' x 13'
Laundry17' x 11'
Deck12' x 9'
Foyer13' x 6'
Deck12' x 9'

Exterior & Parking

ExteriorBlock
ConstructionBlock, Concrete, Steel Siding
FoundationBlock
Patio / PorchDeck
Garage Stalls2
ParkingAssigned, Attached Garage, Concrete, Finished Garage, Garage Door Opener, Heated Garage, Parking Garage, Secured

Lot & Utilities

Property Subtype(CC) High Rise (4+ Levels)
Lot DimensionsCommon
Lot DescriptionPublic Transit (w/in 6 blks)
ZoningResidential-Single Family
SubdivisionCic 1751 The Edgewater
TownshipMinneapolis
CountyHennepin
SewerCity Sewer/Connected
WaterCity Water - In Street
Road FrontageCity Street
WaterfrontLake Front, Lake View

Homeowners Association

Association Fee$2,002 / month
AssociationCedar Management
Assessment PendingNo
Fee IncludesAir Conditioning, Building Exterior, Controlled Access, Hazard Insurance, Heating, Lawn Care, Maintenance Grounds, Parking, Professional Mgmt, Sanitation, Security System, Sewer, Snow Removal, Water
AmenitiesElevator(s), Fire Sprinkler System

Financial & Tax Information

Annual Taxes$27,782
Tax Year2026
Tax w/ Assessments$27,782
Assessment PendingNo
Parcel Number0402824220106
Financing OptionsConventional, Cash
List TypeExclusive Right To Sell

Location

Call 612-356-2121For Showings and Questions

Schools

Broker Reciprocity logo
Listed by: Compass
Source: NorthstarMLS

Copyright 2026 Regional Multiple Listing Service of Minnesota, Inc. All rights reserved. Information Deemed Reliable But Not Guaranteed. The data relating to real estate for sale on this web site comes in part from the Broker Reciprocity℠ Program of the Regional Multiple Listing Service of Minnesota, Inc. Real estate listings held by brokerage firms other than Pederson Realty are marked with the Broker Reciprocity℠ logo or the Broker Reciprocity℠ thumbnail logo (a little black house) and detailed information about them includes the name of the listing brokers.