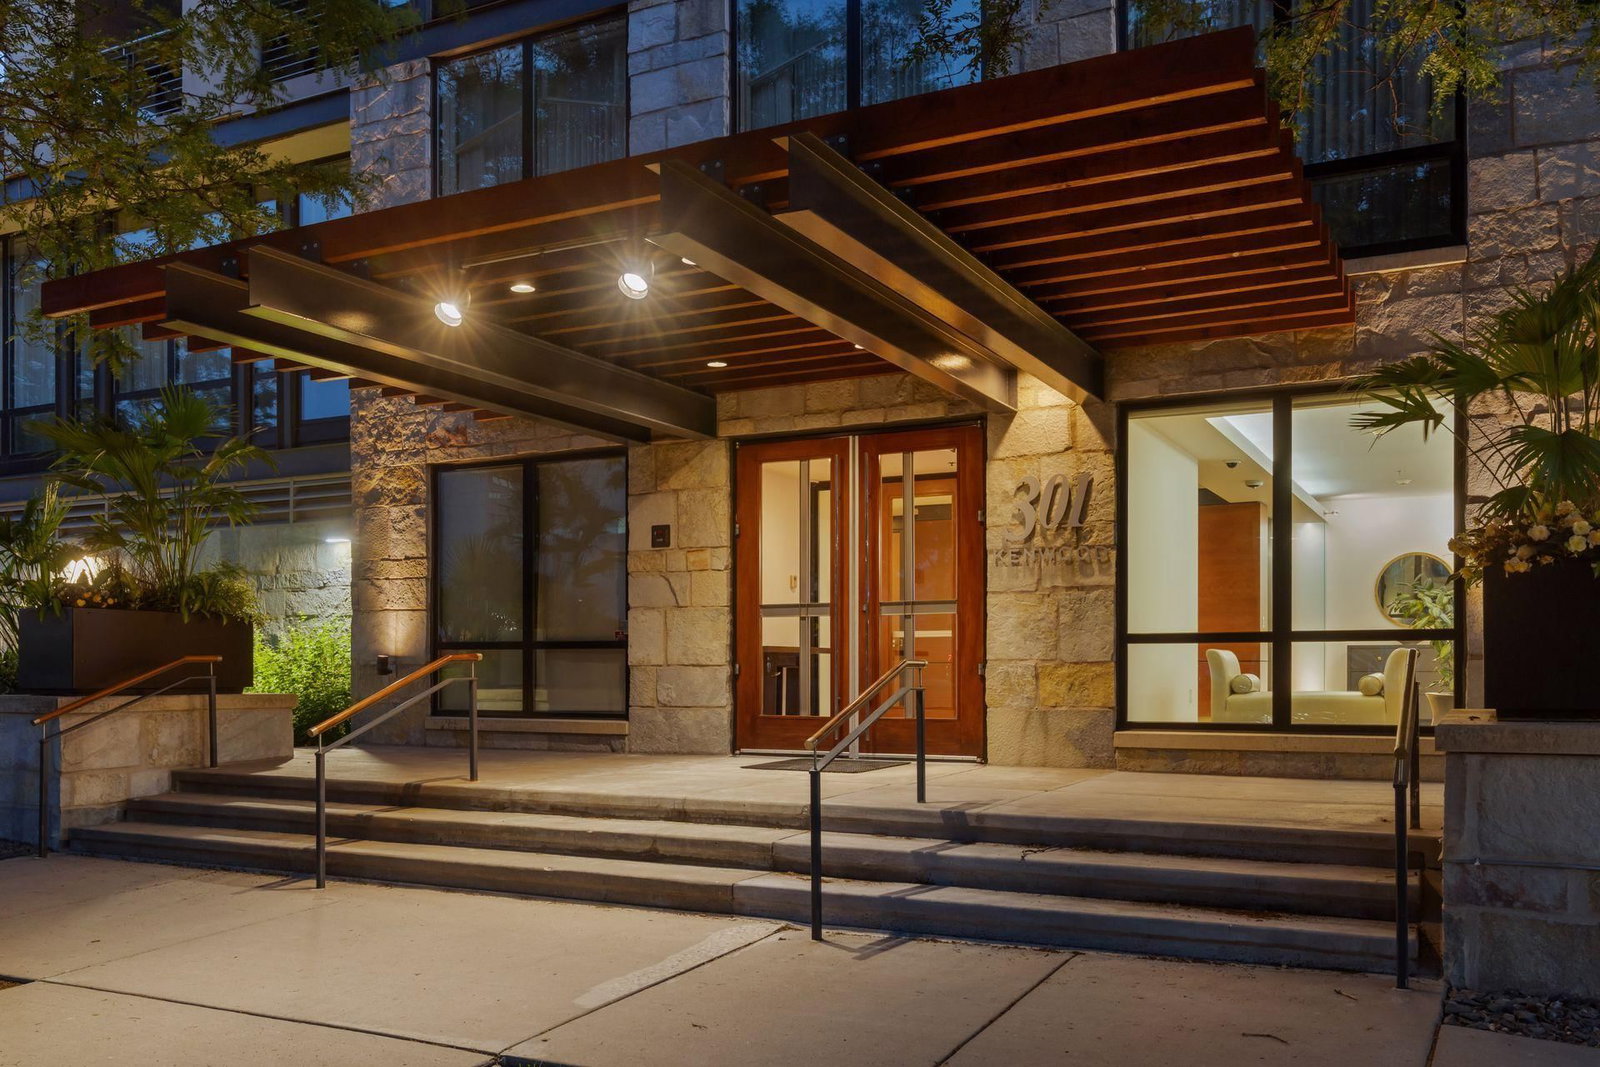
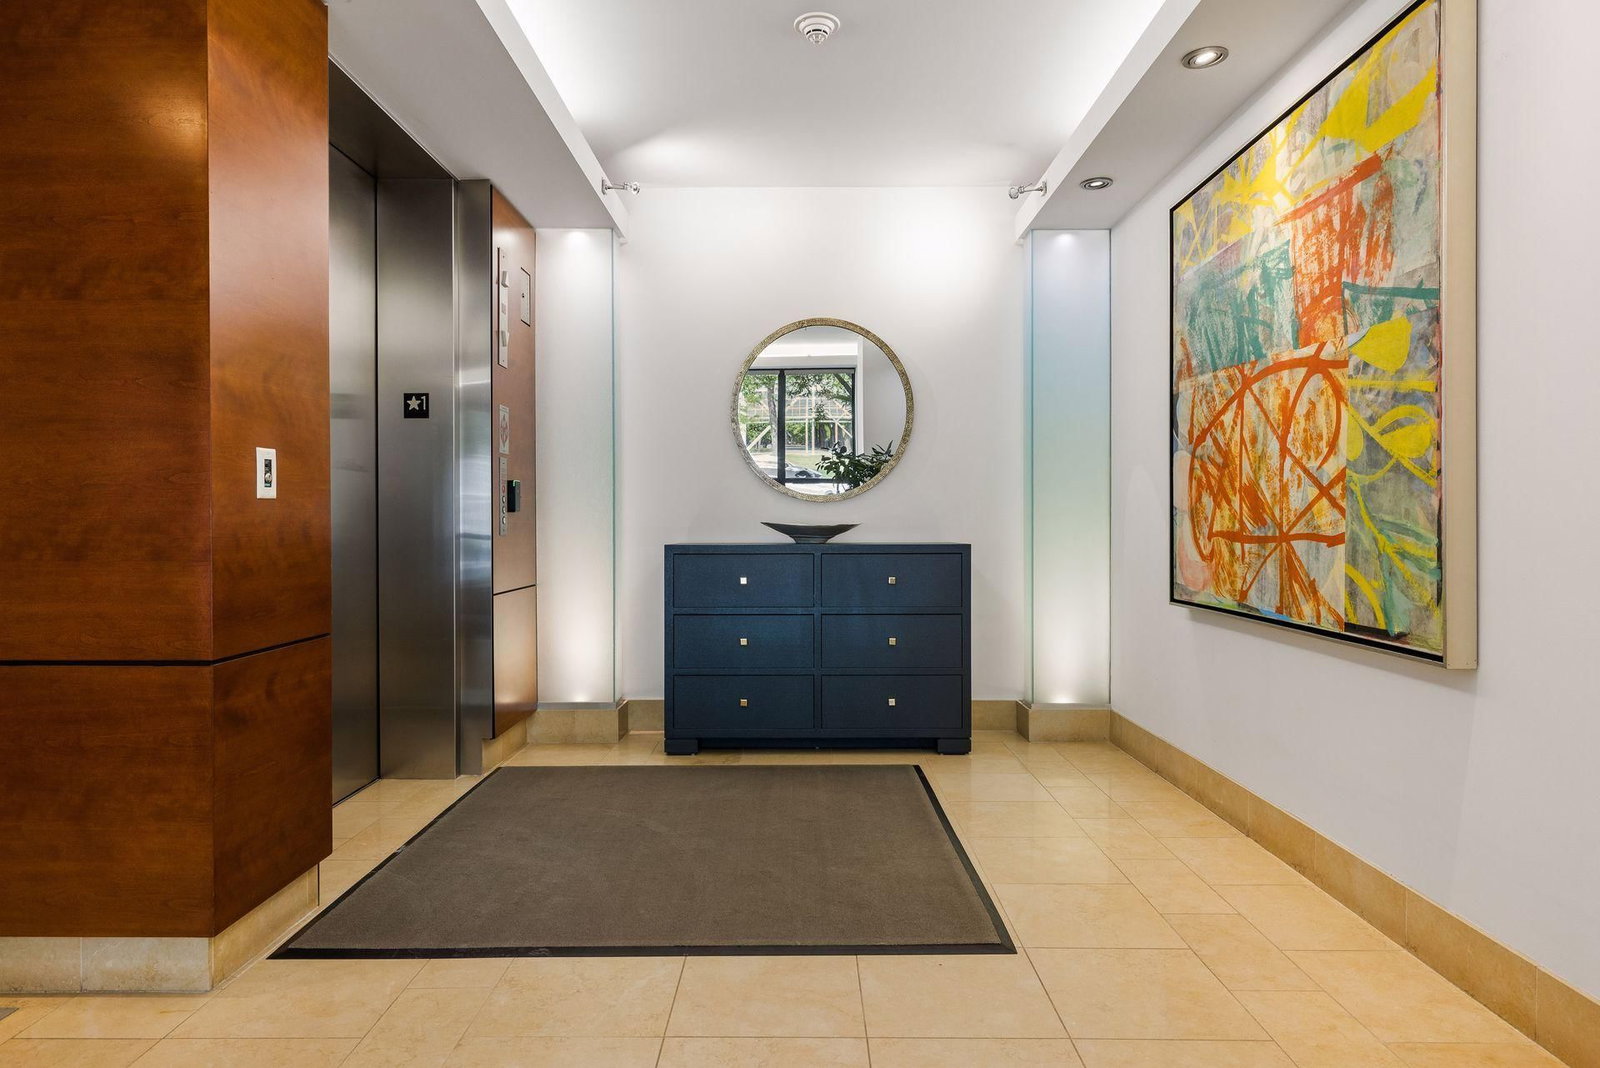
301 Kenwood Parkway #602 - Photo 1
1 / 35
301 Kenwood Parkway #602

301 Kenwood Parkway #602, Minneapolis, MN 55403 - MLS# 7107889

MLS® #: 7107889|Days on Market: 92|Listed: Jul 22, 2026

$1,000,000

Bedrooms
2
Bathrooms
3
Square Feet
3,000
Acres
0.378
Year Built
2002
Property Type
Residential
Heating
Natural Gas, Baseboard, Forced Air, Fireplace(s)
Cooling
Central Air
Garages
2
Days on Market
92
School District
1 - Minneapolis

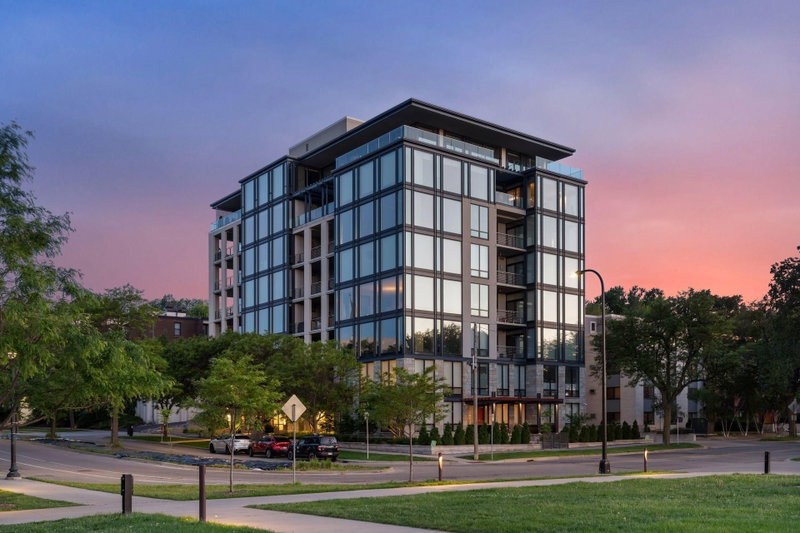
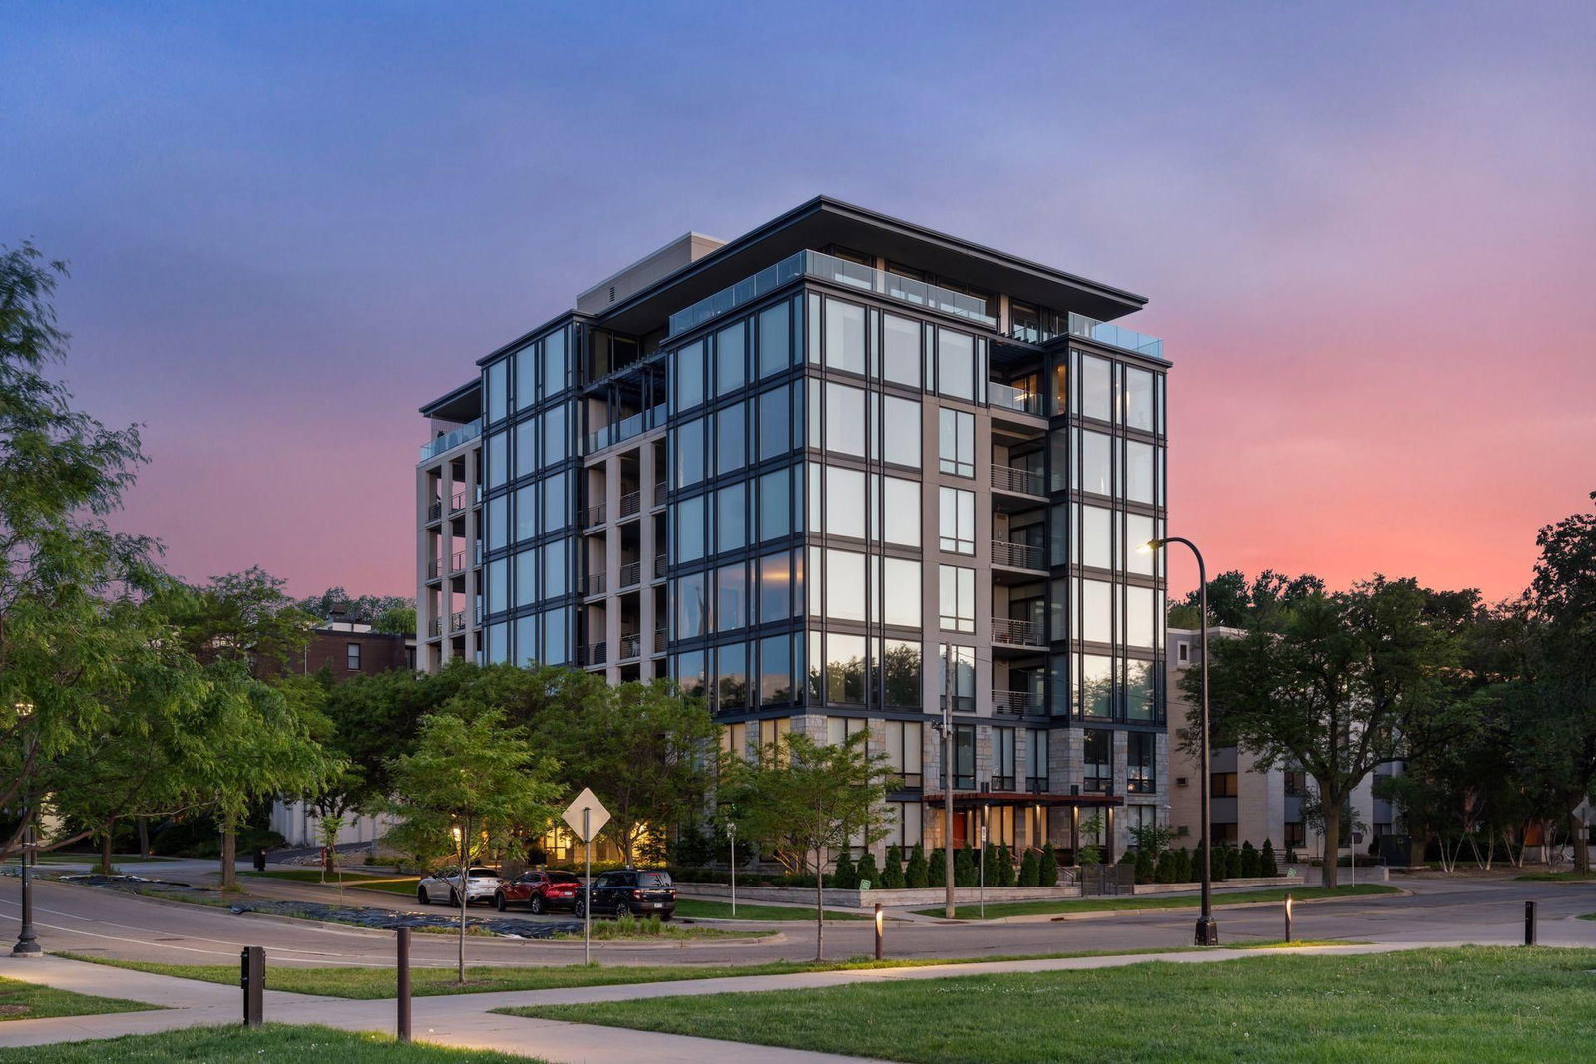
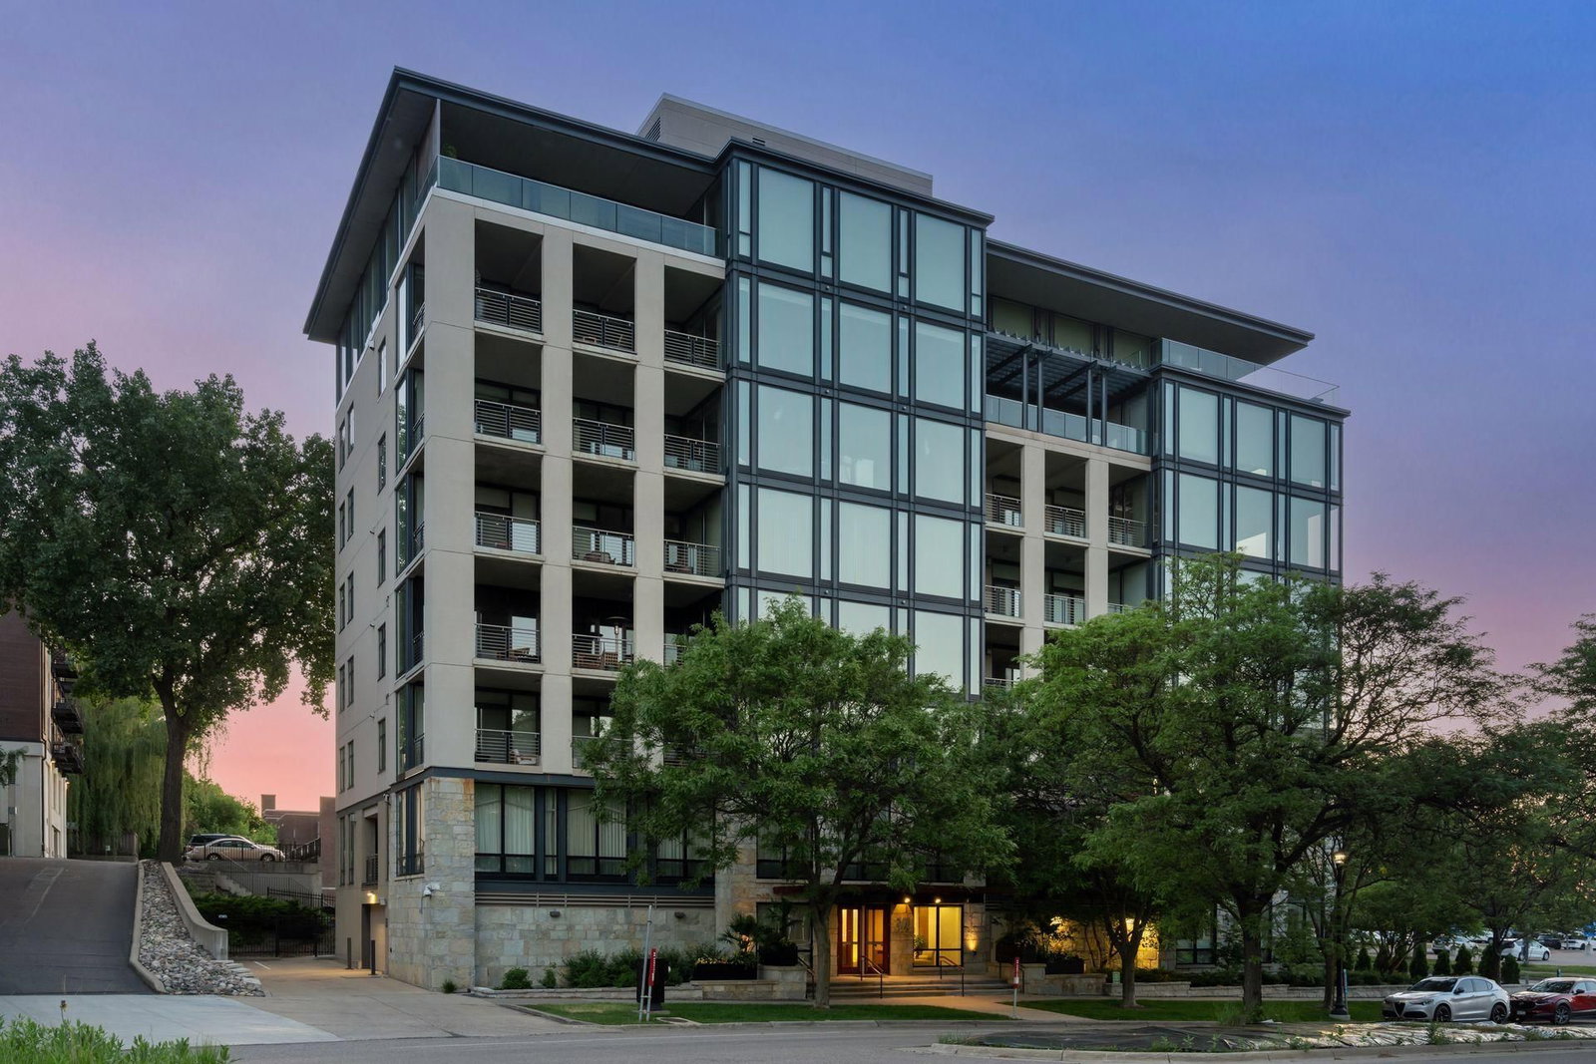
Welcome to 301 Kenwood Parkway, ‘Sixth Floor Residences.’ This is a rare opportunity to create your perfect dream home in the elegant and intimate 301 Kenwood Parkway Condominium Building. The entire sixth floor has been returned to its original shell form, allowing a future buyer to design and build to their exact specifications. Options and pricing as follows:

• Full Floor, approximately 7,000 square feet. Price-$2,250,000M

• Unit 601, approximately 4,000 square feet on the north side of the tower. Price-$1,500,000M

• Unit 602, approximately 3,000 square feet on the south side of the tower. (See Floorplan) Price-$1,000,000M

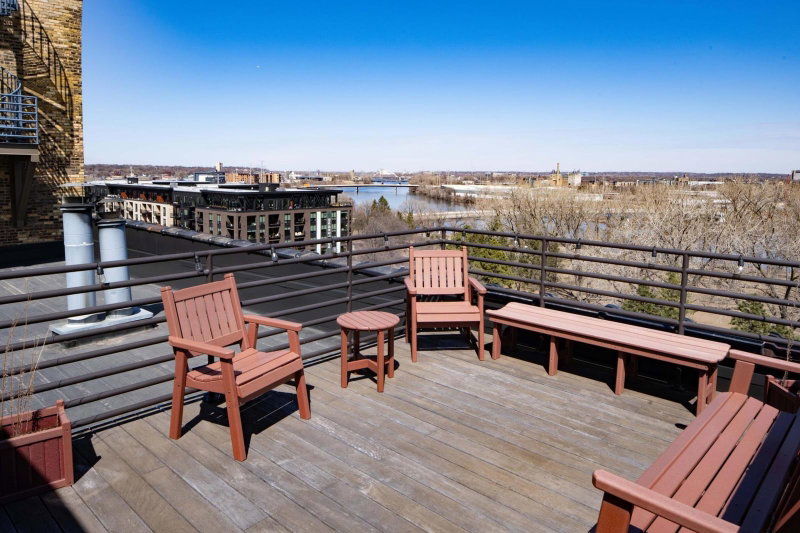
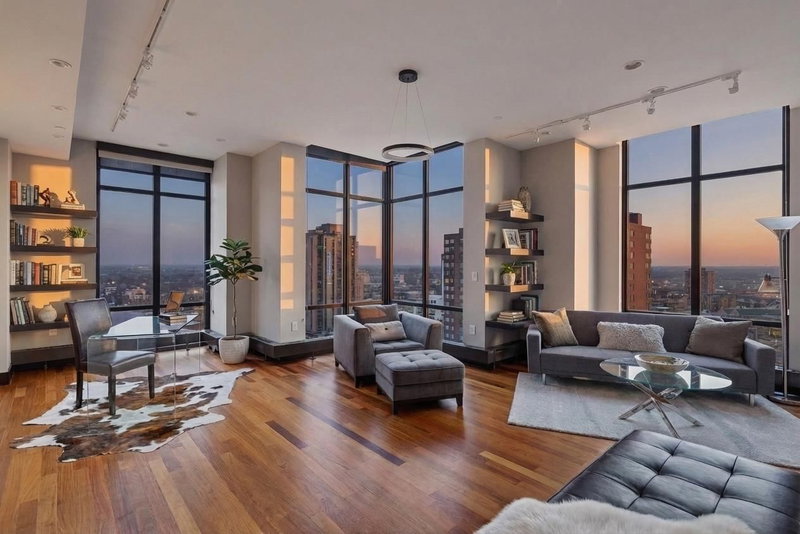
The floor plan is purely demonstrative to illustrate what this opportunity presents. You are free to choose your architect and contractor and have the chance to do it your way! You will never find a better building, a more desirable location or a view that comes close to what 301 Kenwood Parkway offers. Your private elevator will transport you to your brand-new home. Step inside to be greeted by breathtaking views of the sculpture garden with the downtown skyline as your backdrop. The views are only surpassed by the quality of life that this location will provide. Walk or bike to the city lakes. Enjoy sports and entertainment as well as the city’s finest dining options. Please don’t miss this magnificent opportunity, … this is it!!!

Please note, Residences being sold in shell condition and pricing reflects the current unfinished shell space only and does not include any costs associated with design, permitting, or build-out/finish completion. Buyer and buyer’s agent to independently verify all dimensions, approvals, feasibility, HOA requirements, construction costs.

301 Kenwood Parkway #602, Minneapolis, MN 55403

Ask an Agent

Interior Information

CoolingCentral Air
HeatingBaseboard, Forced Air, Fireplace(s), In-Floor Heating
FuelNatural Gas
Fireplaces1
Interior AmenitiesCity View, Deck, Indoor Sprinklers, Kitchen Center Island, Kitchen Window, In-Ground Sprinkler
AccessibilityOther

Size & Levels

LevelsOne
Total Finished Sq Ft3,000 sq ft
Above Grade Finished3,000 sq ft
Main Level Finished3,000 sq ft
Foundation SizeUnknow

Bathrooms

Full Baths1
3/4 Baths1
1/2 Baths1
Bathroom DetailsMain Floor 3/4 Bath, Main Floor Full Bath

Rooms

Main Level Rooms

Dining Room32' x 15'
Kitchen24' x 15'
Bedroom18' x 18'
Bedroom 218' x 16'
Walk-In Closet12' x 12'
Laundry12' x 10'
Deck30' x 12'
Pantry (Walk-In)12' x 10'

Exterior & Parking

ExteriorStucco
FoundationPoured Concrete
Garage Stalls2
ParkingUnderground

Lot & Utilities

Property Subtype(CC) High Rise (4+ Levels)
Lot Size0.378 acres
Lot Dimensionsirregular
ZoningResidential-Single Family
SubdivisionCic 1029 301 Kenwood Pkwy Condo
TownshipMinneapolis
CountyHennepin
SewerCity Sewer/Connected
WaterCity Water/Connected

Homeowners Association

Association Fee$2,269.71 / month
AssociationFirst Service
Assessment PendingYes
Fee IncludesBuilding Exterior, Gas, Lawn Care, Other, Maintenance Grounds, Parking, Professional Mgmt, Sewer, Shared Amenities, Snow Removal, Water

Financial & Tax Information

Annual Taxes$40,494
Tax Year2026
Tax w/ Assessments$40,494
Assessment PendingYes
Parcel Number2802924410425
List TypeExclusive Right To Sell

Location

Call 612-356-2121For Showings and Questions

Schools

Broker Reciprocity logo
Listed by: Coldwell Banker Realty - Lakes
Source: NorthstarMLS

Copyright 2026 Regional Multiple Listing Service of Minnesota, Inc. All rights reserved. Information Deemed Reliable But Not Guaranteed. The data relating to real estate for sale on this web site comes in part from the Broker Reciprocity℠ Program of the Regional Multiple Listing Service of Minnesota, Inc. Real estate listings held by brokerage firms other than Pederson Realty are marked with the Broker Reciprocity℠ logo or the Broker Reciprocity℠ thumbnail logo (a little black house) and detailed information about them includes the name of the listing brokers.