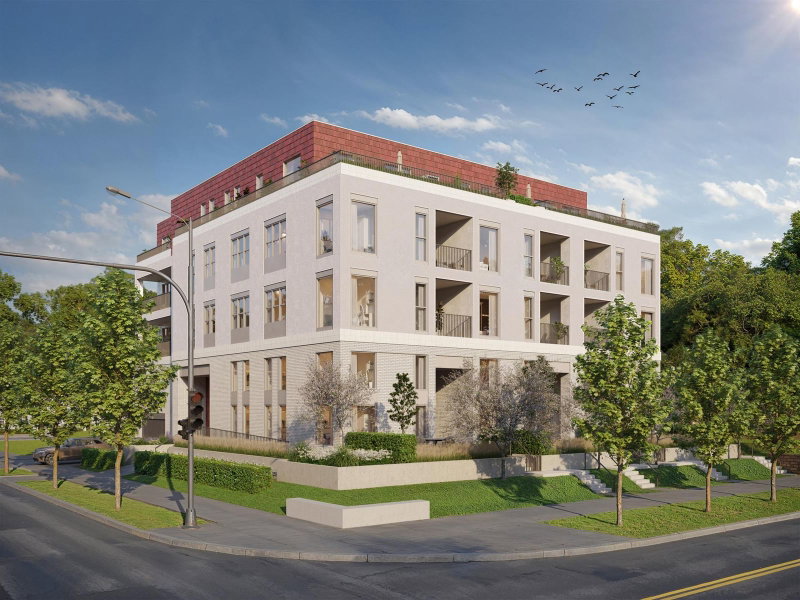
215 10th Avenue S #313 - Photo 1
1 / 50
215 10th Avenue S #313

215 10th Avenue S #313, Minneapolis, MN 55415 - MLS# 7099266

MLS® #: 7099266|Days on Market: 27|Listed: Sep 25, 2026
Active-Contingent

$995,000

Bedrooms
3
Bathrooms
2
Square Feet
2,290
Acres
2.063
Year Built
2006
Property Type
Residential
Heating
Natural Gas, Forced Air
Cooling
Central Air
Garages
2
Days on Market
27
School District
1 - Minneapolis

Elevated urban living in this spacious corner condo in the Mill District, with front-row views of the Guthrie Theater and Gold Medal Park across the street. The open layout offers abundant natural light from corner windows, hardwood floors, solid surface countertops, high end appliances, and a private balcony. Three bedrooms flex easily as guest space, a home office, media room, or library. Recent refresh includes fresh paint throughout, new lighting and new cabinet hardware. Two private wine storage lockers, private storage and two heated parking stalls are also included.

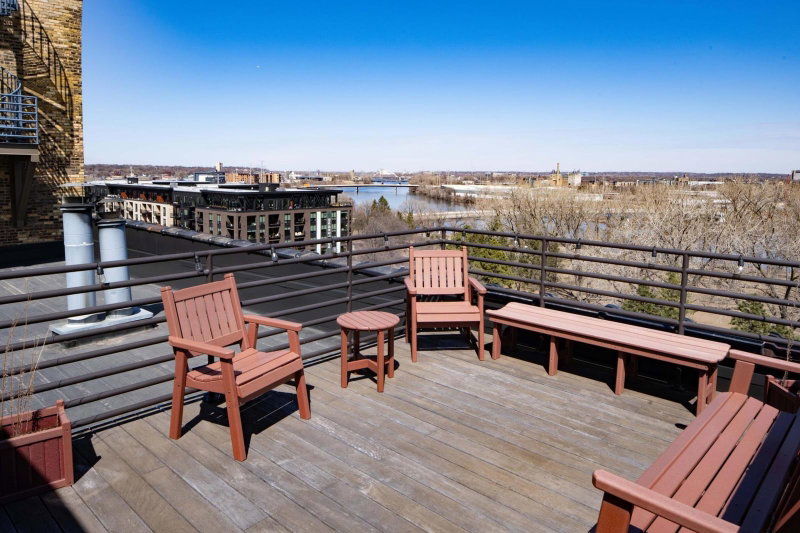
Steps from world famous Guthrie Theater, Gold Medal Park, Mill City Farmers Market, U.S. Bank Stadium, Trader Joe's, U of M, award winning Indigena, and the Stone Arch Bridge. At home, enjoy the Bridgewater's rooftop pool, community room, fitness center, secure guest parking and rotating local art exhibitions.

Spacious, stylish, and exceptionally walkable—urban living without sacrificing space.

215 10th Avenue S #313, Minneapolis, MN 55415

Ask an Agent

Interior Information

BasementBlock
AppliancesCooktop, Dishwasher, Disposal, ENERGY STAR Qualified Appliances, Exhaust Fan, Microwave, Refrigerator, Stainless Steel Appliances, Wall Oven, Washer
CoolingCentral Air
HeatingForced Air
FuelNatural Gas
LaundryLaundry Closet, In Unit
Dining RoomLiving/Dining Room
AccessibilityNo Stairs Internal

Size & Levels

LevelsOne
Total Finished Sq Ft2,290 sq ft
Above Grade Finished2,290 sq ft
Main Level Finished2,290 sq ft

Bathrooms

Full Baths1
3/4 Baths1
Bathroom DetailsFull Primary, Private Primary, Main Floor 1/2 Bath, Main Floor 3/4 Bath, Separate Tub & Shower, Jetted Tub, Walk-In Shower Stall

Rooms

Main Level Rooms

Living Room29' x 12'
Dining Room22' x 15'
Kitchen22' x 15'
Bedroom15' x 12'
Bedroom 214' x 12'
Bedroom 312' x 10'

Exterior & Parking

ExteriorStone
FoundationBlock
PoolBelow Ground, Heated, Outdoor, Shared
Garage Stalls2
ParkingUnderground

Lot & Utilities

Property Subtype(CC) High Rise (4+ Levels)
Lot Size2.063 acres
ZoningResidential-Multi-Family
SubdivisionCic 1766 Bridgewater Lofts
TownshipMinneapolis
CountyHennepin
SewerCity Sewer/Connected
WaterCity Water/Connected

Homeowners Association

Association Fee$1,461.30 / month
AssociationFirst Service Residential
Assessment PendingNo
Fee IncludesBuilding Exterior, Cable TV, Hazard Insurance, Heating, Internet, Lawn Care, Maintenance Grounds, Parking, Professional Mgmt, Recreation Facility, Sanitation, Sewer, Shared Amenities, Snow Removal
AmenitiesElevator(s), Hot Tub, In-Ground Sprinkler System, Lobby Entrance, Patio

Financial & Tax Information

Annual Taxes$14,281
Tax Year2025
Tax w/ Assessments$13,222
Assessment PendingNo
Parcel Number2602924120321
Financing OptionsConventional, Cash
List TypeExclusive Right To Sell

Nearby Amenities

AmenitiesPool

Location

Call 612-356-2121For Showings and Questions

Schools

Broker Reciprocity logo
Listed by: Keller Williams Realty Integrity Lakes
Source: NorthstarMLS

Copyright 2026 Regional Multiple Listing Service of Minnesota, Inc. All rights reserved. Information Deemed Reliable But Not Guaranteed. The data relating to real estate for sale on this web site comes in part from the Broker Reciprocity℠ Program of the Regional Multiple Listing Service of Minnesota, Inc. Real estate listings held by brokerage firms other than Pederson Realty are marked with the Broker Reciprocity℠ logo or the Broker Reciprocity℠ thumbnail logo (a little black house) and detailed information about them includes the name of the listing brokers.