
698 Ocala Lane - Photo 1
1 / 48
698 Ocala Lane
698 Ocala Lane
698 Ocala Lane
698 Ocala Lane
698 Ocala Lane

698 Ocala Lane, Mendota Heights, MN 55120 - MLS# 7159757

MLS® #: 7159757|Listed: Oct 16, 2026
Coming Soon

$425,000

Bedrooms
4
Bathrooms
4
Square Feet
2,212
Year Built
1984
Property Type
Residential
Heating
Natural Gas, Forced Air
Cooling
Central Air
Garages
2
School District
197 - West St. Paul-Mendota Hts.-Eagan

Welcome to this beautifully maintained 3 bedroom, 4 bathroom home in a highly

desirable Mendota Heights location! Offering the perfect combination of thoughtful

updates, functional living spaces and an exceptional location, this home has plenty to

offer. The updated kitchen provides a great space for everyday living and entertaining,

while the inviting living area features a cozy fireplace. Enjoy the convenience of main

level laundry, a main level bathroom and beautifully updated bathrooms throughout.

Step outside to your private backyard retreat featuring a spacious patio and raised

garden beds, ideal for outdoor entertaining, gardening or simply relaxing. The finished

lower level adds incredible versatility with a large recreation room, dedicated office area

and ¾ bathroom, perfect for working from home, hosting guests or creating additional

entertainment space. An attached 2 car garage provides added convenience and

storage. Ideally situated near parks, trails, shopping, restaurants and major highways,

this home offers easy access to everything the Twin Cities has to offer. Don't miss this

opportunity to enjoy comfortable living in one of Mendota Heights' most sought-after locations!
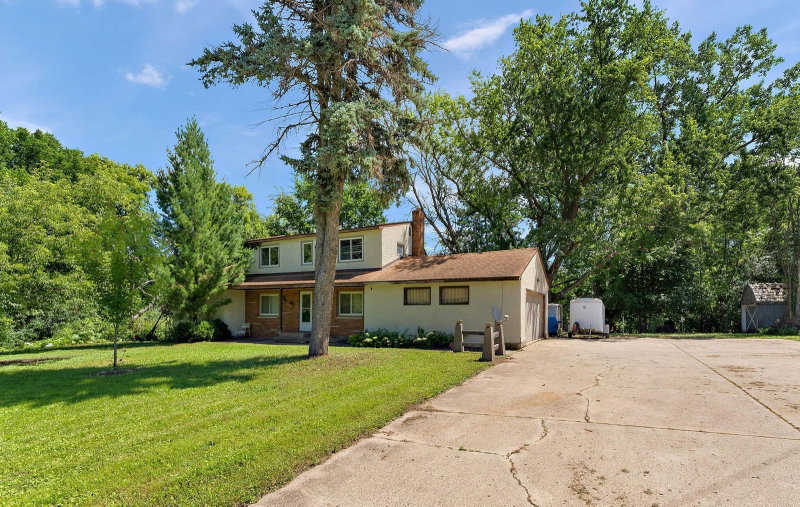
698 Ocala Lane, Mendota Heights, MN 55120

Ask an Agent

Interior Information

BasementDrain Tiled, Finished, Full
CoolingCentral Air
HeatingForced Air
FuelNatural Gas
Fireplaces1
Fireplace FeaturesLiving Room
Dining RoomKitchen/Dining Room
Interior AmenitiesDeck, Kitchen Window, Patio, Tile Floors, Washer/Dryer Hookup

Size & Levels

LevelsTwo
Total Finished Sq Ft2,392 sq ft
Above Grade Finished1,614 sq ft
Below Grade Finished598 sq ft
Main Level Finished789 sq ft

Bathrooms

Full Baths1
3/4 Baths2
1/2 Baths1
Bathroom Details3/4 Basement, 3/4 Primary, Main Floor 1/2 Bath

Rooms

Main Level Rooms

Living Room22' x 13'
Dining Room10' x 13'
Kitchen10' x 10'
Laundry7' x 7'
Deck12' x 9'

Upper Level Rooms

Bedroom17' x 15'
Bedroom 211' x 11'
Bedroom 311' x 11'

Lower Level Rooms

Family Room22' x 18'
Bedroom 411' x 11'

Exterior & Parking

ExteriorStone
RoofAge Over 8 Years
FoundationBlock
Garage Stalls2
ParkingAttached Garage, Garage Door Opener, Insulated Garage

Lot & Utilities

Property SubtypeSingle Family
Lot Dimensions108x100
Lot DescriptionTree Coverage - Medium
ZoningResidential-Single Family
SubdivisionDELAWARE CROSSING
TownshipMendota Heights
CountyDakota
SewerCity Sewer/Connected
WaterCity Water/Connected

Financial & Tax Information

Annual Taxes$4,252
Tax Year2026
Tax w/ Assessments$4,252
Assessment PendingNo
Parcel Number271985004010
Financing OptionsConventional, VA, FHA, Cash
List TypeExclusive Right To Sell

Location

Call 612-356-2121For Showings and Questions
Broker Reciprocity logo
Listed by: Keller Williams Integrity Realty
Source: NorthstarMLS

Copyright 2026 Regional Multiple Listing Service of Minnesota, Inc. All rights reserved. Information Deemed Reliable But Not Guaranteed. The data relating to real estate for sale on this web site comes in part from the Broker Reciprocity℠ Program of the Regional Multiple Listing Service of Minnesota, Inc. Real estate listings held by brokerage firms other than Pederson Realty are marked with the Broker Reciprocity℠ logo or the Broker Reciprocity℠ thumbnail logo (a little black house) and detailed information about them includes the name of the listing brokers.