
568 Spring Street - Photo 1
1 / 39
568 Spring Street
568 Spring Street
568 Spring Street
568 Spring Street
568 Spring Street

568 Spring Street, Mendota Heights, MN 55118 - MLS# 7158697

MLS® #: 7158697|Listed: Oct 15, 2026

$385,000

Bedrooms
3
Bathrooms
2
Square Feet
1,348
Acres
0.478
Year Built
1950
Property Type
Residential
Heating
Natural Gas, Forced Air
Cooling
Central Air
Garages
2
School District
197 - West St. Paul-Mendota Hts.-Eagan

Nestled on a private, nearly half-acre lot near Ivy Falls, this charming Cape Cod-style home offers timeless character, inviting living spaces, and an exceptional Mendota Heights location. Enjoy convenient access to shopping, scenic walking trails, neighborhood parks, and local schools, all within minutes of home.

The main level features an updated kitchen, a spacious family room highlighted by a gas fireplace, two generously sized bedrooms, and a full bathroom. Upstairs, a third bedroom offers a comfortable retreat along with abundant storage space. The lower level provides excellent potential for approximately 500-700 additional square feet of finished living space.

Well maintained and thoughtfully cared for, this home offers a wonderful combination of classic charm, future potential, and a peaceful setting. A fantastic opportunity to enjoy the convenience and appeal of Mendota Heights living!

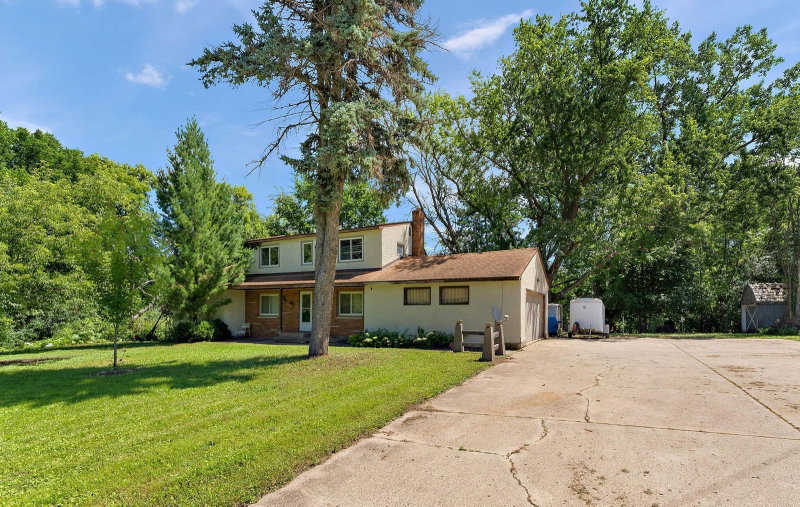
568 Spring Street, Mendota Heights, MN 55118

Ask an Agent

Interior Information

BasementBlock, Finished, Full
AppliancesDishwasher, Range, Refrigerator
CoolingCentral Air
HeatingForced Air
FuelNatural Gas
Fireplaces1
Fireplace FeaturesGas, Living Room
LaundryIn Basement
Dining RoomSeparate/Formal Dining Room
Interior AmenitiesKitchen Window, Main Floor Primary Bedroom, Natural Woodwork, Sun Room, Washer/Dryer Hookup, Walk-In Closet
ElectricCircuit Breakers

Size & Levels

LevelsOne and One Half
Total Finished Sq Ft2,380 sq ft
Above Grade Finished1,348 sq ft
Main Level Finished1,032 sq ft

Bathrooms

Full Baths1
1/4 Baths1
Bathroom DetailsMain Floor Full Bath

Rooms

Main Level Rooms

Living Room18' x 11'
Dining Room9' x 13'
Kitchen10' x 13'
Bedroom12' x 10'
Bedroom 212' x 10'
Sun Room11' x 11'

Upper Level Rooms

Bedroom 319' x 13'
Bonus Room12' x 9'
Storage9' x 9'

Lower Level Rooms

Recreation Room19' x 25'

Exterior & Parking

ExteriorBlock, Metal
ConstructionBlock, Frame
RoofAge Over 8 Years, Asphalt, Pitched
FoundationBlock
Patio / PorchEnclosed, Porch, Side Porch
Garage Stalls2
ParkingDetached Garage

Lot & Utilities

Property SubtypeSingle Family
Lot Size0.478 acres
Lot Dimensions90x215x96x248
Lot DescriptionTree Coverage - Light, Underground Utilities
ZoningResidential-Single Family
SubdivisionKirchner Add
TownshipMendota Heights
CountyDakota
SewerCity Sewer/Connected
WaterCity Water/Connected
Road FrontageCity Street, Curbs, Paved Streets, Sidewalks, Street Lights, Storm Sewer

Financial & Tax Information

Annual Taxes$3,410
Tax Year2026
Tax w/ Assessments$3,410
Assessment PendingNo
Parcel Number274210008030
Financing OptionsConventional, VA, FHA, Cash, USDA
Assumable MortgageNot Assumable
List TypeExclusive Right To Sell

Location

Call 612-356-2121For Showings and Questions
Broker Reciprocity logo
Listed by: RE/MAX Results
Source: NorthstarMLS

Copyright 2026 Regional Multiple Listing Service of Minnesota, Inc. All rights reserved. Information Deemed Reliable But Not Guaranteed. The data relating to real estate for sale on this web site comes in part from the Broker Reciprocity℠ Program of the Regional Multiple Listing Service of Minnesota, Inc. Real estate listings held by brokerage firms other than Pederson Realty are marked with the Broker Reciprocity℠ logo or the Broker Reciprocity℠ thumbnail logo (a little black house) and detailed information about them includes the name of the listing brokers.