
540 Hiawatha Avenue - Photo 1
1 / 26
540 Hiawatha Avenue
540 Hiawatha Avenue
540 Hiawatha Avenue
540 Hiawatha Avenue
540 Hiawatha Avenue

540 Hiawatha Avenue, Mendota Heights, MN 55118 - MLS# 7146799

MLS® #: 7146799|Listed: Oct 16, 2026
Coming Soon

$375,000

Open HouseOct 24, 11:30 AM - 1 PM
Bedrooms
4
Bathrooms
2
Square Feet
1,930
Acres
0.12
Year Built
1977
Property Type
Residential
Heating
Natural Gas, Forced Air
Cooling
Central Air
Garages
2
School District
197 - West St. Paul-Mendota Hts.-Eagan

Affordable Mendota Heights living! Don't miss this fantastic opportunity to own a 4-bedroom, 2-bathroom home in desirable Mendota Heights. Offering an appealing combination of value, functionality and potential, this home is an excellent opportunity for a first-time buyer or anyone looking to put down roots in this sought after community. Inside, you'll find a kitchen and stylish flooring, creating a refreshed feeling throughout this level. Four bedrooms, two up and two down, provide flexibility for family, guests, a home office or additional living space and storage. The two bathrooms offer and opportunity to bring your own vision to life and add value over time. Step outside on to the deck to enjoy your outdoor relaxation, while the detached 2 car garage provides convenient parking and extra storage. If you have been waiting for an affordable opportunity to get into Mendota Heights, this is your chance to make a home your own and build equity along the way!

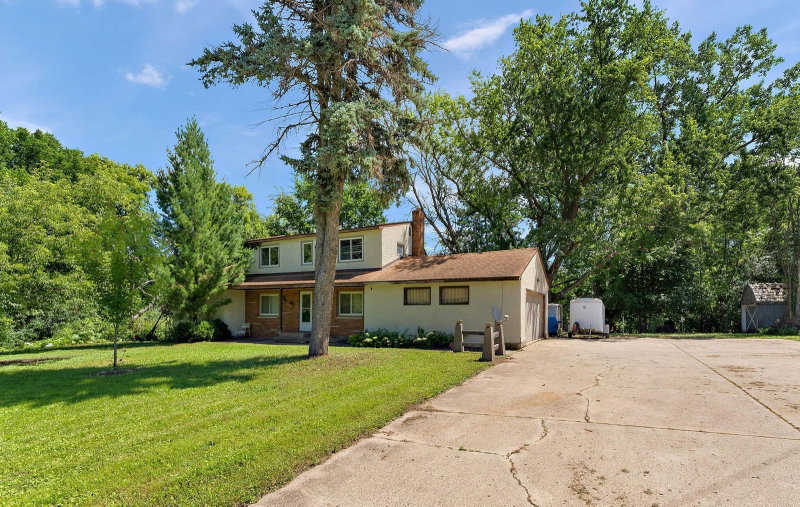
540 Hiawatha Avenue, Mendota Heights, MN 55118

Ask an Agent

Open Houses

  • OCT24
    Saturday
    11:30 AM - 1 PM

Interior Information

BasementBlock
AppliancesDishwasher, Disposal, Dryer, Freezer, Gas Water Heater, Microwave, Refrigerator, Washer
CoolingCentral Air
HeatingForced Air
FuelNatural Gas
LaundryLower Level
Dining RoomEat In Kitchen

Size & Levels

LevelsTwo
Total Finished Sq Ft2,832 sq ft
Above Grade Finished1,028 sq ft
Below Grade Finished902 sq ft
Main Level Finished1,028 sq ft

Bathrooms

Full Baths1
3/4 Baths1
Bathroom DetailsMain Floor 3/4 Bath, Upper Level Full Bath

Rooms

Main Level Rooms

Dining Room11' x 9'
Kitchen11' x 11'
Bedroom14' x 12'
Bedroom 214' x 12'

Lower Level Rooms

Family Room16' x 15'
Bedroom 312' x 12'
Bedroom 410' x 10'
Hobby Room13' x 11'

Exterior & Parking

ExteriorStucco
ConstructionBlock, Concrete
FoundationBlock
Patio / PorchDeck
Garage Stalls2
ParkingDetached Garage, Concrete

Lot & Utilities

Property SubtypeSingle Family
Lot Size0.12 acres
Lot Dimensions50x102.8
ZoningResidential-Single Family
SubdivisionPierce C D Add
TownshipMendota Heights
CountyDakota
SewerCity Sewer/Connected
WaterCity Water/Connected

Financial & Tax Information

Annual Taxes$3,435
Tax Year2026
Tax w/ Assessments$4,216
Other Annual Assessments$780
Assessment PendingYes
Parcel Number275750003080
Financing OptionsConventional, VA, FHA, Cash
List TypeExclusive Right To Sell

Location

Call 612-356-2121For Showings and Questions
Broker Reciprocity logo
Listed by: Edina Realty, Inc.
Source: NorthstarMLS

Copyright 2026 Regional Multiple Listing Service of Minnesota, Inc. All rights reserved. Information Deemed Reliable But Not Guaranteed. The data relating to real estate for sale on this web site comes in part from the Broker Reciprocity℠ Program of the Regional Multiple Listing Service of Minnesota, Inc. Real estate listings held by brokerage firms other than Pederson Realty are marked with the Broker Reciprocity℠ logo or the Broker Reciprocity℠ thumbnail logo (a little black house) and detailed information about them includes the name of the listing brokers.