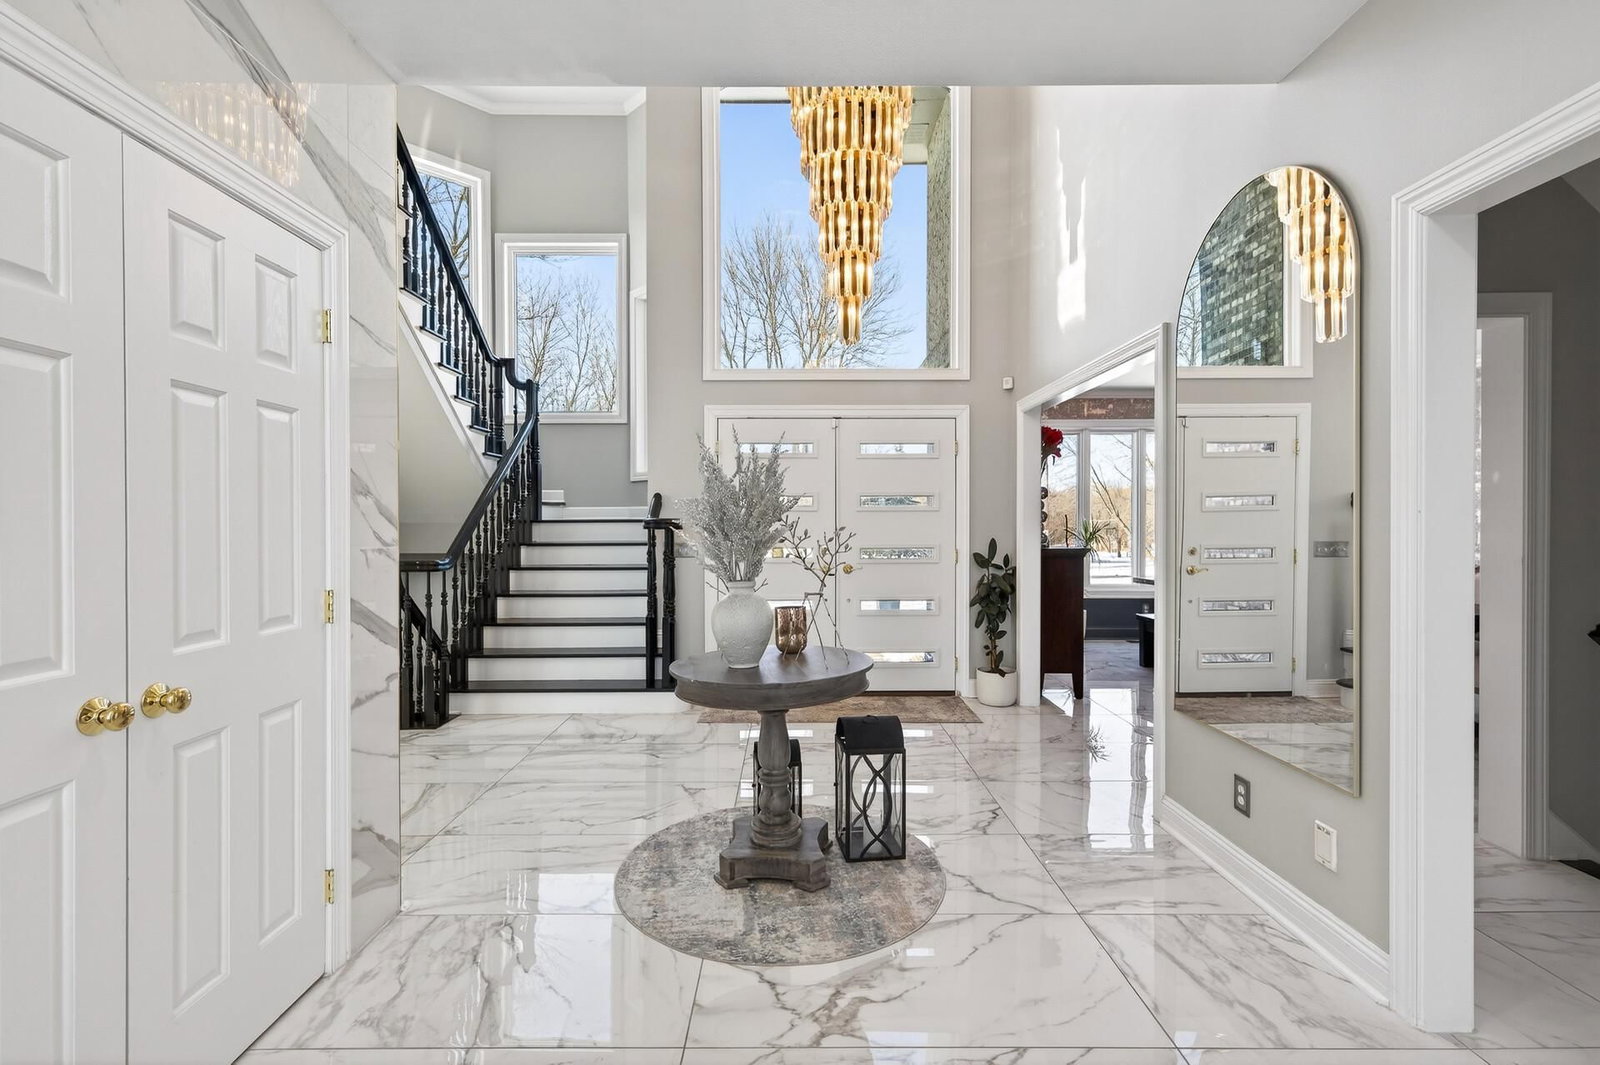
2830 Cabaline Trail - Photo 1
2830 Cabaline Trail - Photo 2
2830 Cabaline Trail - Photo 3
2830 Cabaline Trail - Photo 4
2830 Cabaline Trail - Photo 5
2830 Cabaline Trail - Photo 6
2830 Cabaline Trail - Photo 7
2830 Cabaline Trail - Photo 8
2830 Cabaline Trail - Photo 9
2830 Cabaline Trail - Photo 10
2830 Cabaline Trail - Photo 11
2830 Cabaline Trail - Photo 12
2830 Cabaline Trail - Photo 13
2830 Cabaline Trail - Photo 14
2830 Cabaline Trail - Photo 15
2830 Cabaline Trail - Photo 16
2830 Cabaline Trail - Photo 17
2830 Cabaline Trail - Photo 18
2830 Cabaline Trail - Photo 19
2830 Cabaline Trail - Photo 20
2830 Cabaline Trail - Photo 21
2830 Cabaline Trail - Photo 22
2830 Cabaline Trail - Photo 23
2830 Cabaline Trail - Photo 24
2830 Cabaline Trail - Photo 25
2830 Cabaline Trail - Photo 26
2830 Cabaline Trail - Photo 27
2830 Cabaline Trail - Photo 28
2830 Cabaline Trail - Photo 29
2830 Cabaline Trail - Photo 30
2830 Cabaline Trail - Photo 31
2830 Cabaline Trail - Photo 32
2830 Cabaline Trail - Photo 33
2830 Cabaline Trail - Photo 34
2830 Cabaline Trail - Photo 35
2830 Cabaline Trail - Photo 36
2830 Cabaline Trail - Photo 37
2830 Cabaline Trail - Photo 38
2830 Cabaline Trail - Photo 39
2830 Cabaline Trail - Photo 40
2830 Cabaline Trail - Photo 41
2830 Cabaline Trail - Photo 42
2830 Cabaline Trail - Photo 43
2830 Cabaline Trail - Photo 44
2830 Cabaline Trail - Photo 45
2830 Cabaline Trail - Photo 46
2830 Cabaline Trail - Photo 47
2830 Cabaline Trail - Photo 48
2830 Cabaline Trail - Photo 49
2830 Cabaline Trail - Photo 50
2830 Cabaline Trail - Photo 51
2830 Cabaline Trail - Photo 52
2830 Cabaline Trail - Photo 53
2830 Cabaline Trail - Photo 54
2830 Cabaline Trail - Photo 55
2830 Cabaline Trail - Photo 56
2830 Cabaline Trail - Photo 57
2830 Cabaline Trail - Photo 58
2830 Cabaline Trail - Photo 59
2830 Cabaline Trail - Photo 60
1 / 60
2830 Cabaline Trail
2830 Cabaline Trail
2830 Cabaline Trail
2830 Cabaline Trail
2830 Cabaline Trail

2830 Cabaline Trail, Medina, MN 55340 - MLS# 7077399

MLS® #: 7077399|Listed: May 19, 2026

$1,875,000

Bedrooms
5
Bathrooms
7
Square Feet
7,376
Acres
2.87
Year Built
1993
Property Type
Residential
Heating
Natural Gas, Forced Air
Cooling
Ceiling Fan(s), Central Air
Garages
5
School District
284 - Wayzata

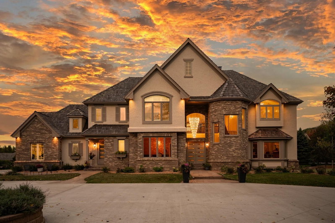
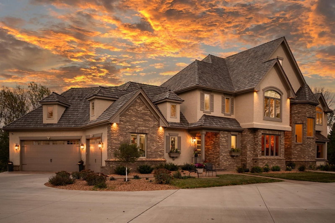
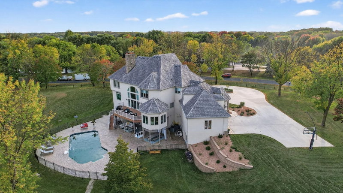
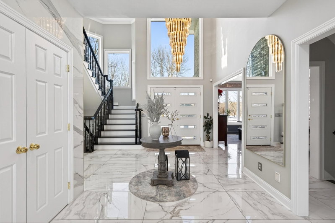
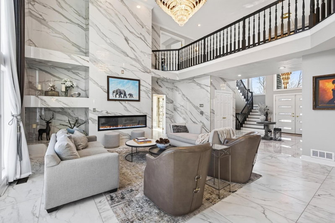
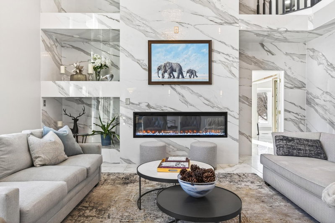
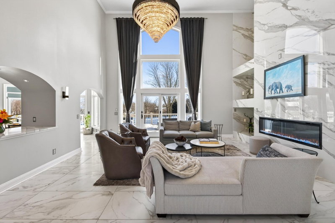
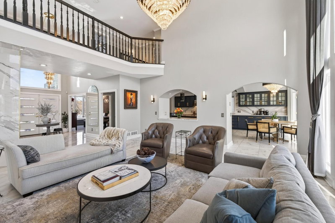
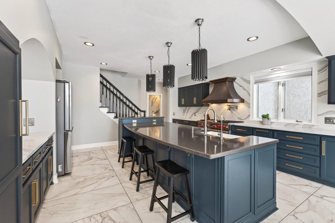
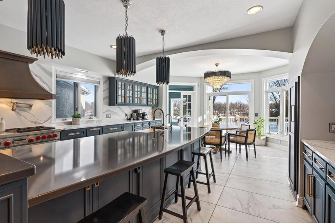
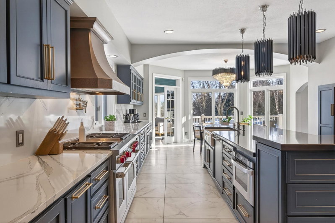
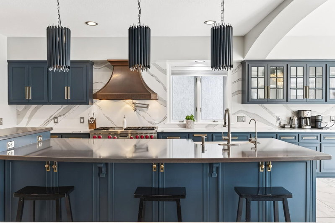
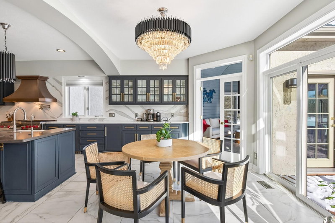
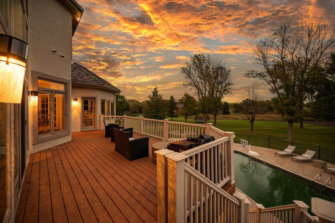
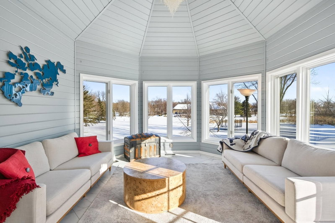
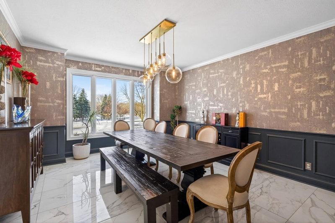
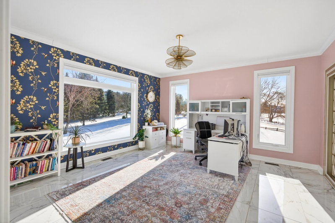
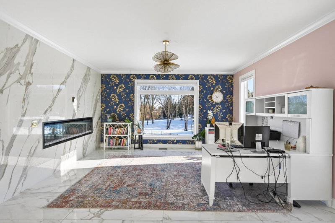
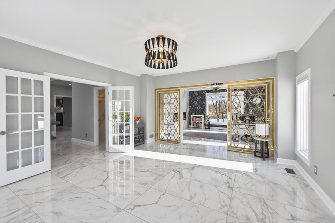
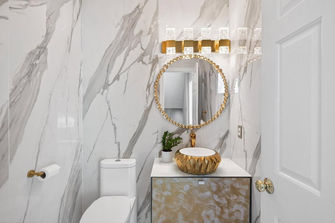
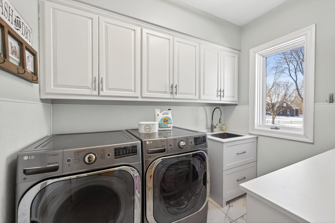
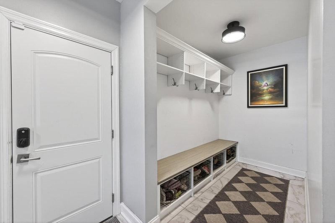
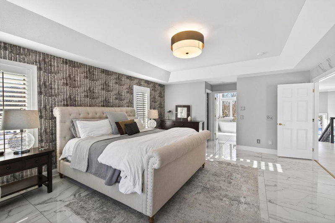
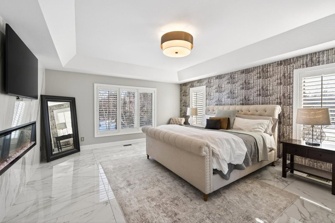
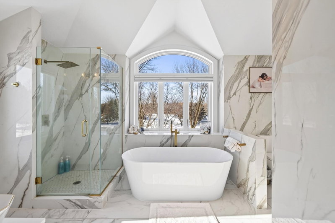
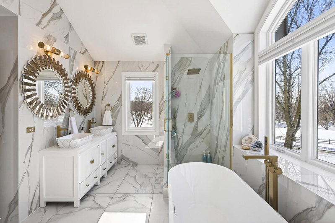
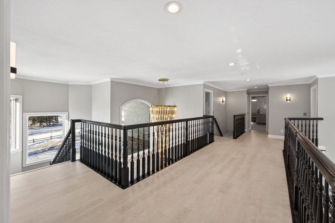
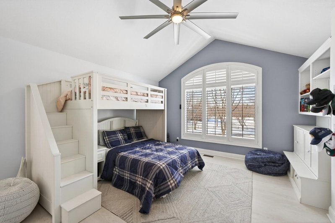
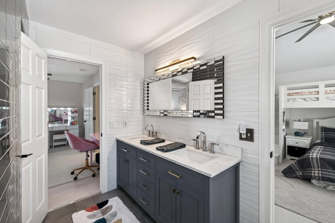
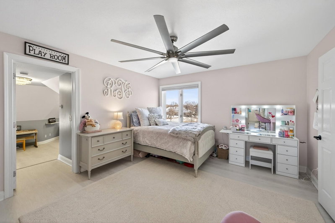
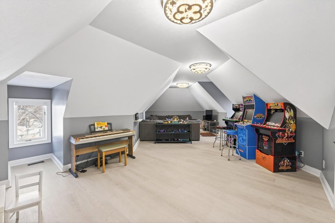
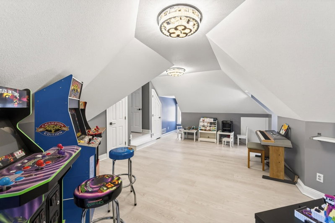
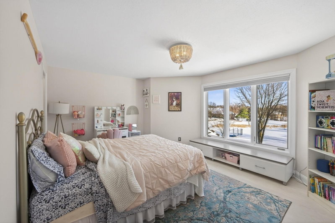
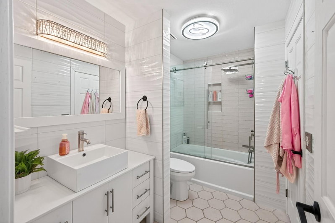
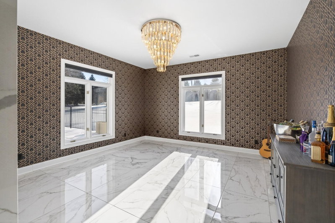
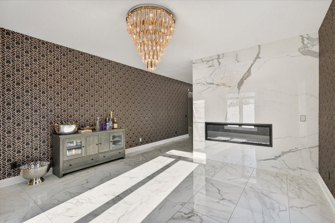
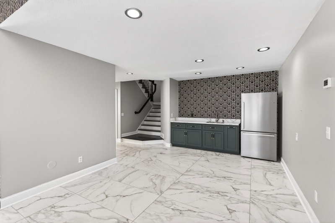
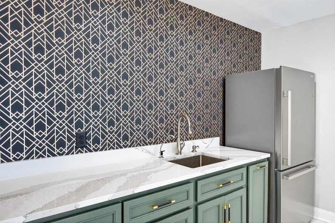
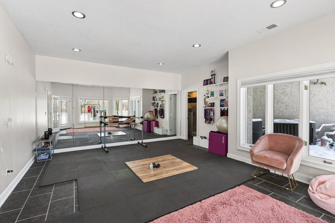
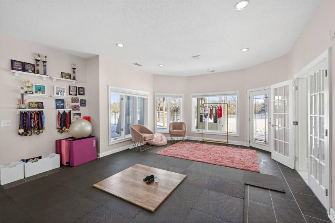
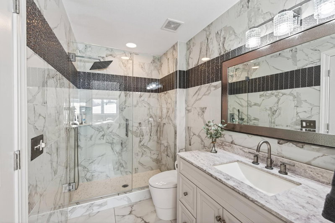
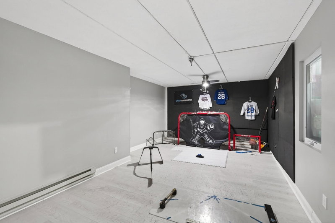
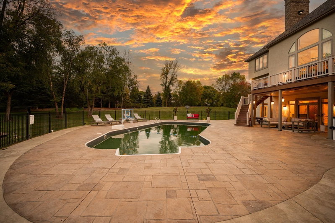
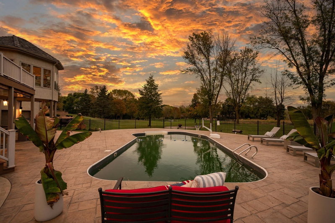
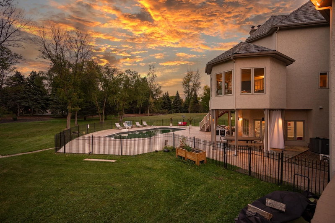
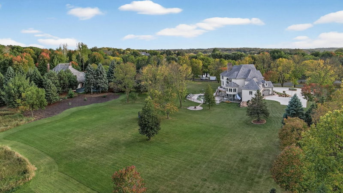
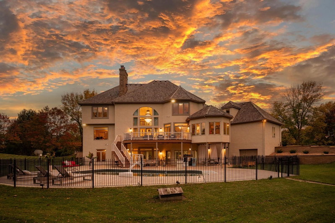
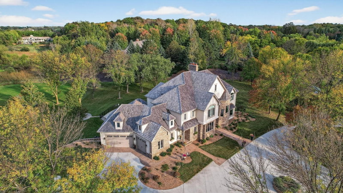
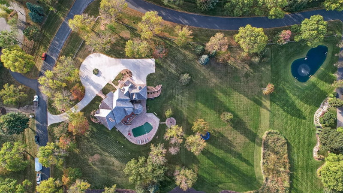
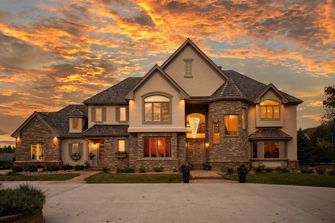
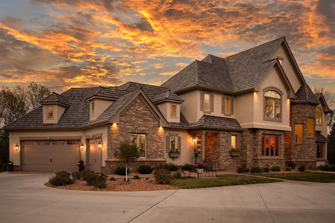
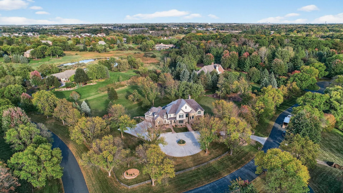
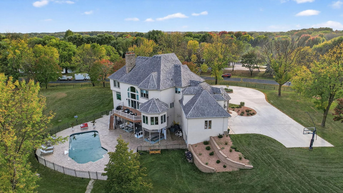
Welcome to this stunning 5-bedroom, 7-bathroom luxury home set on a private 2+ acre lot in the highly sought-after Tuckborough Farms community. A circular driveway and stamped concrete walkways lead to the impressive brick-and-stone exterior. Inside, the grand foyer showcases soaring 18-foot ceilings, a statement chandelier, and marble floors throughout the main level. The dramatic family room features floor-to-ceiling windows, a double-sided electric fireplace with marble surround and custom shelving, and breathtaking backyard views. The chef’s kitchen offers quartz and marble countertops, an expansive center island with breakfast bar seating, soft-close cabinetry, stainless steel appliances, and a high-end Wolf range and oven. The kitchen flows seamlessly into the informal dining area, sunroom, and expansive deck—ideal for indoor-outdoor entertaining. The main level also includes a formal dining room, private office with shared fireplace, elegant living room, two half bathrooms, laundry room, mudroom with cubbies, and access to the three-car garage with storage and workspace. Upstairs, the luxurious primary suite features double doors, tray ceilings, marble flooring, an electric fireplace, two walk-in closets with built-ins, and a spa-like bathroom with soaking tub, walk-in shower, and double vanity. Three additional bedrooms, a Jack-and-Jill bath, bonus room, and full bathroom complete the upper level. The walkout lower level is an entertainer’s dream with a spacious family room, sitting area with double-sided fireplace, wet bar, exercise room with private bath, recreation room, fifth bedroom, and additional bath. Step outside to the exceptional backyard featuring a fully fenced in-ground heated pool, patio, expansive deck, fire pit area, and open green space. Updates made between 2021 and now include a new dishwasher and refrigerator, updated lighting, wallpaper, and fresh paint throughout. Additional improvements include plumbing upgrades with new toilets featuring bidets, septic system servicing, and irrigation repairs. The fence has been repaired, and a new mailbox has been installed. Various handyman projects have been completed, including drywall work and the addition of mirrors in the dance room. The garage door spring has been replaced, and the property has also benefited from updated landscaping, custom blinds, and new kitchen hardware. This remarkable property offers high-end finishes, thoughtful design, and exceptional indoor and outdoor living in a premier location.

2830 Cabaline Trail, Medina, MN 55340

Ask an Agent

Interior Information

BasementFinished, Full, Storage Space, Walkout
AppliancesAir-To-Air Exchanger, Central Vacuum, Chandelier, Dishwasher, Disposal, Dryer, Humidifier, Microwave, Range, Refrigerator, Stainless Steel Appliances, Washer, Water Softener Owned
CoolingCentral Air
HeatingForced Air
FuelNatural Gas
Fireplaces3
Fireplace FeaturesTwo Sided, Family Room, Primary Bedroom
LaundryLaundry Room, Main Level, Sink
Dining RoomBreakfast Bar, Breakfast Area, Eat In Kitchen, Kitchen/Dining Room, Living/Dining Room, Separate/Formal Dining Room
Interior AmenitiesCeiling Fan(s), Deck, Kitchen Center Island, Kitchen Window, Primary Bedroom Walk-In Closet, Patio, Tile Floors, Vaulted Ceiling(s), Wet Bar, Walk-In Closet
Electric200+ Amp Service

Size & Levels

LevelsTwo
Total Finished Sq Ft8,249 sq ft
Above Grade Finished4,983 sq ft
Below Grade Finished2,393 sq ft
Main Level Finished2,635 sq ft

Bathrooms

Full Baths3
3/4 Baths2
1/2 Baths2
Bathroom Details3/4 Basement, 3/4 Jack & Jill, Double Sink, Bathroom Ensuite, Full Primary, Full Basement, Private Primary, Main Floor 1/2 Bath, Sauna, Separate Tub & Shower, Upper Level Full Bath, Walk-In Shower Stall, Walk Thru

Rooms

Main Level Rooms

Living Room19' x 15'
Family Room21' x 20'
Dining Room17' x 14'
Informal Dining Room17' x 10'
Kitchen17' x 17'
Office16' x 15'
Laundry9' x 7'
Deck31' x 14'
Foyer17' x 15'
Mud Room7' x 5'
Sun Room15' x 15'

Upper Level Rooms

Bedroom19' x 16'
Bedroom 216' x 14'
Bedroom 314' x 12'
Bedroom 416' x 13'
Bonus Room27' x 20'

Lower Level Rooms

Family Room21' x 20'
Sitting Room16' x 15'
Bedroom 517' x 15'
Exercise Room21' x 16'
Bar/Wet Bar Room14' x 11'
Recreation Room20' x 13'

Exterior & Parking

ExteriorStone
RoofShake
FoundationPoured Concrete
Patio / PorchDeck, Patio
PoolBelow Ground, Heated
Garage Stalls5
Garage Size32x30 (969 sq ft)
ParkingAttached Garage, Concrete, Tuckunder Garage

Lot & Utilities

Property SubtypeSingle Family
Townhouse TypeNot Applicable
Lot Size2.87 acres
Lot DimensionsIrregular
Lot DescriptionIrregular Lot, Tree Coverage - Medium
ZoningResidential-Single Family
SubdivisionTuckborough Farm 4th Add
TownshipMedina
CountyHennepin
SewerPrivate Sewer
WaterWell
Road FrontagePaved Streets
FencingFull

Homeowners Association

Association Fee$350 / year
AssociationTuckborough Farm
Assessment PendingNo
Fee IncludesOther

Financial & Tax Information

Annual Taxes$16,720
Tax Year2025
Tax w/ Assessments$16,720
Assessment PendingNo
Parcel Number1311823230011
Financing OptionsConventional, Cash
List TypeExclusive Right To Sell

Location

Call 612-356-2121For Showings and Questions
Broker Reciprocity logo
Listed by: eXp Realty
Source: NorthstarMLS

Copyright 2026 Regional Multiple Listing Service of Minnesota, Inc. All rights reserved. Information Deemed Reliable But Not Guaranteed. The data relating to real estate for sale on this web site comes in part from the Broker Reciprocity℠ Program of the Regional Multiple Listing Service of Minnesota, Inc. Real estate listings held by brokerage firms other than Pederson Realty are marked with the Broker Reciprocity℠ logo or the Broker Reciprocity℠ thumbnail logo (a little black house) and detailed information about them includes the name of the listing brokers.