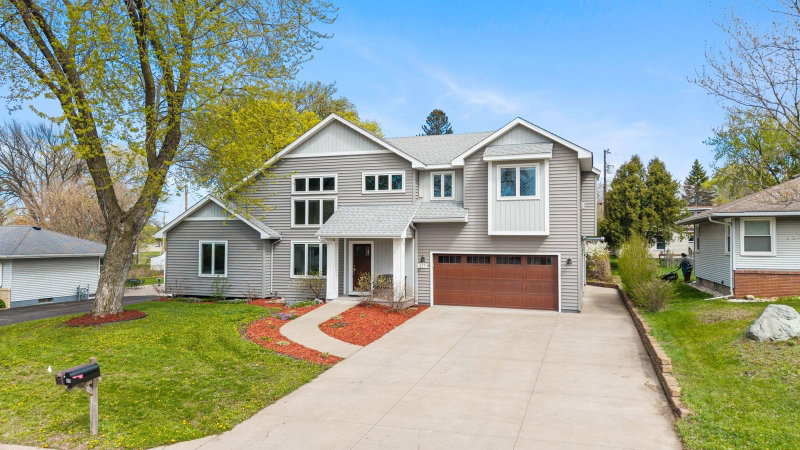
930 County Road C E - Photo 1
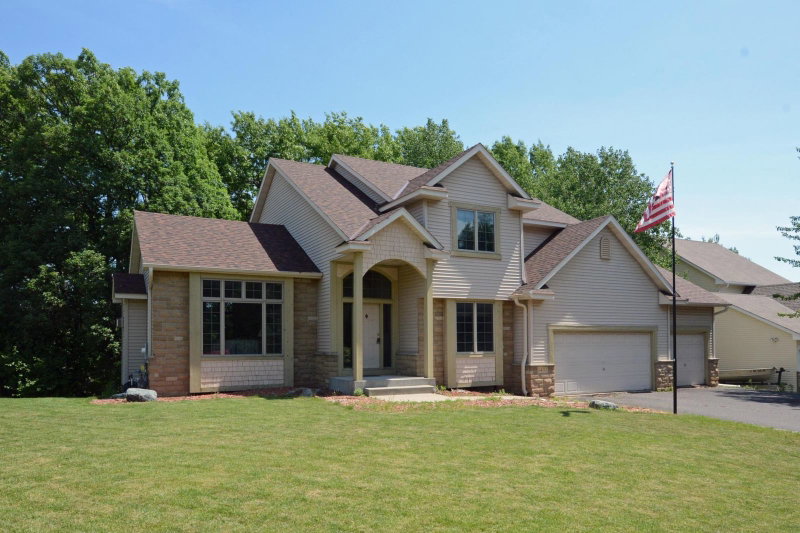
930 County Road C E - Photo 2
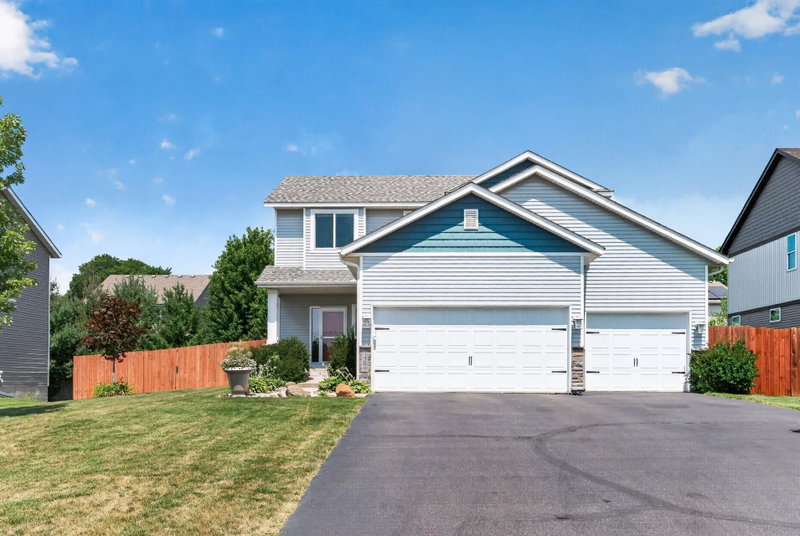
930 County Road C E - Photo 3
930 County Road C E - Photo 4
930 County Road C E - Photo 5
930 County Road C E - Photo 6
930 County Road C E - Photo 7
930 County Road C E - Photo 8
930 County Road C E - Photo 9
930 County Road C E - Photo 10
930 County Road C E - Photo 11
930 County Road C E - Photo 12
930 County Road C E - Photo 13
930 County Road C E - Photo 14
930 County Road C E - Photo 15
930 County Road C E - Photo 16
930 County Road C E - Photo 17
930 County Road C E - Photo 18
930 County Road C E - Photo 19
930 County Road C E - Photo 20
930 County Road C E - Photo 21
930 County Road C E - Photo 22
930 County Road C E - Photo 23
930 County Road C E - Photo 24
930 County Road C E - Photo 25
930 County Road C E - Photo 26
930 County Road C E - Photo 27
930 County Road C E - Photo 28
930 County Road C E - Photo 29
930 County Road C E - Photo 30
930 County Road C E - Photo 31
930 County Road C E - Photo 32
930 County Road C E - Photo 33
930 County Road C E - Photo 34
930 County Road C E - Photo 35
930 County Road C E - Photo 36
930 County Road C E - Photo 37
930 County Road C E - Photo 38
930 County Road C E - Photo 39
930 County Road C E - Photo 40
930 County Road C E - Photo 41
1 / 41
930 County Road C E
930 County Road C E
930 County Road C E
930 County Road C E
930 County Road C E

930 County Road C E, Maplewood, MN 55109 - MLS# 7132005

MLS® #: 7132005|Listed: Aug 23, 2026

$732,000

$790,000↓ 7.3%
Bedrooms
4
Bathrooms
4
Square Feet
3,324
Acres
0.345
Year Built
2008
Property Type
Residential
Heating
Natural Gas, Forced Air
Cooling
Ceiling Fan(s), Central Air
Garages
5
School District
622 - North St Paul-Maplewood

This exceptional home offers thoughtfully designed main-level living with a floor plan that’s equally suited for entertaining and everyday life. Beautiful landscaping and a striking water feature create a welcoming first impression, while the charming covered front porch opens to a vaulted great room featuring a cozy fireplace and hardwood floors.The open-concept kitchen is designed for gathering, with a spacious island and breakfast bar, pantry, and adjacent dining area. The main-level owner’s suite provides a private retreat with a walk-in closet, walk-in shower, and separate soaking tub—perfect for unwinding at the end of the day. The lower level expands the living space with a generous family/recreation room, three additional bedrooms, and two full baths. Car enthusiasts and hobbyists will appreciate the 10-foot garage doors on the attached two-car garage, which leads to an impressive three-car detached garage in the backyard. Ideally located for convenient access to both Minneapolis and St. Paul, the airport, and nearby Kohlman and Gervais Lakes, this beautifully maintained home truly has it all.

930 County Road C E, Maplewood, MN 55109

Ask an Agent

Exterior & Construction

ConstructionStone, Cement Siding
RoofAsphalt
FoundationBlock
PatioDeck, Front Porch
PoolNone

Rooms

RoomLevelDimensions
PorchMain6 x 20
Great RoomMain20 x 18
DeckMain12 x 18
Dining RoomMain13 x 11
Bedroom 2Lower13 x 12
Bedroom 4Lower12 x 11
BedroomMain16 x 12
KitchenMain16 x 15
Bedroom 3Lower13 x 10
GarageMain31 x 24
GarageMain24 x 27
LaundryMain10 x 8
Family RoomLower20 x 21

Lot Information

Lot Size0.345
Acres0.345
Tree Coverage - Light

Tax Information

Annual Tax$10,454
Assessment Year2026

Location

Call 612-356-2121For Showings and Questions
Broker Reciprocity logo
Listed by: USA Dream Home Realty Inc
Source: NorthstarMLS

Copyright 2026 Regional Multiple Listing Service of Minnesota, Inc. All rights reserved. Information Deemed Reliable But Not Guaranteed. The data relating to real estate for sale on this web site comes in part from the Broker Reciprocity℠ Program of the Regional Multiple Listing Service of Minnesota, Inc. Real estate listings held by brokerage firms other than Pederson Realty are marked with the Broker Reciprocity℠ logo or the Broker Reciprocity℠ thumbnail logo (a little black house) and detailed information about them includes the name of the listing brokers.