

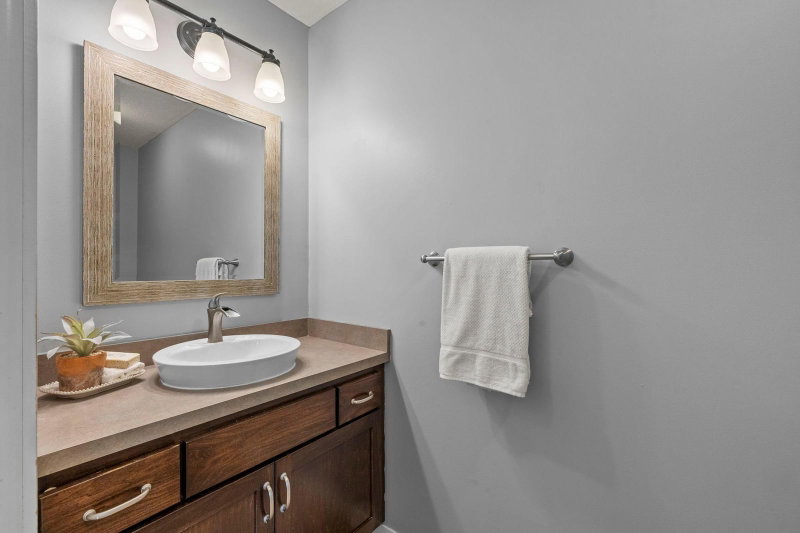
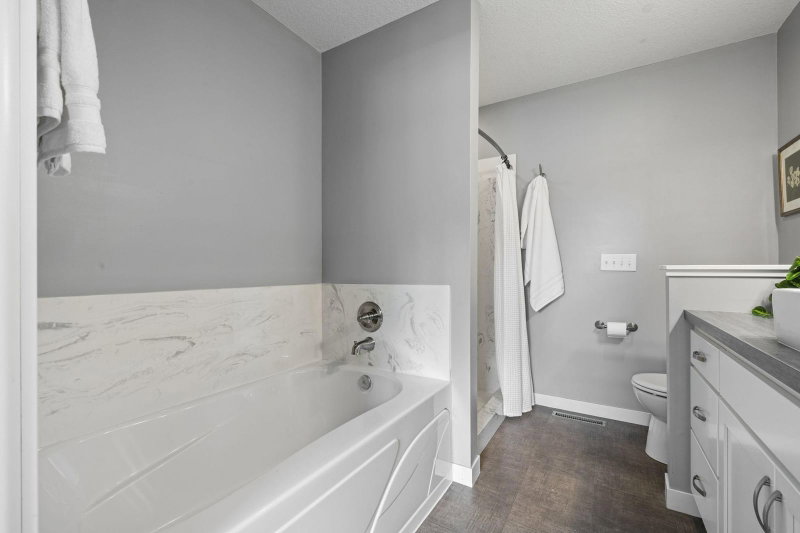
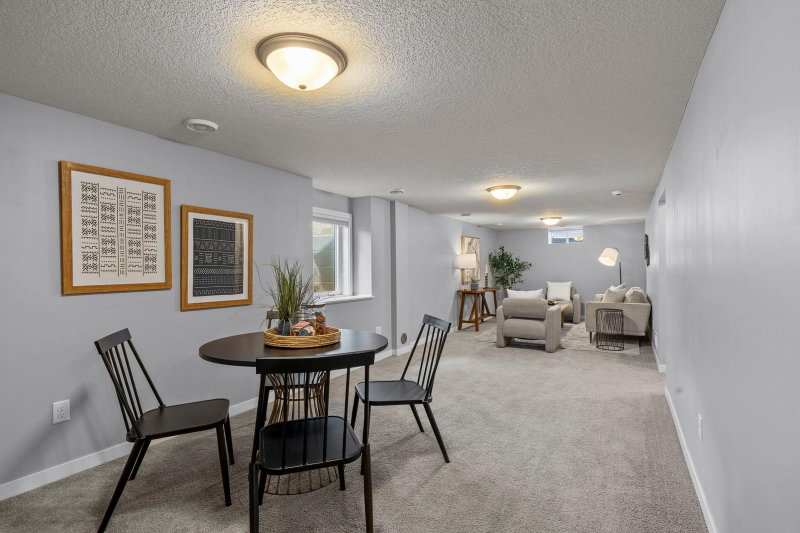
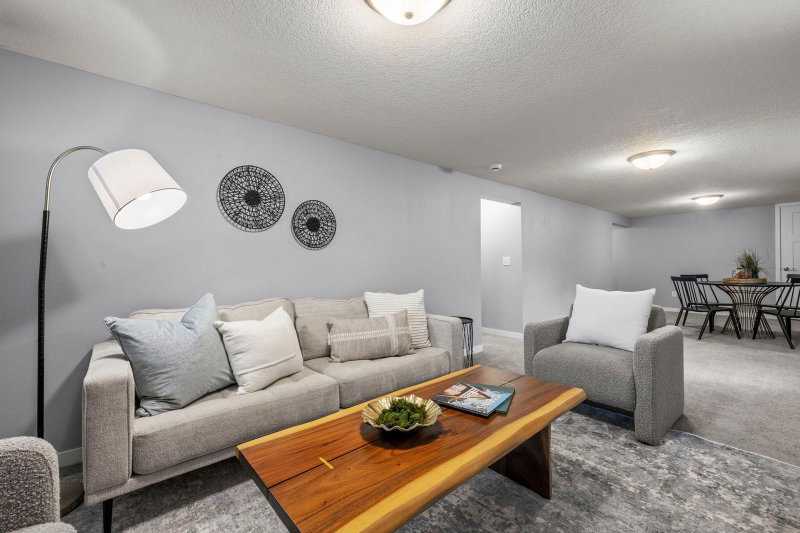
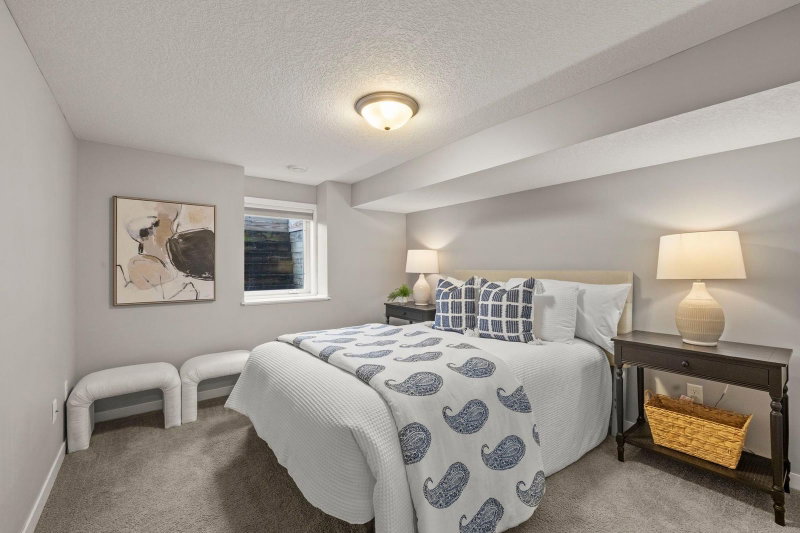
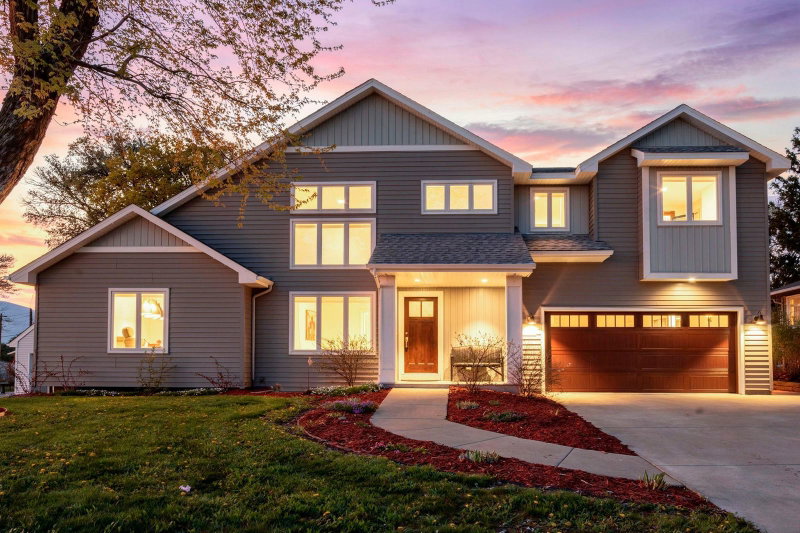
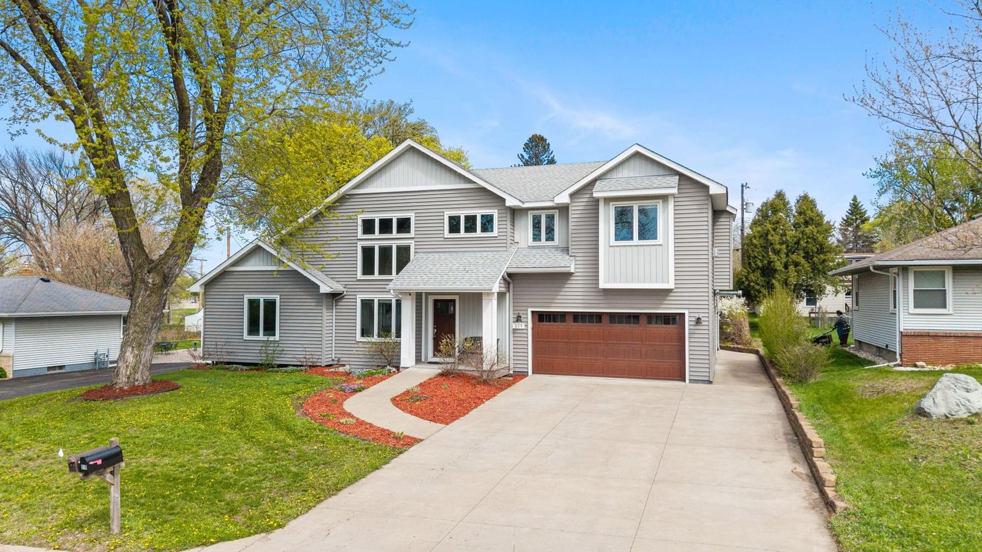
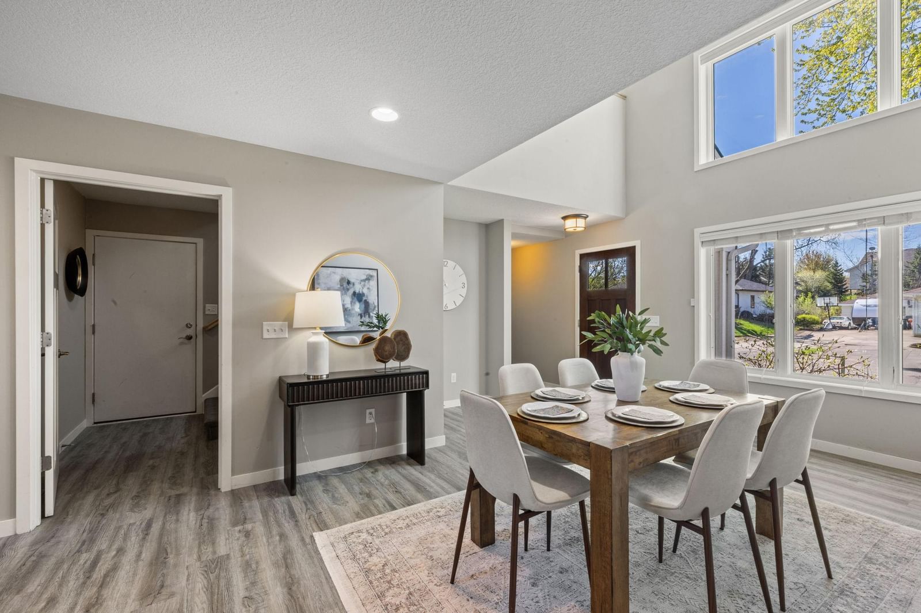
319 Bellwood Avenue - Photo 1
319 Bellwood Avenue - Photo 2
319 Bellwood Avenue - Photo 3
319 Bellwood Avenue - Photo 4
319 Bellwood Avenue - Photo 5
319 Bellwood Avenue - Photo 6
319 Bellwood Avenue - Photo 7
319 Bellwood Avenue - Photo 8
319 Bellwood Avenue - Photo 9
319 Bellwood Avenue - Photo 10
319 Bellwood Avenue - Photo 11
319 Bellwood Avenue - Photo 12
319 Bellwood Avenue - Photo 13
319 Bellwood Avenue - Photo 14
319 Bellwood Avenue - Photo 15
319 Bellwood Avenue - Photo 16
319 Bellwood Avenue - Photo 17
319 Bellwood Avenue - Photo 18
319 Bellwood Avenue - Photo 19
319 Bellwood Avenue - Photo 20
319 Bellwood Avenue - Photo 21
319 Bellwood Avenue - Photo 22
319 Bellwood Avenue - Photo 23
319 Bellwood Avenue - Photo 24
319 Bellwood Avenue - Photo 25
319 Bellwood Avenue - Photo 26
319 Bellwood Avenue - Photo 27
319 Bellwood Avenue - Photo 28
319 Bellwood Avenue - Photo 29
319 Bellwood Avenue - Photo 30
319 Bellwood Avenue - Photo 31
319 Bellwood Avenue - Photo 32
319 Bellwood Avenue - Photo 33
319 Bellwood Avenue - Photo 34
319 Bellwood Avenue - Photo 35
319 Bellwood Avenue - Photo 36
319 Bellwood Avenue - Photo 37
319 Bellwood Avenue - Photo 38
319 Bellwood Avenue - Photo 39
319 Bellwood Avenue - Photo 40
319 Bellwood Avenue - Photo 41
319 Bellwood Avenue - Photo 42
1 / 42
319 Bellwood Avenue
319 Bellwood Avenue
319 Bellwood Avenue
319 Bellwood Avenue
319 Bellwood Avenue

319 Bellwood Avenue, Maplewood, MN 55117 - MLS# 7063830

MLS® #: 7063830|Listed: May 1, 2026

$624,900

$750,000↓ 16.7%
Bedrooms
5
Bathrooms
4
Square Feet
3,530
Acres
0.231
Year Built
1955
Property Type
Residential
Heating
Natural Gas, Forced Air
Cooling
Central Air
Garages
2
School District
623 - Roseville

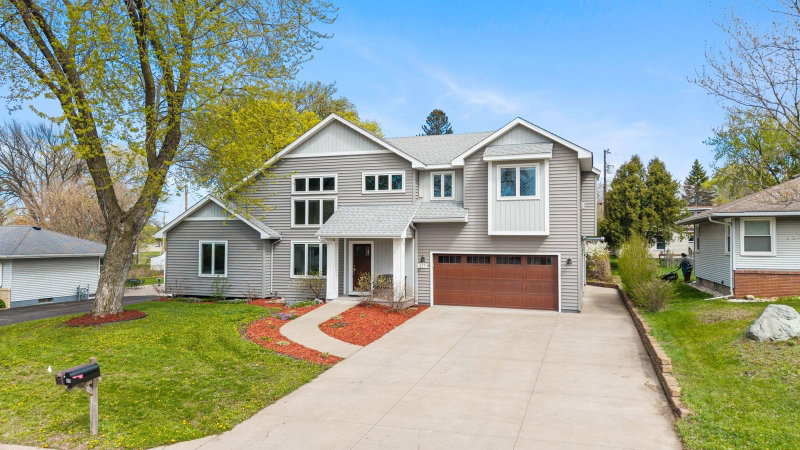
Located just down the street from parks and Edgerton Elementary, this spacious 5-bedroom, 4-bathroom Maplewood home blends everyday comfort with a thoughtfully designed, flexible layout.

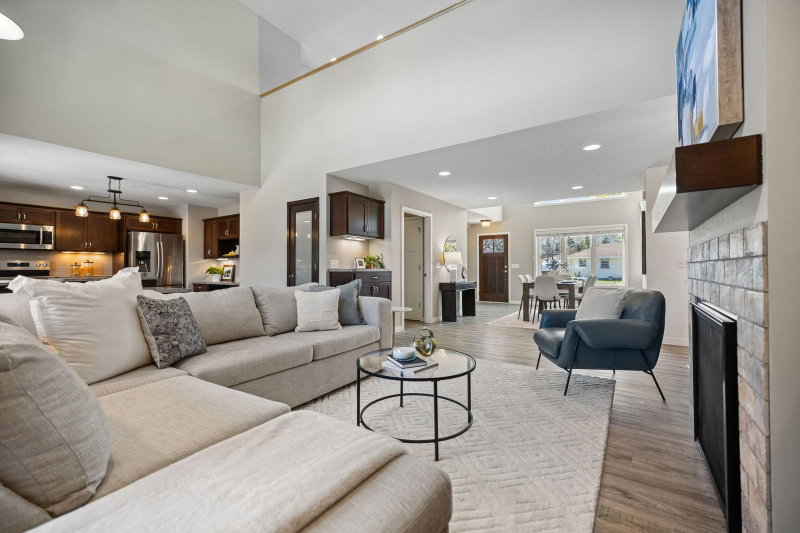
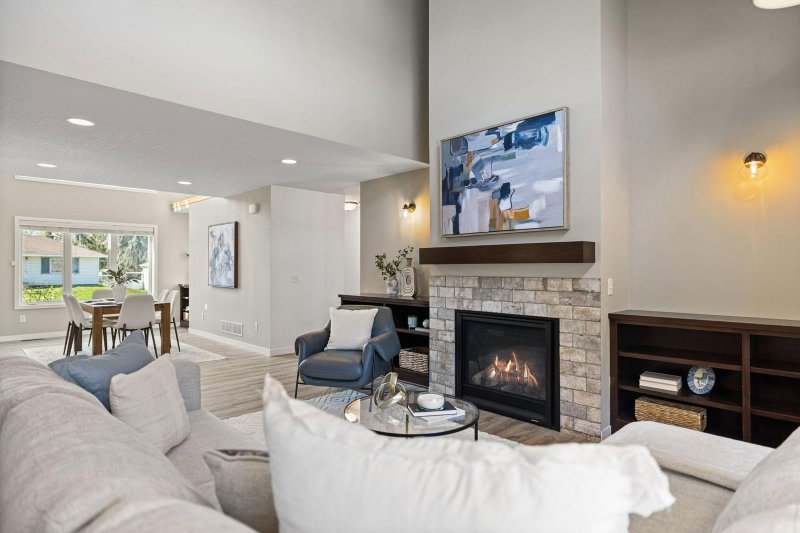
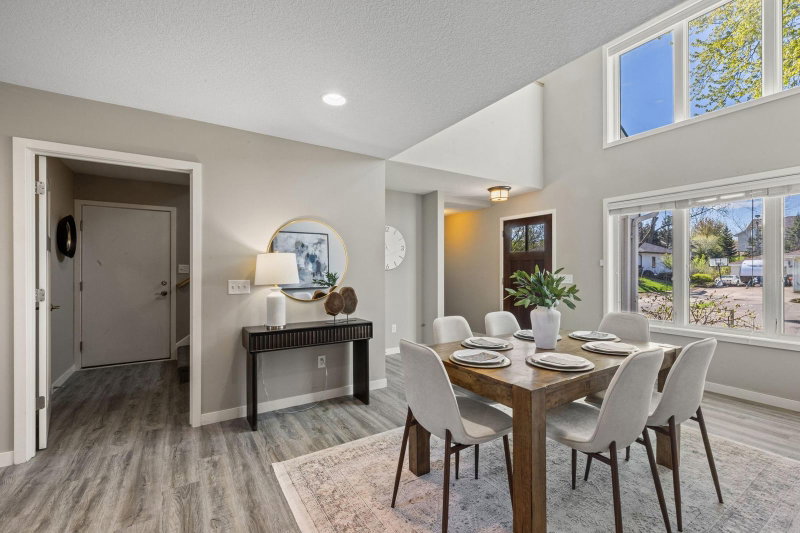
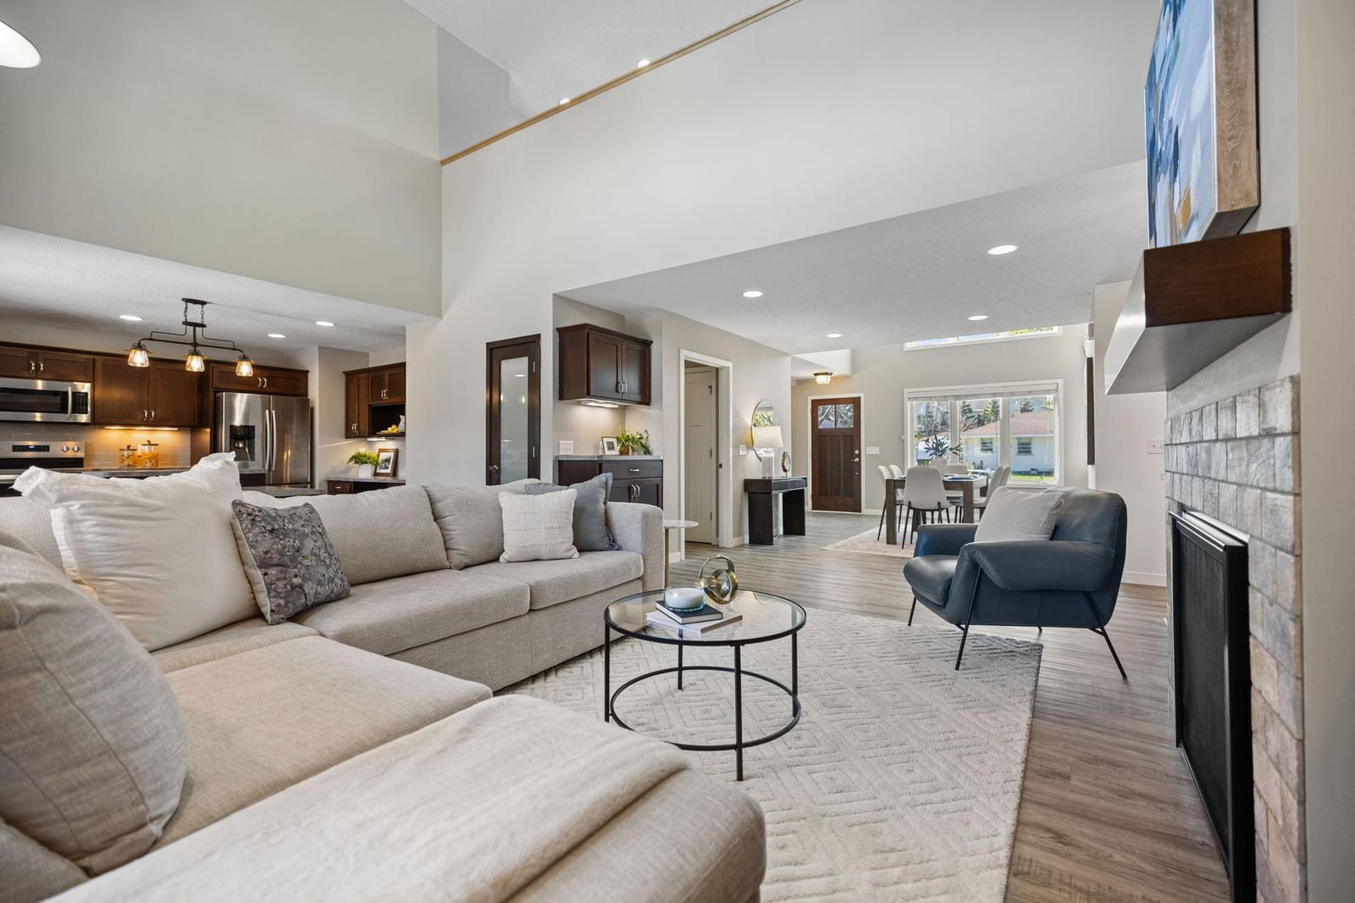
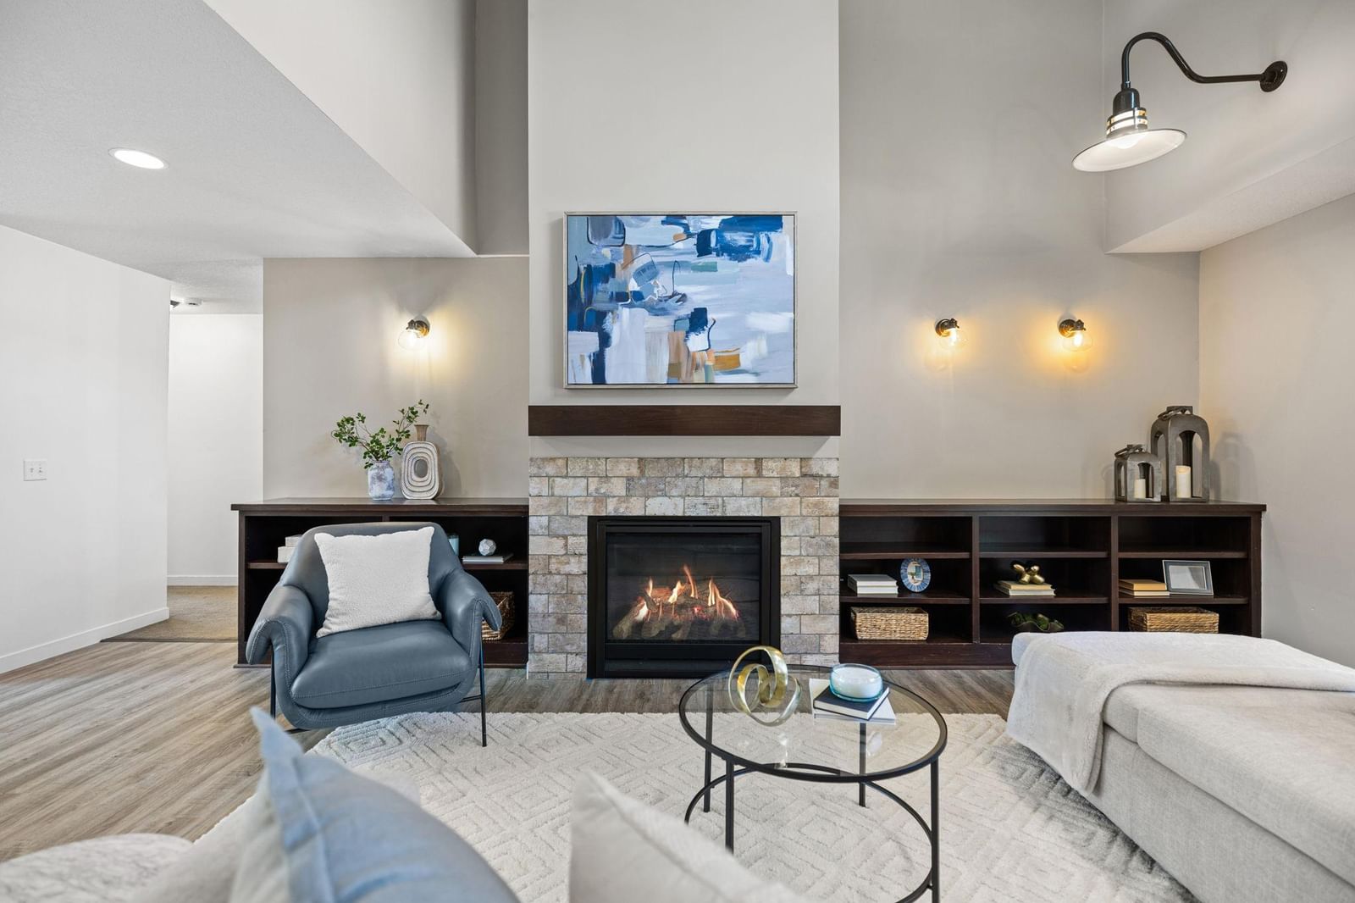
The main level welcomes you with 18-ft ceilings and walls of windows that fill the home with natural light. The inviting living room, complete with built-ins and a cozy gas fireplace, flows easily into the informal dining area.

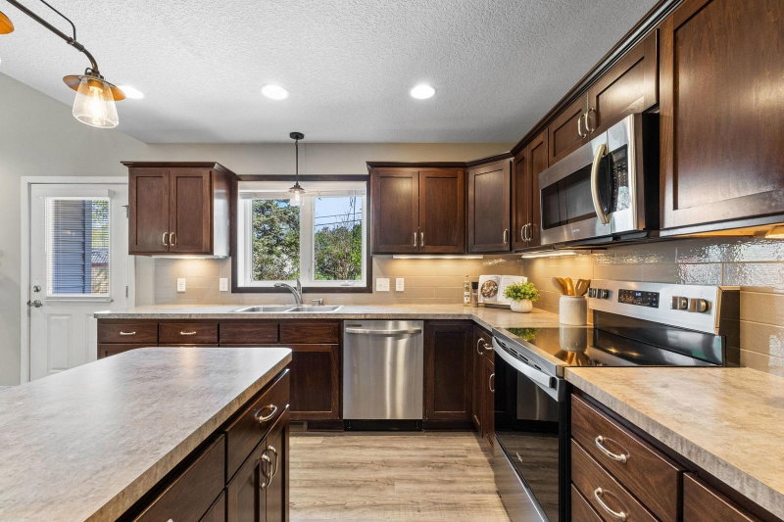
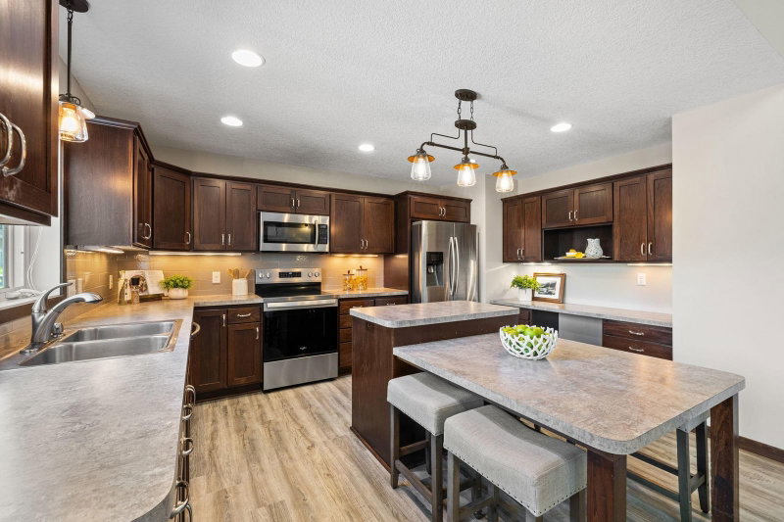
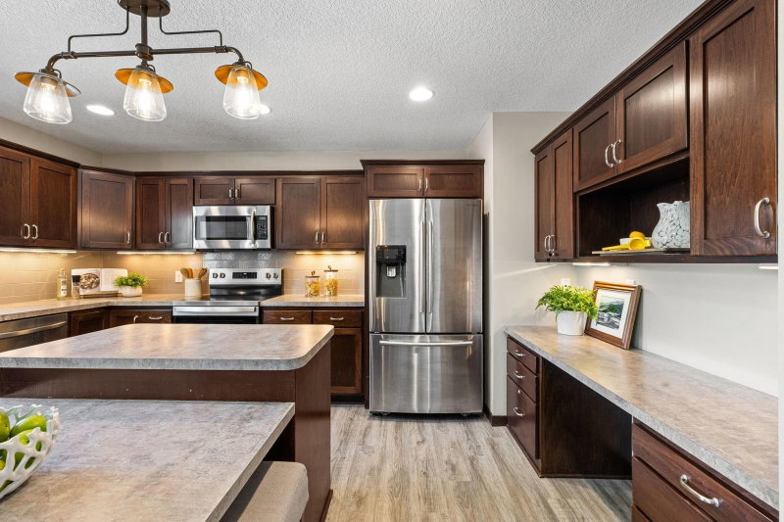
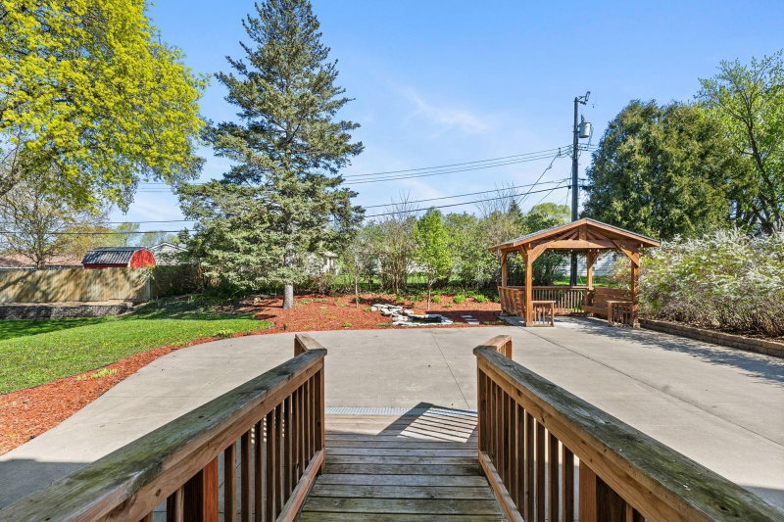
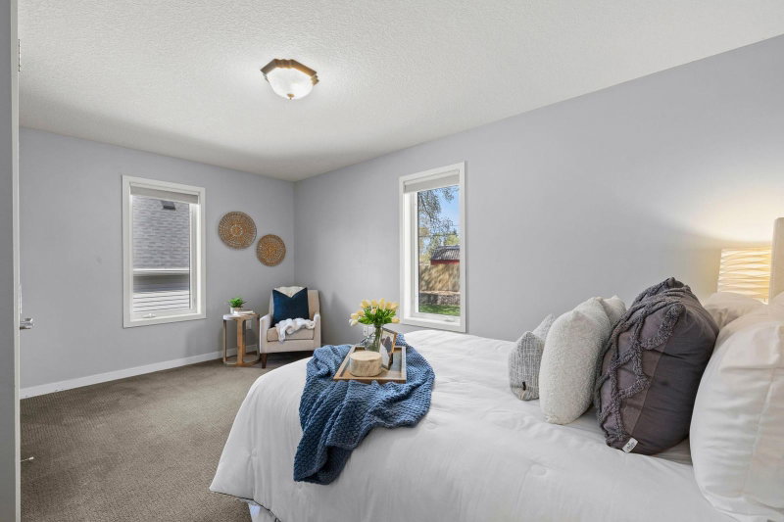
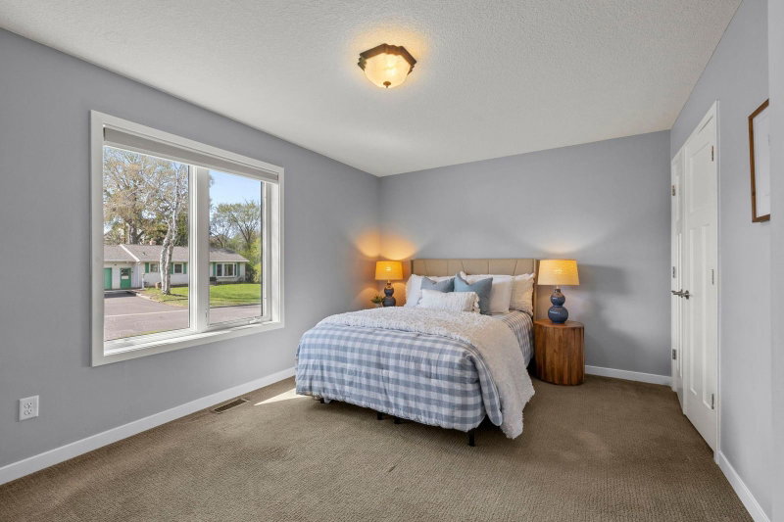
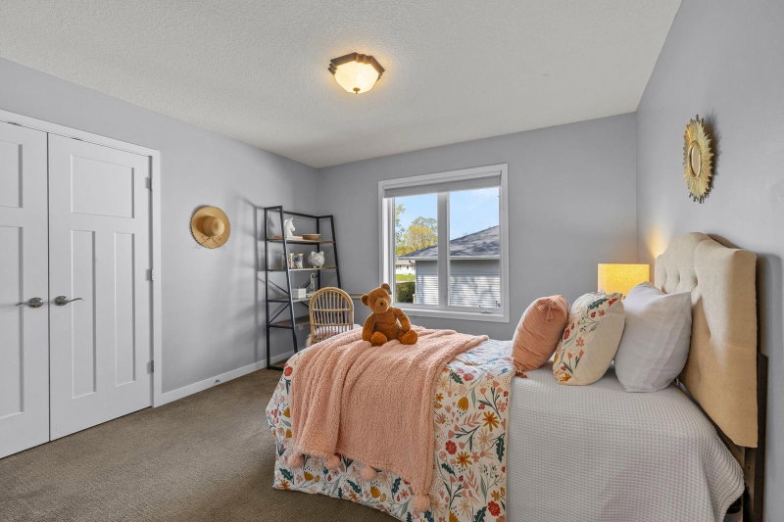
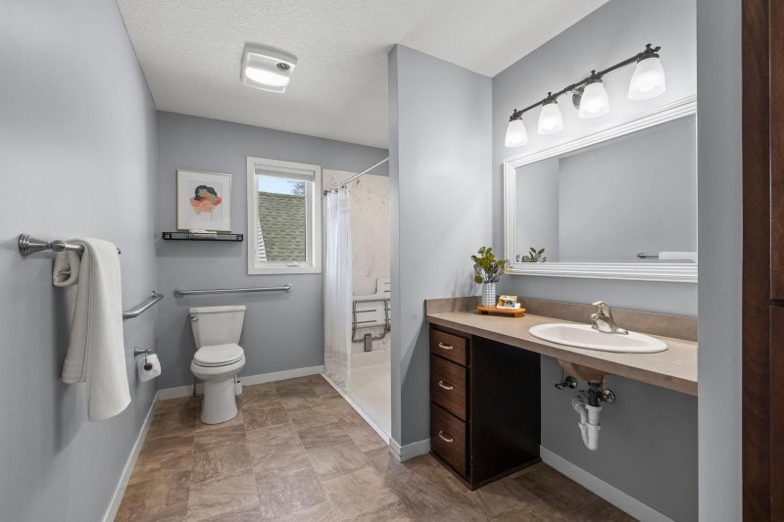
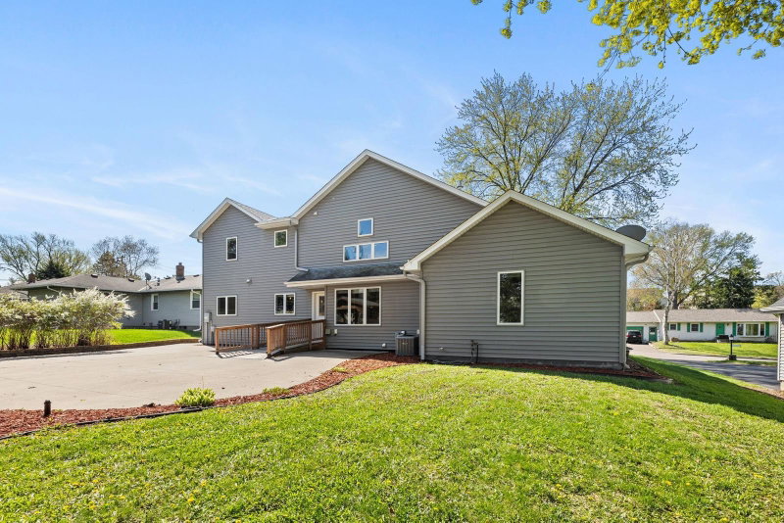
The kitchen is both stylish and functional, featuring stainless steel appliances, tile backsplash, a center island with seating, walk-in pantry, under-cabinet lighting, and a built-in desk/drop zone. Walkout access leads to the backyard with an accessibility ramp for added ease. Three main-level bedrooms and a nearby full bath with roll-in shower offer great versatility.

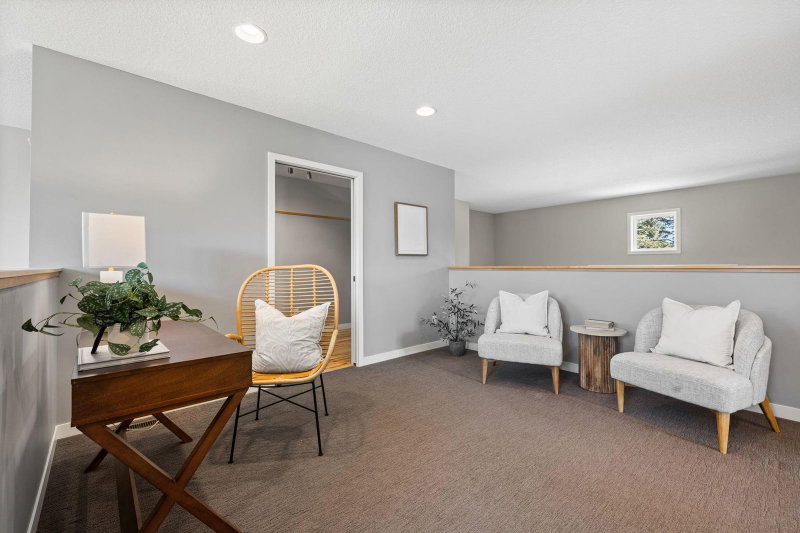
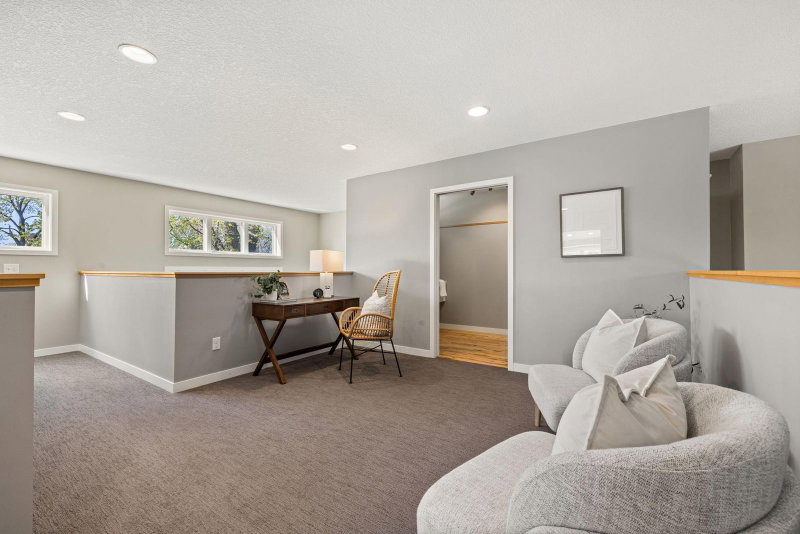
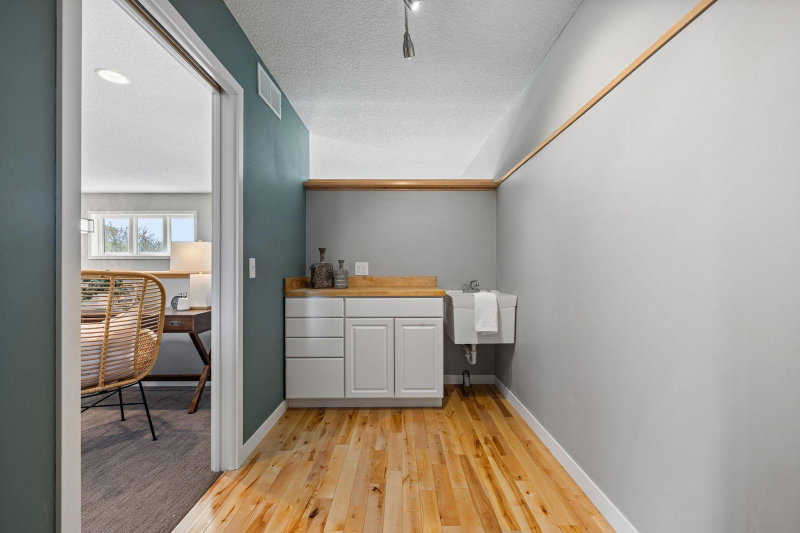
Upstairs, a loft and bonus room with a sink and cabinetry create the perfect space for hobbies, work, or relaxation.

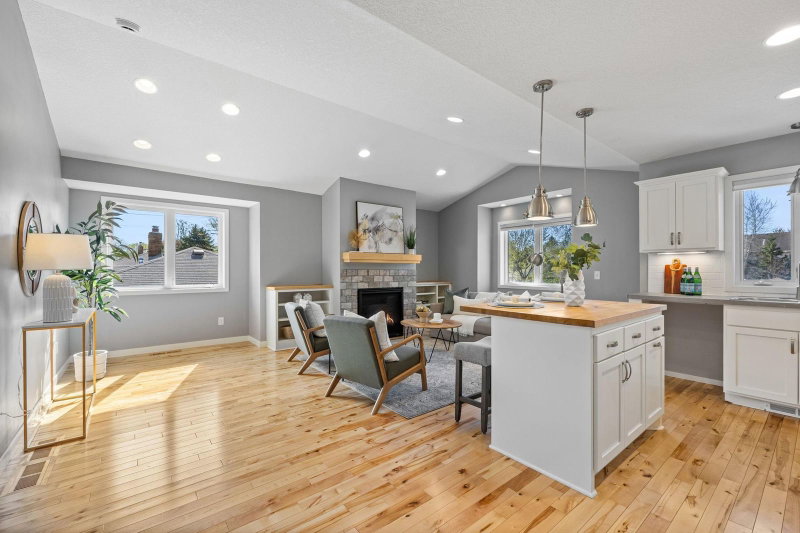
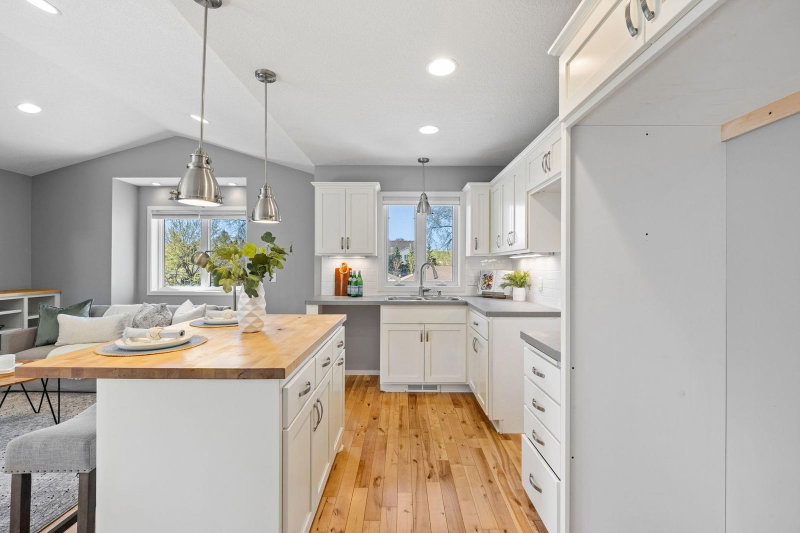
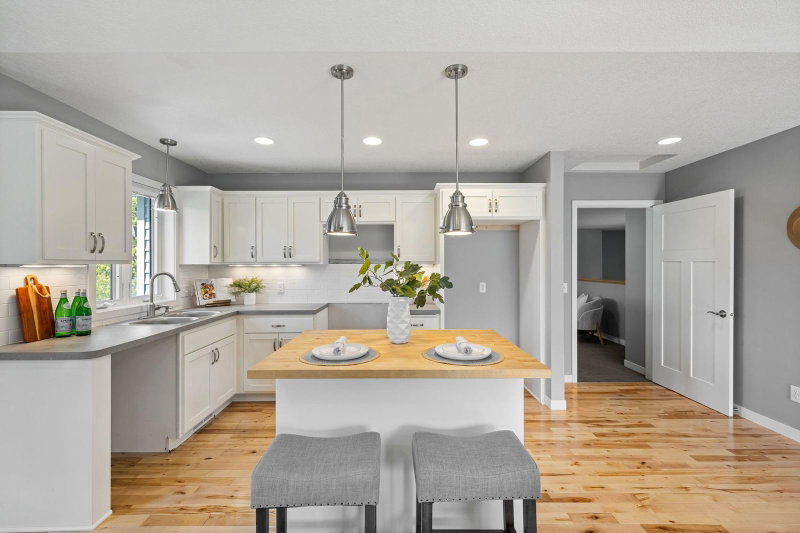
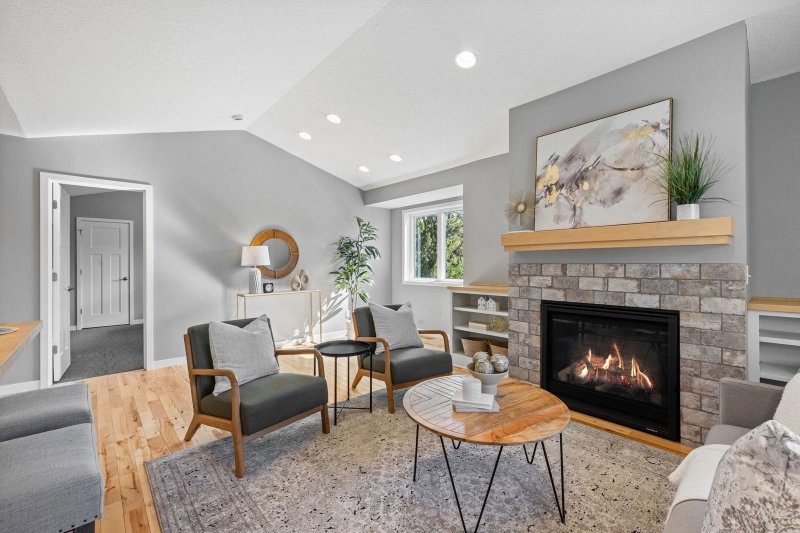
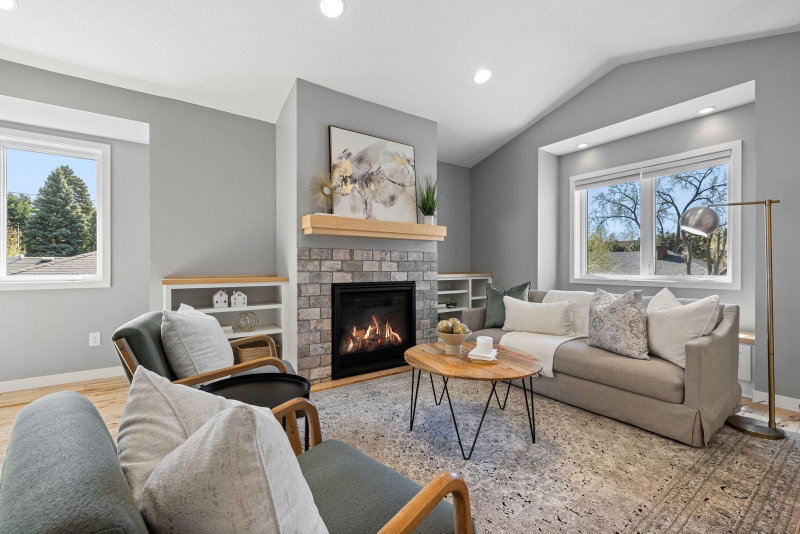
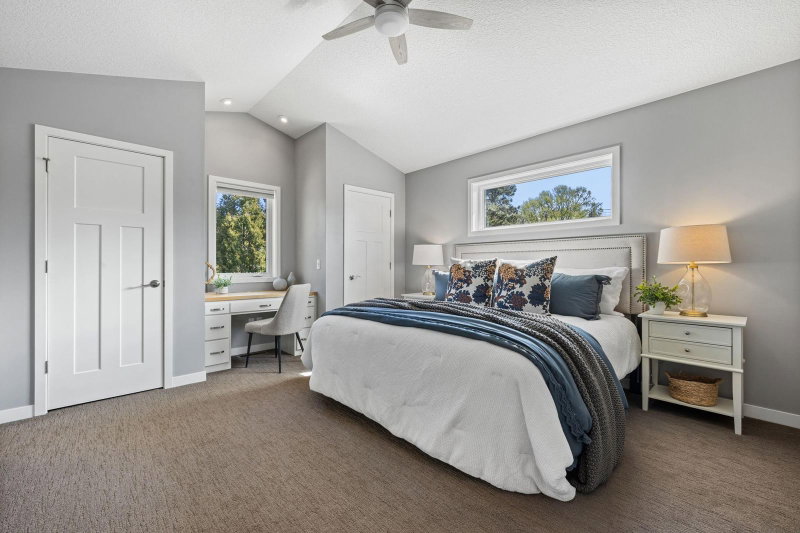
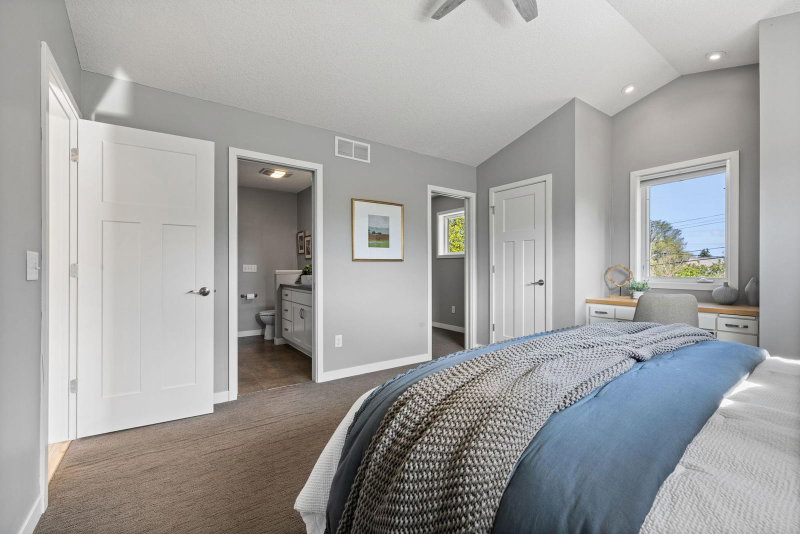
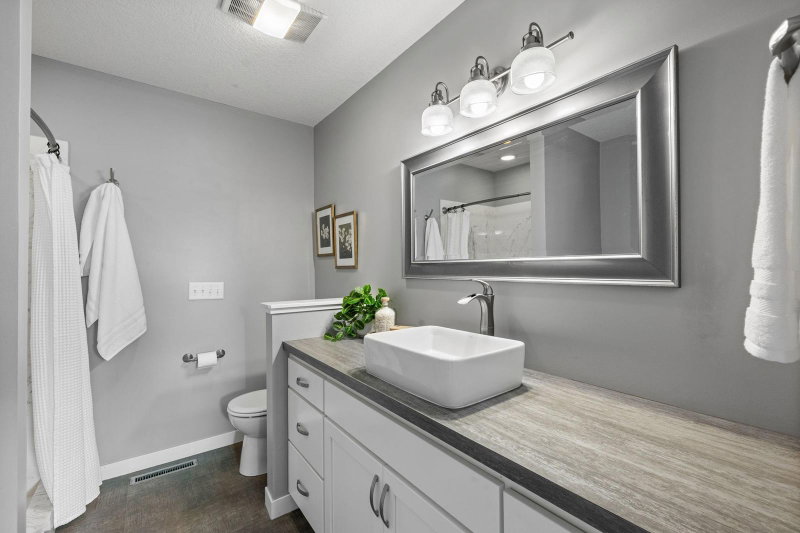
The upper-level private primary suite lives like its own independent retreat, complete with a full kitchen, living and dining area with a fireplace, vaulted ceilings, dual closets, additional walk-in closet with laundry hookups, and a spacious ensuite bath.

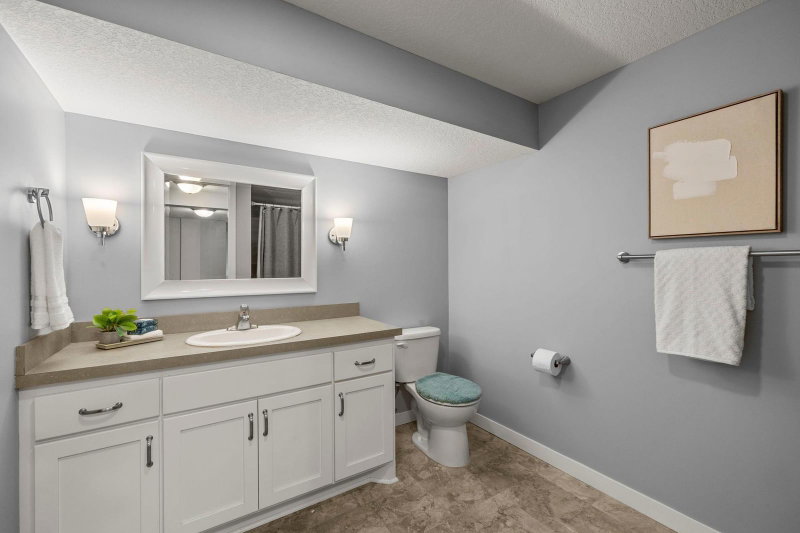
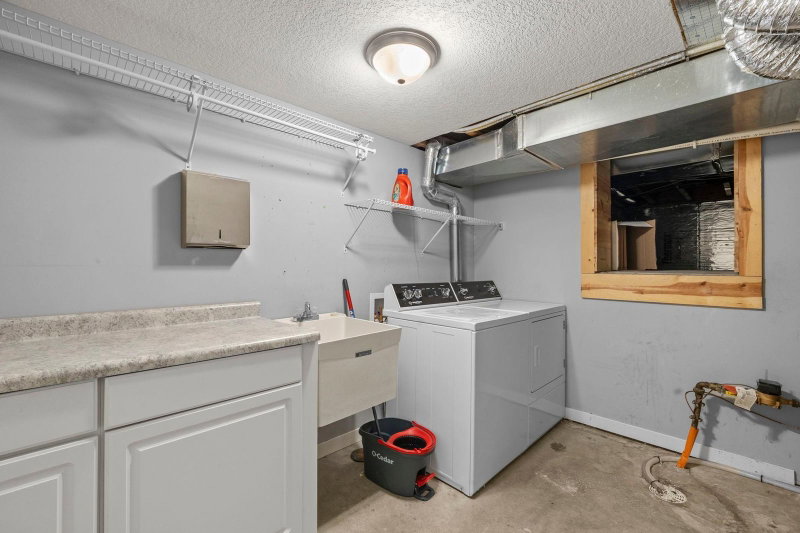
The lower level expands the living space with a large family room, fifth bedroom, ¾ bath, laundry with utility sink, and excellent storage.

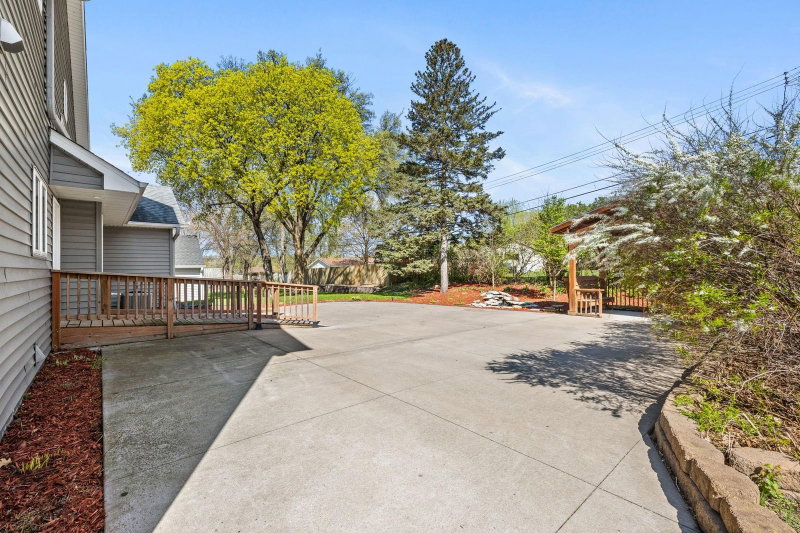
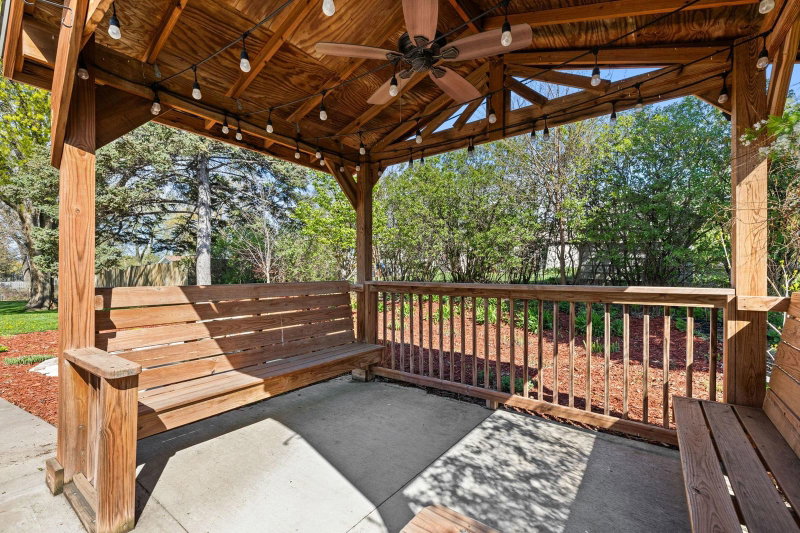
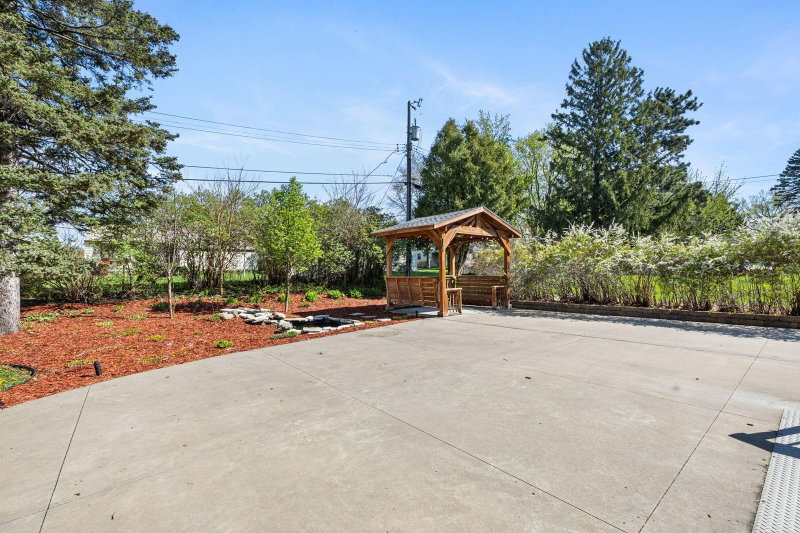
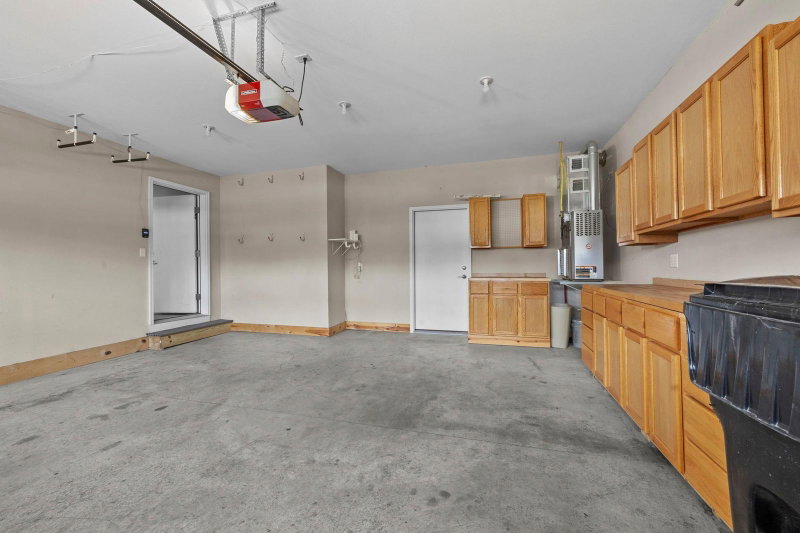
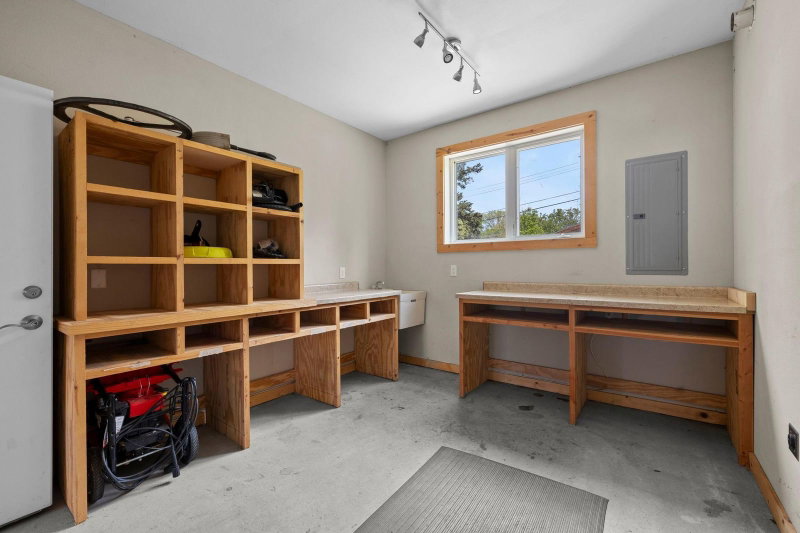
Enjoy the beautifully designed outdoor space with a patio, gazebo, water feature, heated 2-car garage, and attached workshop.

319 Bellwood Avenue, Maplewood, MN 55117

Ask an Agent

Exterior & Construction

ConstructionVinyl Siding
RoofAsphalt
FoundationBlock
PatioPatio, Porch, Front Porch

Rooms

RoomLevelDimensions
KitchenMain16 x 13
Kitchen- 2ndUpper17 x 9
Flex RoomUpper13 x 6
Bedroom 5Lower12 x 10
Bedroom 4Upper15 x 13
BedroomMain17 x 11
Workshop-13 x 10
LoftUpper13 x 13
Family RoomLower34 x 10
Living RoomMain22 x 15
Bedroom 3Main13 x 12
Dining RoomMain15 x 14
Sitting RoomUpper21 x 14
Bedroom 2Main17 x 11

Lot Information

Lot Size0.231
Acres0.231
Irregular Lot

Tax Information

Annual Tax$12,140
Assessment Year2026

Location

Call 612-356-2121For Showings and Questions
Broker Reciprocity logo
Listed by: eXp Realty
Source: NorthstarMLS

Copyright 2026 Regional Multiple Listing Service of Minnesota, Inc. All rights reserved. Information Deemed Reliable But Not Guaranteed. The data relating to real estate for sale on this web site comes in part from the Broker Reciprocity℠ Program of the Regional Multiple Listing Service of Minnesota, Inc. Real estate listings held by brokerage firms other than Pederson Realty are marked with the Broker Reciprocity℠ logo or the Broker Reciprocity℠ thumbnail logo (a little black house) and detailed information about them includes the name of the listing brokers.