877 New Century Boulevard S, Maplewood, MN 55119 - MLS# 7130123
$575,000
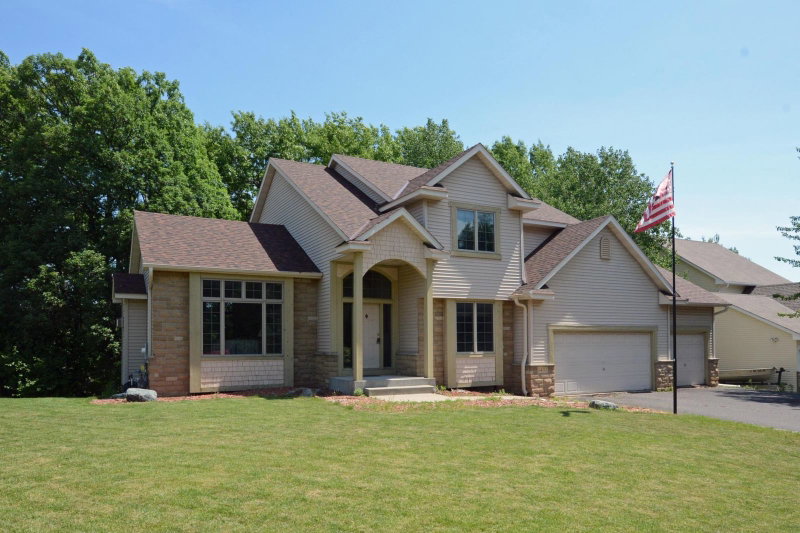
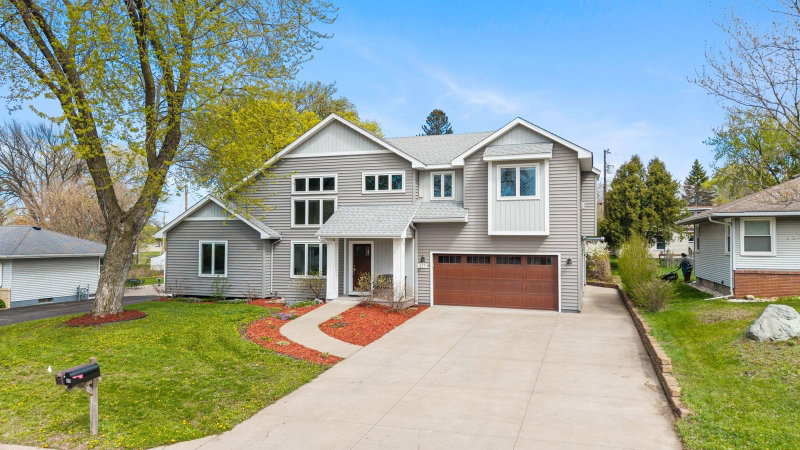
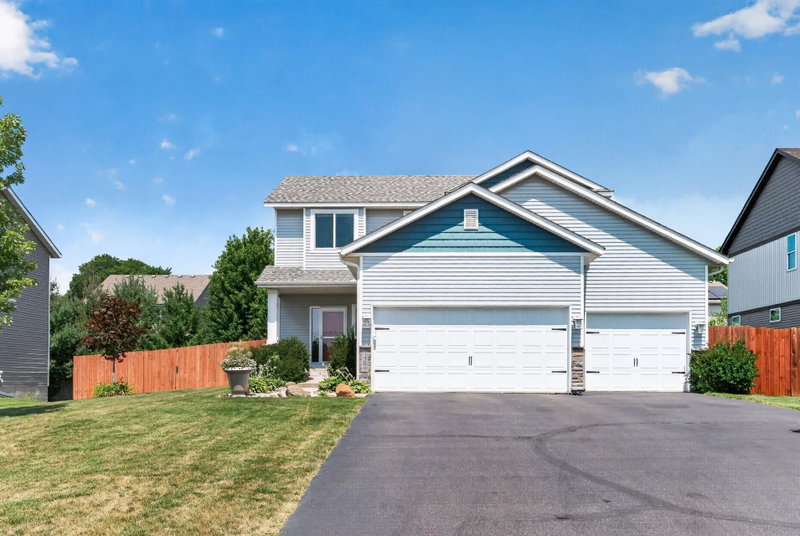
Beautiful 4-bedroom, 3.5-bath home in South Maplewood offering an impressive amount of finished living space and thoughtful upgrades throughout! The main level features a spacious kitchen with granite countertops, tiled backsplash, double oven, and sink filtration system, plus a living room, dining area with deck access, office, and sitting room/formal dining room. Brand-new carpet in the main-level front rooms and upper level. Upstairs you'll find a private primary suite with full bath and walk-in closet, two additional bedrooms, full bath, convenient laundry room with front-loading washer and dryer, and a versatile loft area. The newly finished lower level offers even more living space with a kitchen setup, family room, rec room, bedroom, full bath, and plenty of storage. Additional highlights include 26 solar panels, 3-zone heating, sound-insulated main and upper-level walls and main-floor ceiling, and CAT 5/coax wiring throughout. Enjoy the private, mature backyard with a two-level deck featuring newer decking and aluminum railings, flagstone patio and firepit, 10x16 shed with attic storage, invisible fencing, and front-yard sprinkler system. The oversized heated and insulated 2-car garage offers additional storage, plus a rear garage door leading to a concrete pad. A covered front porch completes this well-appointed home! Conveniently located just minutes from freeway access, shopping, entertainment, restaurants, and more!
Exterior & Construction
Homeowners Association
Fee Includes
Rooms
| Room | Level | Dimensions |
|---|---|---|
| Bedroom | Upper | 14.1 x 16.1 |
| Kitchen- 2nd | Lower | 14.2 x 8.3 |
| Bathroom | Main | 6 x 4.6 |
| Foyer | Main | 8.1 x 18.4 |
| Bedroom 2 | Upper | 13.5 x 13.3 |
| Kitchen | Main | 15.4 x 15.2 |
| Loft | Upper | 12.2 x 19.1 |
| Porch | Main | 38.7 x 9.6 |
| Bathroom | Upper | 11.1 x 6.7 |
| Mud Room | Main | 13.1 x 6.5 |
| Walk-In Closet | Upper | 7.3 x 10.4 |
| Bedroom 3 | Upper | 15 x 12.8 |
| Living Room | Main | 22.4 x 13.2 |
| Deck | Main | 18.1 x 25.6 |
| Laundry | Upper | 6.1 x 12.3 |
| Office | Main | 13.1 x 9.1 |
| Dining Room | Main | 15 x 11.4 |
| Recreation Room | Lower | 22.4 x 21.11 |
| Bedroom 4 | Lower | 13 x 11.3 |
| Bathroom | Upper | 13.8 x 15.4 |
| Informal Dining Room | Main | 15.4 x 9.9 |
| Storage | Lower | 35.8 x 12.4 |