1 / 17


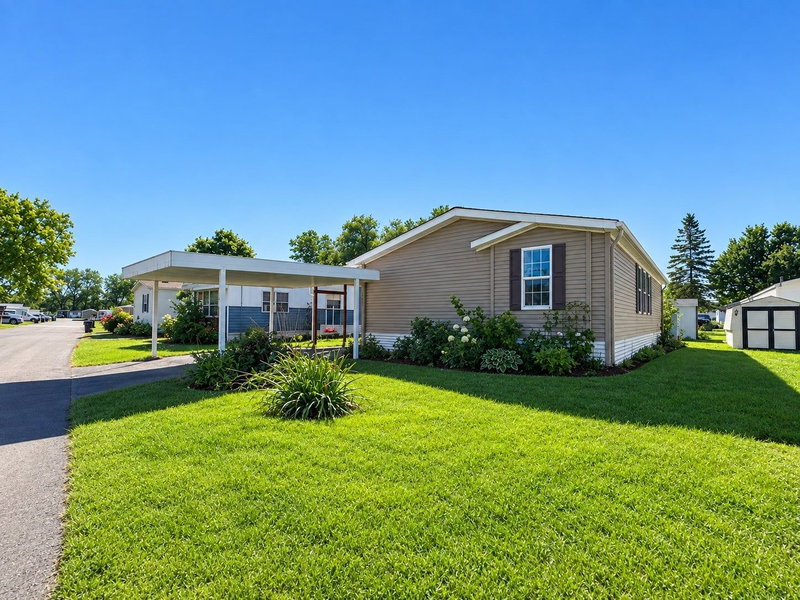
1360 Rolling Hills Drive DR, Maplewood, MN 55119 - MLS# 7136339
$140,000
Bedrooms
3
Bathrooms
2
Square Feet
1,352
Year Built
2016
Property Type
Residential
Heating
Electric, Natural Gas, Forced Air
Cooling
Central Air
School District
622 - North St Paul-Maplewood
Welcome to 1360 Rolling Hills Drive! This inviting manufactured home offers three bedrooms, two bathrooms, and a comfortable, functional layout designed for convenient one-level living. The primary bedroom includes a private bathroom, while the additional bedrooms offer flexible space for family, guests, a home office, or hobbies. Two off-street parking spaces add extra convenience. Don’t miss the opportunity to make this home your own schedule your private showing today!
***The black Whirlpool refrigerator currently in the kitchen is excluded from the sale and will not remain with the property.***
Interior Information
AppliancesDishwasher, Dryer, Range, Refrigerator, Washer
CoolingCentral Air
HeatingForced Air
FuelElectric, Natural Gas
LaundryMain Level
Dining RoomLiving/Dining Room
Size & Levels
LevelsOne
Total Finished Sq Ft1,352 sq ft
Above Grade Finished1,352 sq ft
Main Level Finished1,352 sq ft
Foundation Size1352
Bathrooms
Full Baths1
3/4 Baths1
Bathroom DetailsMain Floor 3/4 Bath, Main Floor Full Bath
Rooms
Main Level Rooms
Living Room12'9" x 19'3"
Kitchen12'5 x 9'8"
Bedroom12'9 x 9'0"
Bedroom 212'9 x 9'0"
Bedroom 312'5" x 11'5"
Bathroom9'2 x 9'7"
Bathroom9'1 x 5'0"
Laundry9'2 x 6'6"
Exterior & Parking
ExteriorAluminum Siding
ConstructionOther
RoofAsphalt
FoundationOther
ParkingConcrete, Open
Lot & Utilities
Property SubtypeSingle Family
Lot DimensionsCommon
ZoningResidential-Multi-Family
TownshipMaplewood
CountyRamsey
SewerCity Sewer/Connected, City Sewer - In Street
WaterCity Water/Connected, City Water - In Street
FencingOther
Financial & Tax Information
Annual Taxes$1,182
Tax Year2026
Tax w/ Assessments$0
Parcel Number0957M14050
Financing OptionsCash, Other
List TypeExclusive Right To Sell
Land Lease$1,114
Location
Call 612-356-2121For Showings and Questions