1 / 26


2695 Alissa Lane, Maplewood, MN 55119 - MLS# 7154453
$95,500
Bedrooms
3
Bathrooms
2
Square Feet
1,248
Year Built
1998
Property Type
Residential
Heating
Electric, Natural Gas, Forced Air
Cooling
Central Air
Days on Market
1
School District
622 - North St Paul-Maplewood
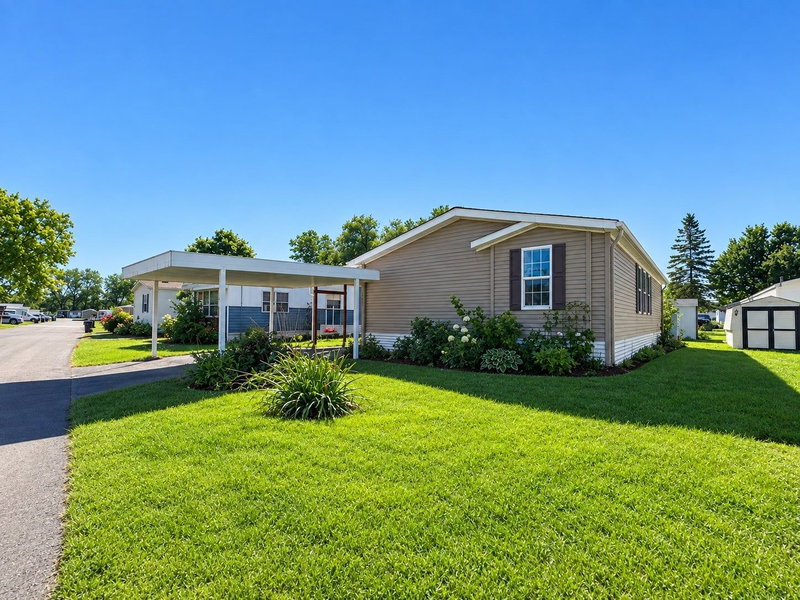
This double mobile home is in excellent condition bright and clean. 3 bedrooms 2 bathrooms. Large kitchen with breakfast island area, stainless still appliances. Spacious Dining room/living room. Laundry area, new washer and dryer. Completely remodeled, new floors, new lamps, updated bathrooms, fresh paint and more. Large deck, storage shed and backyard to enjoy the summer. 2024 Roof. 3 parking space! Lot rent $ 1049 include water, garbage and recycle. Great opportunity to star home! You must see it.
Interior Information
AppliancesDryer, Range, Refrigerator, Stainless Steel Appliances, Washer
CoolingCentral Air
HeatingForced Air
FuelElectric, Natural Gas
Dining RoomLiving/Dining Room
Interior AmenitiesDeck
ElectricCircuit Breakers
AccessibilityOther
Size & Levels
LevelsOne
Total Finished Sq Ft1,248 sq ft
Above Grade Finished1,248 sq ft
Main Level Finished1,248 sq ft
Bathrooms
Full Baths1
3/4 Baths1
Bathroom DetailsMain Floor 3/4 Bath, Main Floor Full Bath
Rooms
Main Level Rooms
Living Room18' x 12'
Kitchen18' x 11'
Bedroom11' x 12'
Bedroom 211' x 12'
Bedroom 312' x 13'
Bathroom9' x 4'
Bathroom12' x 8'
Laundry10' x 6'
Deck9' x 12'
Exterior & Parking
ExteriorAluminum Siding, Metal, Vinyl
ConstructionOther
RoofAsphalt
FoundationOther
Patio / PorchDeck
ParkingConcrete
Lot & Utilities
Property SubtypeSingle Family
Lot Dimensionscommon
ZoningResidential-Multi-Family
TownshipMaplewood
CountyRamsey
SewerCity Sewer/Connected, City Sewer - In Street
WaterCity Water/Connected, City Water - In Street
Other StructuresStorage Shed
Financial & Tax Information
Annual Taxes$526
Tax Year2025
Tax w/ Assessments$0
Parcel Number0957M80034
Financing OptionsCash, Other
List TypeExclusive Right To Sell
Land Lease$1,049
Location
Call 612-356-2121For Showings and Questions