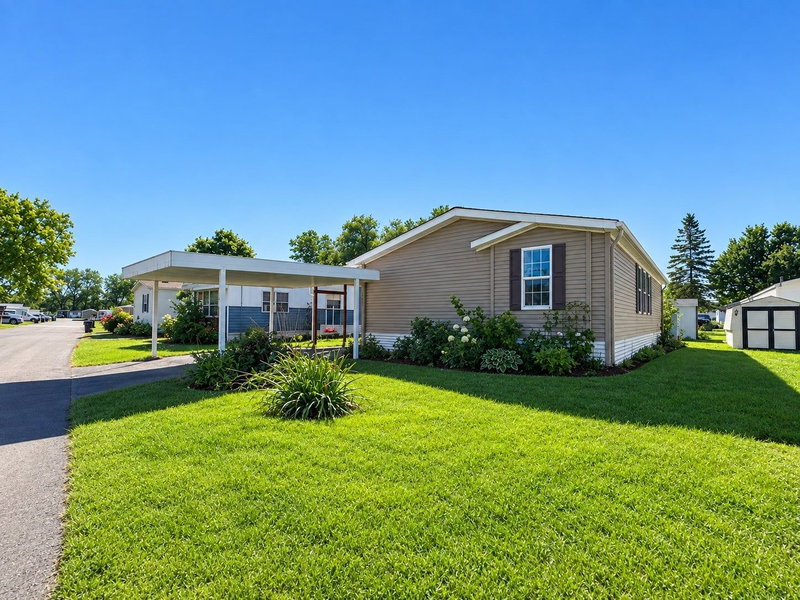
1 / 41


1390 Birchview Drive DR, Maplewood, MN 55119 - MLS# 7127928
$89,000
Bedrooms
3
Bathrooms
2
Square Feet
1,456
Acres
0.001
Year Built
2000
Property Type
Residential
Heating
Electric, Natural Gas, Forced Air
Cooling
Central Air
Days on Market
27
School District
622 - North St Paul-Maplewood
Welcome to this spacious Wick Artcraft manufactured home, built in 2000 and offering approximately 1,456 sq. ft. with a 28' x 52' layout. This well-maintained home features numerous updates throughout, including stone skirting added in 2024 and house and shed roofs replaced in 2023. The furnace and central A/C were replaced in 2021, and the primary bathroom shower stall was updated in 2022. Kitchen improvements include updated countertops and backsplash, a Bosch dishwasher, LG gas range, and LG French-door refrigerator. An LG washer and dryer were added in 2022. With many major improvements already completed, this home is ready for its next owner to enjoy!
Interior Information
AppliancesDishwasher, Exhaust Fan, Gas Water Heater, Range, Refrigerator, Washer
CoolingCentral Air
HeatingForced Air
FuelElectric, Natural Gas
Fireplace FeaturesOther
LaundryElectric Dryer Hookup, Washer Hookup
Dining RoomKitchen/Dining Room
ElectricCircuit Breakers
Size & Levels
LevelsOne
Total Finished Sq Ft1,450 sq ft
Above Grade Finished1,456 sq ft
Main Level Finished1,450 sq ft
Bathrooms
Full Baths2
Bathroom DetailsFull Primary, Main Floor Full Bath
Rooms
Main Level Rooms
Family Room8' x 18'
Kitchen13' x 18'
Bedroom13' x 18'
Bedroom 210' x 18'
Bedroom 311' x 18'
Deck8' x 8'
Upper Level Rooms
Living Room21' x 18'
Exterior & Parking
ExteriorVinyl
RoofAge 8 Years or Less
Patio / PorchDeck, Porch
ParkingPaved Lot
Lot & Utilities
Property SubtypeSingle Family
Lot Size0.001 acres
Lot DescriptionPublic Transit (w/in 6 blks), Tree Coverage - Light
ZoningResidential-Single Family
TownshipMaplewood
CountyRamsey
SewerCity Sewer - In Street
WaterCity Water - In Street
Road FrontagePrivate Road
Other StructuresStorage Shed
Power CompanyXcel Energy
Financial & Tax Information
Annual Taxes$570
Tax Year2026
Tax w/ Assessments$0
Assessment PendingNo
Parcel Number0957M42425
Financing OptionsConventional, Cash
Assumable MortgageNot Assumable
List TypeExclusive Right To Sell
Land Lease$1,114
Location
Call 612-356-2121For Showings and Questions