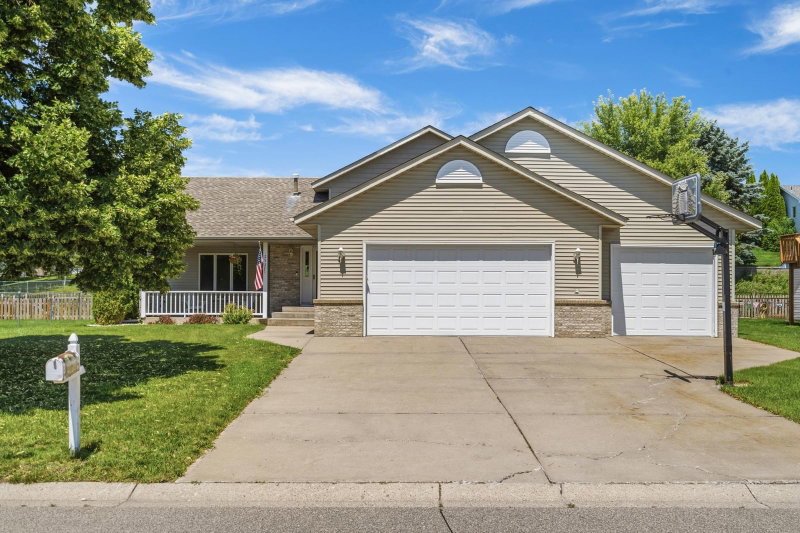
1060 Dennis Street S - Photo 1
1060 Dennis Street S - Photo 2
1060 Dennis Street S - Photo 3
1060 Dennis Street S - Photo 4
1060 Dennis Street S - Photo 5
1060 Dennis Street S - Photo 6
1060 Dennis Street S - Photo 7
1060 Dennis Street S - Photo 8
1060 Dennis Street S - Photo 9
1060 Dennis Street S - Photo 10
1060 Dennis Street S - Photo 11
1060 Dennis Street S - Photo 12
1060 Dennis Street S - Photo 13
1060 Dennis Street S - Photo 14
1060 Dennis Street S - Photo 15
1060 Dennis Street S - Photo 16
1060 Dennis Street S - Photo 17
1060 Dennis Street S - Photo 18
1060 Dennis Street S - Photo 19
1060 Dennis Street S - Photo 20
1060 Dennis Street S - Photo 21
1060 Dennis Street S - Photo 22
1060 Dennis Street S - Photo 23
1060 Dennis Street S - Photo 24
1060 Dennis Street S - Photo 25
1060 Dennis Street S - Photo 26
1060 Dennis Street S - Photo 27
1060 Dennis Street S - Photo 28
1060 Dennis Street S - Photo 29
1060 Dennis Street S - Photo 30
1060 Dennis Street S - Photo 31
1060 Dennis Street S - Photo 32
1060 Dennis Street S - Photo 33
1060 Dennis Street S - Photo 34
1060 Dennis Street S - Photo 35
1060 Dennis Street S - Photo 36
1060 Dennis Street S - Photo 37
1060 Dennis Street S - Photo 38
1 / 38
1060 Dennis Street S

1060 Dennis Street S, Maplewood, MN 55119 - MLS# 7131494

MLS® #: 7131494|Days on Market: 1|Listed: Aug 20, 2026
Active-Contingent

$450,000

Bedrooms
4
Bathrooms
3
Square Feet
2,650
Acres
0.508
Year Built
1988
Property Type
Residential
Heating
Natural Gas, Forced Air
Cooling
Ceiling Fan(s), Central Air
Garages
3
Days on Market
1
School District
622 - North St Paul-Maplewood

Welcome to this well-maintained 4-bedroom, 3-bathroom home offering the single-level living today's buyers are searching for - primary bedroom and laundry both conveniently located on the spacious main floor. A bright sunroom with in-floor heating opens to a private deck, creating the perfect

spot for morning coffee or evening relaxation surrounded by mature trees.

The main level offers comfortable, functional living in a home that's been genuinely well cared for an ideal opportunity to add your own updates and personal style over time. An impressive, attached, oversized 3-car garage adds rare storage and convenience, perfect for vehicles, hobbies, or extra workspace.

Downstairs, the walkout lower level adds two more spacious bedrooms, including one with a rare and

impressive cedar closet, plus a generously sized bathroom - great for guests, family, or a home

office setup.

Set on a wooded, private lot with a natural tree buffer, this home backs to green space rather than

another backyard - a low-maintenance setting you won't find just anywhere in this established

neighborhood.

Located in a quiet, highly desirable pocket of Maplewood close to parks, shopping, and easy highway access for commuters. Don't miss this rare combination of main-floor living, space, storage, and privacy - schedule your showing today!

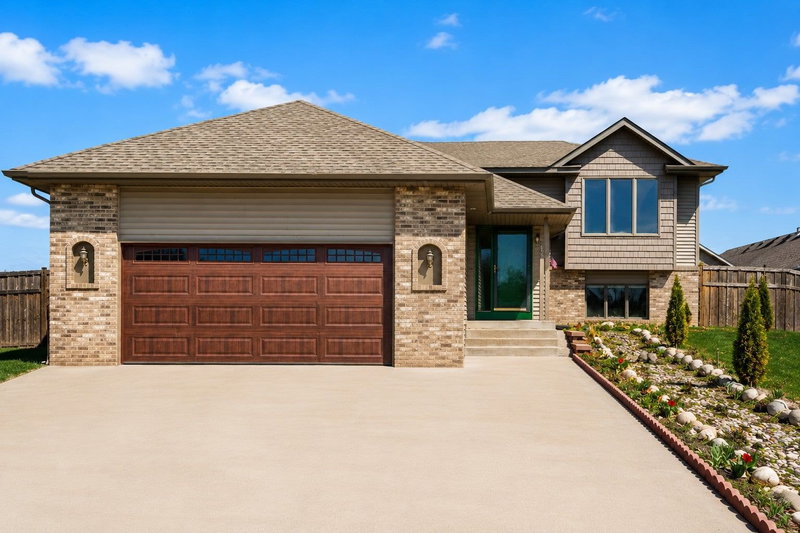
1060 Dennis Street S, Maplewood, MN 55119

Ask an Agent

Interior Information

BasementDaylight/Lookout Windows, Egress Window(s), Finished, Full, Storage Space, Sump Pump, Walkout
AppliancesCentral Vacuum, Dishwasher, Disposal, Dryer, Exhaust Fan, Gas Water Heater, Microwave, Range, Refrigerator, Washer
CoolingCentral Air
HeatingForced Air, In-Floor Heating
FuelNatural Gas
Fireplaces1
Fireplace FeaturesFree Standing, Gas
LaundryGas Dryer Hookup, Laundry Room, Main Level, Sink, Washer Hookup
Dining RoomKitchen/Dining Room
Interior AmenitiesCeiling Fan(s), Deck, Hardwood Floors, Kitchen Window, Primary Bedroom Walk-In Closet, Main Floor Primary Bedroom, Natural Woodwork, Security System, In-Ground Sprinkler, Sun Room, Tile Floors, Vaulted Ceiling(s), Washer/Dryer Hookup, Walk-In Closet
ElectricCircuit Breakers, 200+ Amp Service
AccessibilityGrab Bars In Bathroom

Size & Levels

LevelsOne
Total Finished Sq Ft2,650 sq ft
Above Grade Finished1,450 sq ft
Below Grade Finished1,200 sq ft
Main Level Finished1,450 sq ft

Bathrooms

Full Baths3
Bathroom DetailsBathroom Ensuite, Full Primary, Full Basement, Private Primary, Main Floor Full Bath

Rooms

Main Level Rooms

Living Room14' x 17'
Dining Room12' x 14'
Kitchen11' x 11'
Bedroom12' x 15'
Bedroom 212' x 12'
Laundry6' x 9'
Sun Room14' x 17'

Lower Level Rooms

Family Room25' x 17'
Bedroom 313' x 13'
Bedroom 410' x 15'

Exterior & Parking

ExteriorMetal, Vinyl
ConstructionConcrete
RoofAsphalt
FoundationPoured Concrete
Patio / PorchDeck
Garage Stalls3
ParkingAttached Garage, Concrete, Garage Door Opener, Storage

Lot & Utilities

Property SubtypeSingle Family
Lot Size0.508 acres
Lot Dimensions90x246
Lot DescriptionIrregular Lot, Tree Coverage - Heavy
ZoningResidential-Single Family
SubdivisionHighwood Estates 3
TownshipMaplewood
CountyRamsey
SewerCity Sewer/Connected
WaterCity Water/Connected
Road FrontageCity Street, Paved Streets

Financial & Tax Information

Annual Taxes$7,360
Tax Year2025
Tax w/ Assessments$7,360
Assessment PendingNo
Parcel Number132822410036
Assumable MortgageNot Assumable
List TypeExclusive Right To Sell

Location

Call 612-356-2121For Showings and Questions
Broker Reciprocity logo
Listed by: Edina Realty, Inc.
Source: NorthstarMLS

Copyright 2026 Regional Multiple Listing Service of Minnesota, Inc. All rights reserved. Information Deemed Reliable But Not Guaranteed. The data relating to real estate for sale on this web site comes in part from the Broker Reciprocity℠ Program of the Regional Multiple Listing Service of Minnesota, Inc. Real estate listings held by brokerage firms other than Pederson Realty are marked with the Broker Reciprocity℠ logo or the Broker Reciprocity℠ thumbnail logo (a little black house) and detailed information about them includes the name of the listing brokers.