


1 / 24

2916 Frank Street, Maplewood, MN 55109 - MLS# 7145853
$440,000
Bedrooms
4
Bathrooms
3
Square Feet
2,528
Acres
0.29
Year Built
1992
Property Type
Residential
Heating
Natural Gas, Forced Air
Cooling
Ceiling Fan(s), Central Air
Garages
2
School District
622 - North St Paul-Maplewood
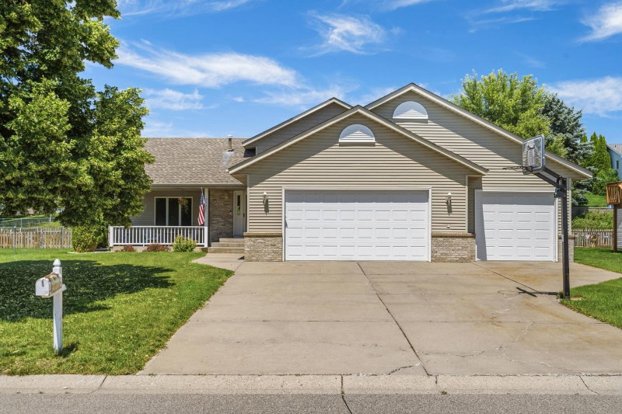
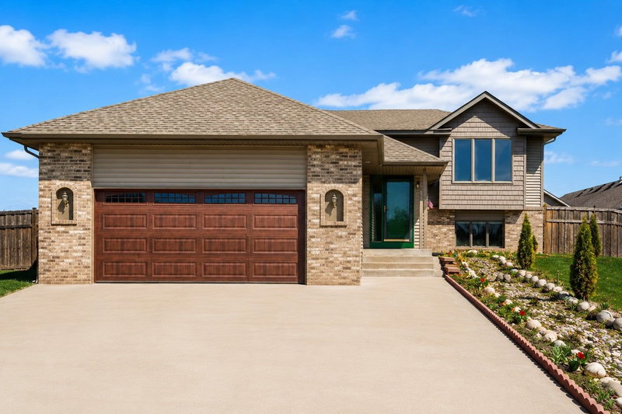
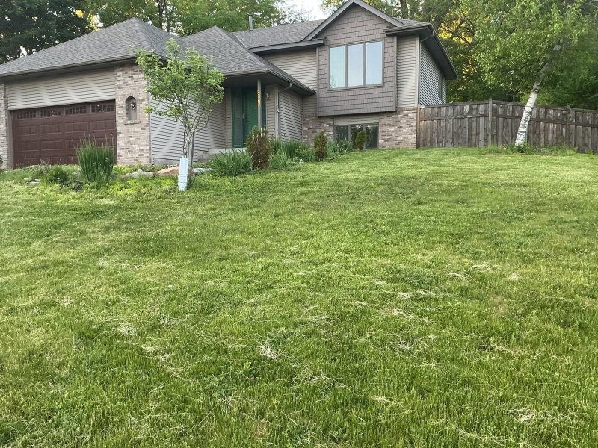
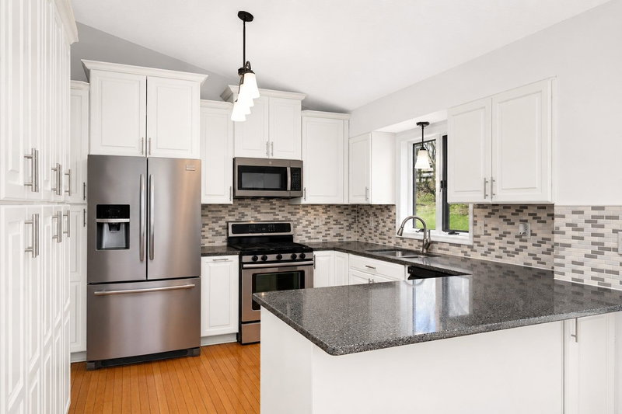
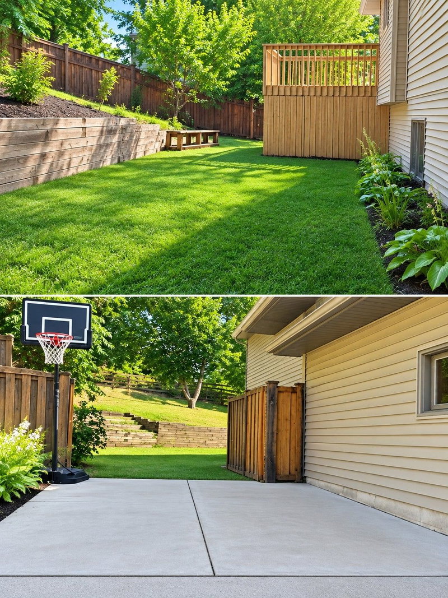
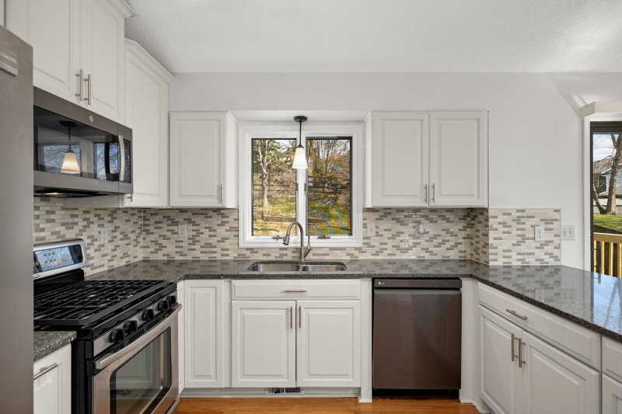
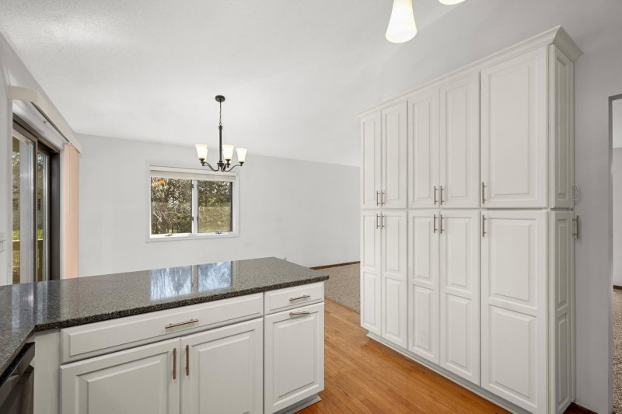
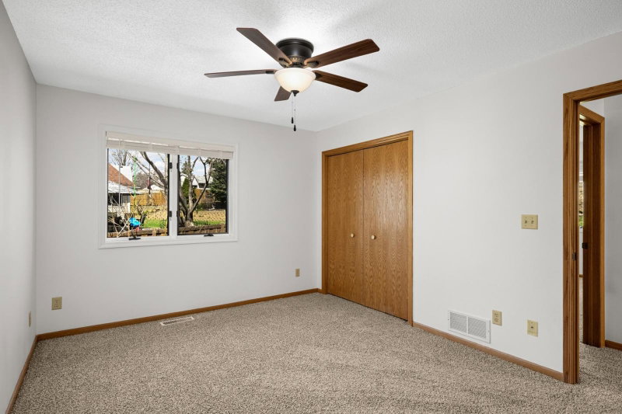
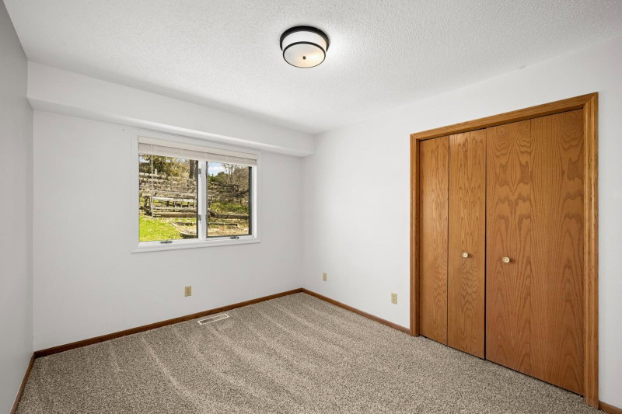
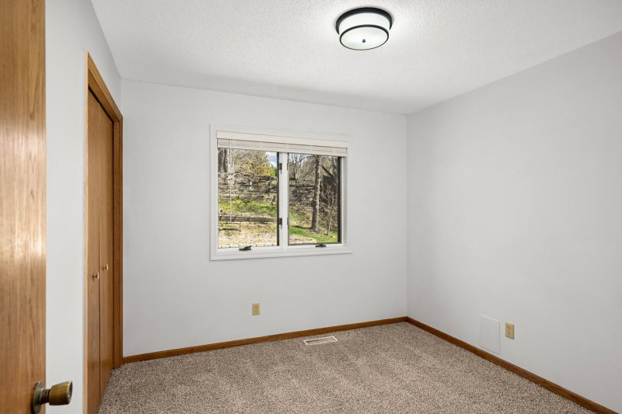
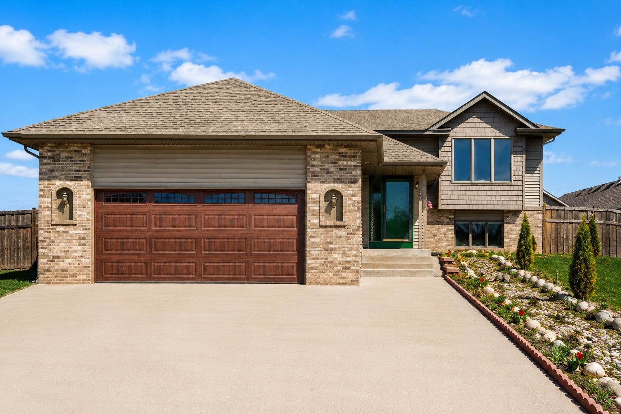
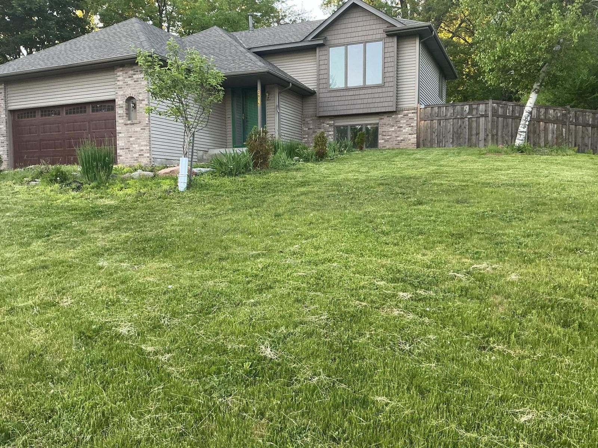
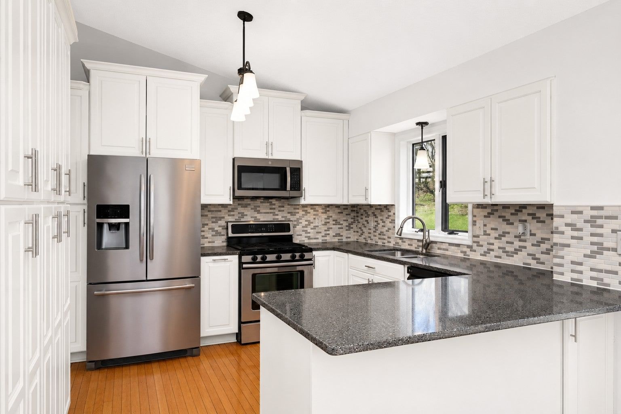
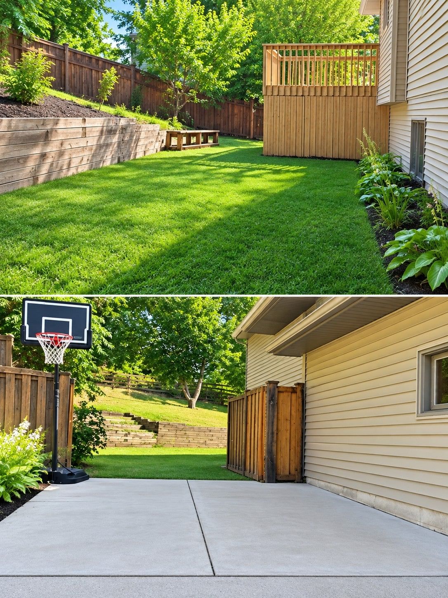
Great home only steps from Kohlman Lake. Lots of updates including new kitchen, roof, siding, garage door, and the list goes on. Bright and sunny spaces throughout this spacious floor plan. Master bedroom features private ensuite and double closets. Three bedrooms up and one down. Large walk out lower level. Private backyard with patio and fence. Excellent location close to shopping and easy access to HWY 694, 35 E ,36 HWY 61. Move in Ready and enjoy! fully updated in 2026
Interior Information
BasementBlock, Crawl Space, Daylight/Lookout Windows, Drainage System, Egress Window(s), Finished, Full, Owner Access, Storage/Locker, Walkout
AppliancesDishwasher, Disposal, Dryer, Water Filtration System, Microwave, Range, Refrigerator, Stainless Steel Appliances, Washer, Water Softener Owned
CoolingCentral Air
HeatingForced Air
FuelNatural Gas
LaundryIn Basement, Gas Dryer Hookup, Laundry Closet, Lower Level, Laundry Room, Sink, Washer Hookup
Dining RoomBreakfast Area, Eat In Kitchen, Informal Dining Room
Interior AmenitiesCeiling Fan(s), Deck, Hardwood Floors, Kitchen Window, Primary Bedroom Walk-In Closet, Main Floor Primary Bedroom, Multiple Phone Lines, Patio, Porch, Vaulted Ceiling(s), Washer/Dryer Hookup, Walk-In Closet
ElectricCircuit Breakers, 200+ Amp Service
AccessibilityRoll-In Shower
Size & Levels
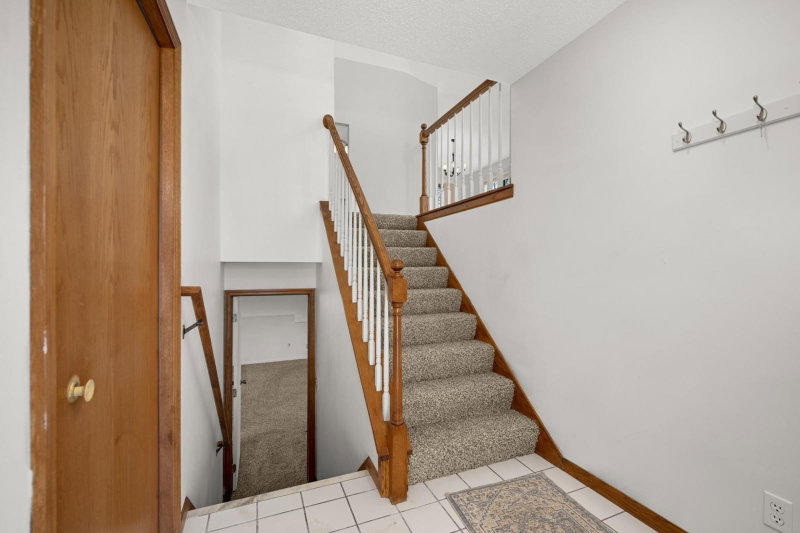
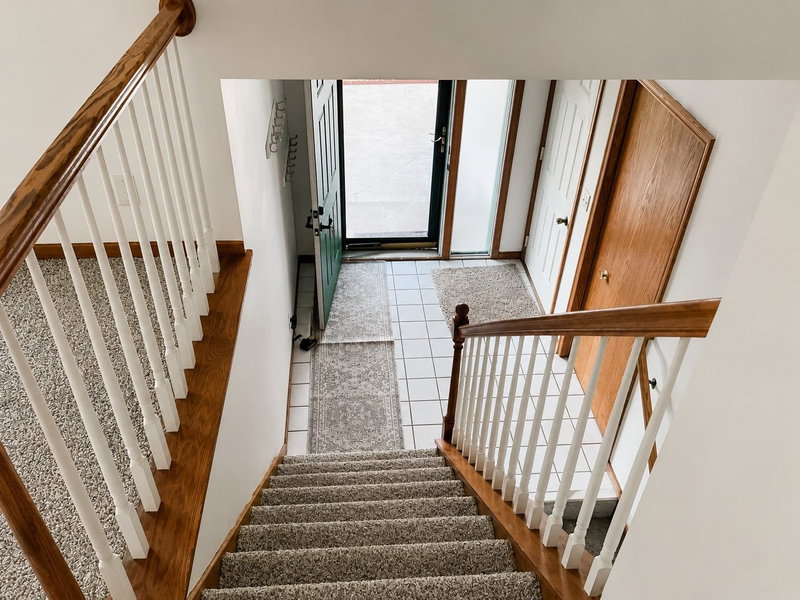
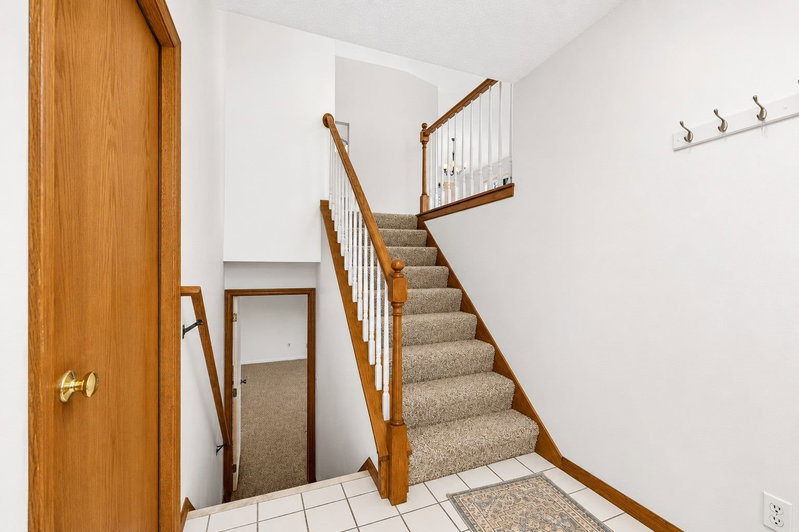
LevelsSplit Entry (Bi-Level)
Total Finished Sq Ft2,528 sq ft
Above Grade Finished1,444 sq ft
Below Grade Finished1,084 sq ft
Main Level Finished1,444 sq ft
Bathrooms
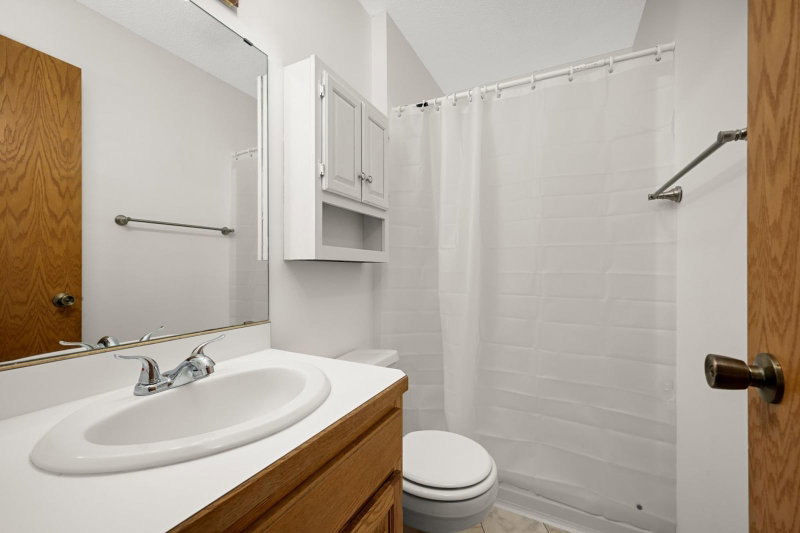
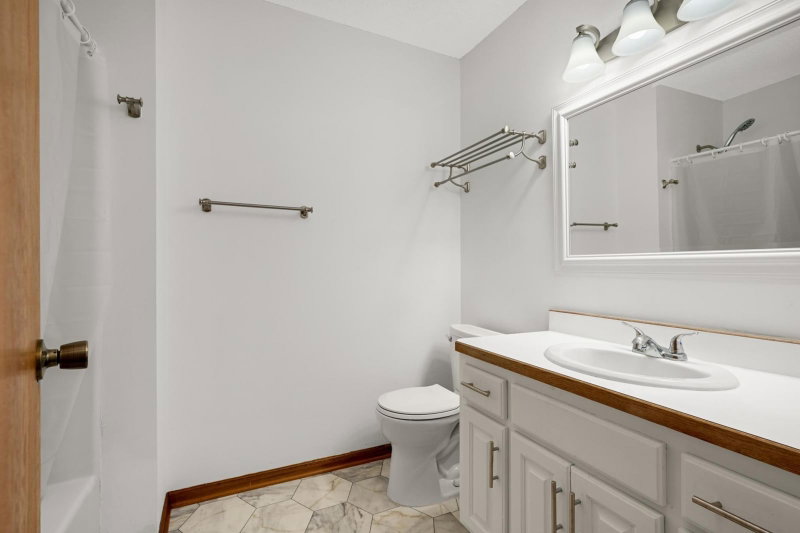
Full Baths2
3/4 Baths1
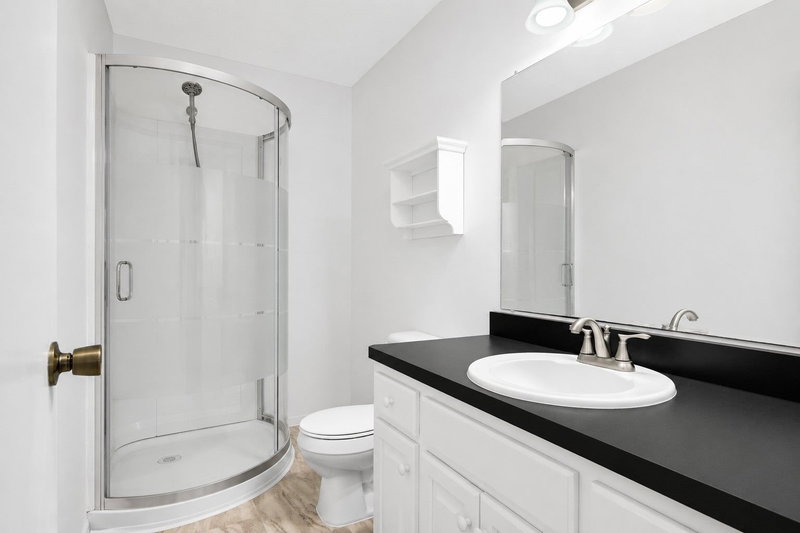
Bathroom Details3/4 Basement, Bathroom Ensuite, Full Primary, Main Floor Full Bath
Rooms
Main Level Rooms
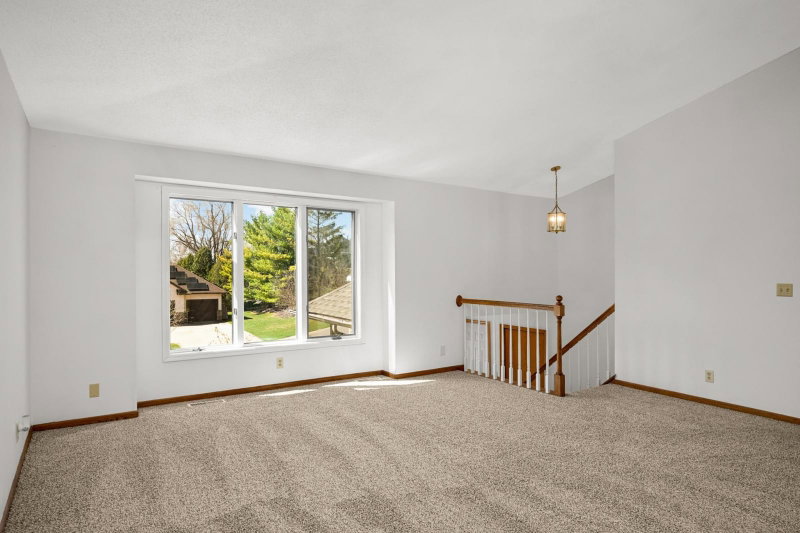
Living Room18' x 15'
Dining Room12' x 12'
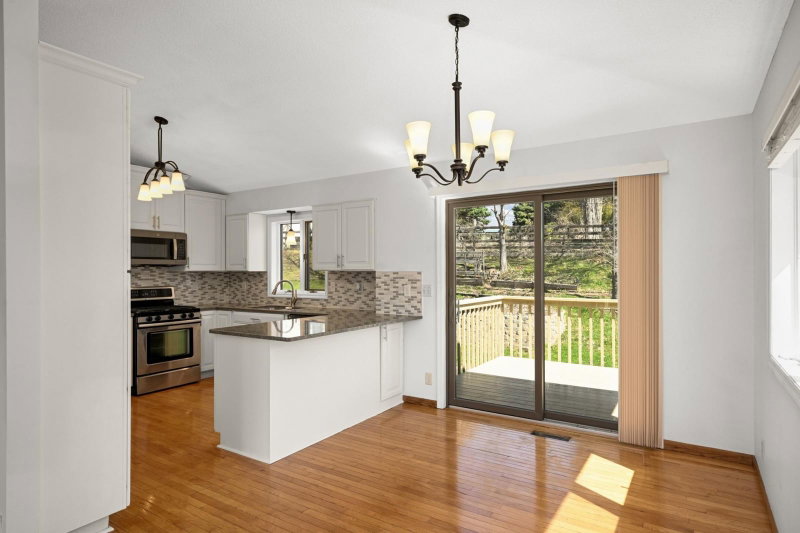
Kitchen11' x 11'
Bedroom14' x 14'
Bedroom 212' x 12'
Bedroom 311' x 11'
Deck12' x 12'
Lower Level Rooms
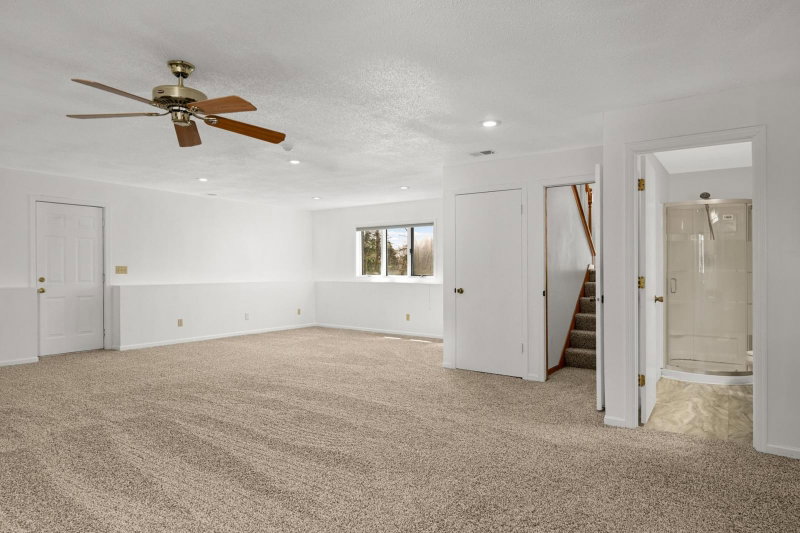
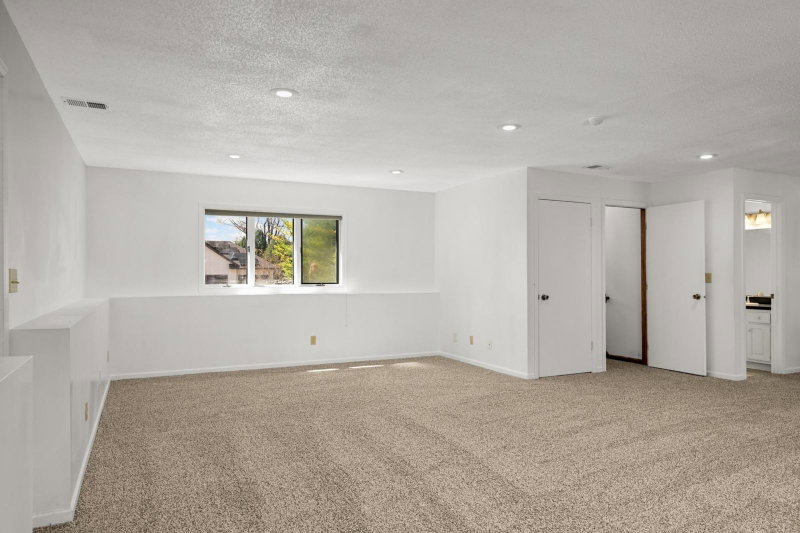
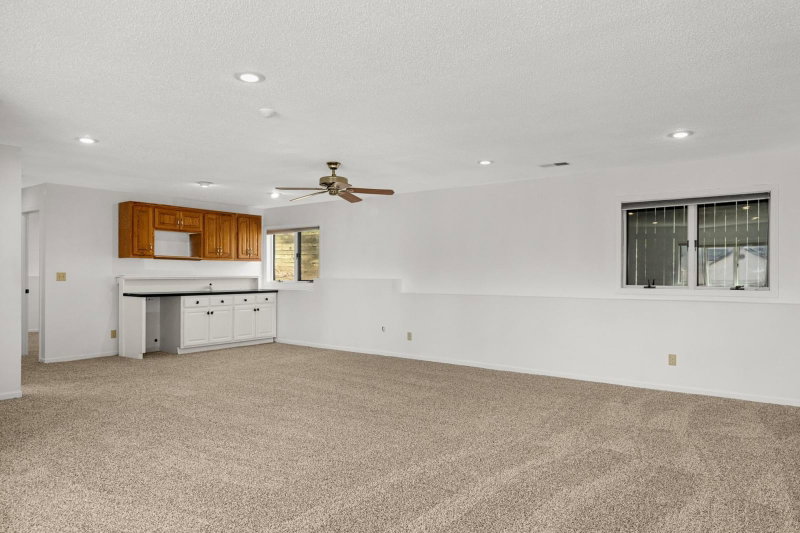
Family Room28' x 26'
Bedroom 414' x 12'
Patio10' x 12'
Exterior & Parking
ExteriorStone, Vinyl
RoofAge 8 Years or Less, Asphalt
FoundationBlock
Patio / PorchDeck, Patio, Porch
Garage Stalls2
ParkingAttached Garage, Concrete, Finished Garage, Garage Door Opener, Guest Parking, Insulated Garage, Parking Lot
Lot & Utilities
Property SubtypeSingle Family
Lot Size0.29 acres
Lot Dimensions80x156
ZoningResidential-Single Family
SubdivisionKohlman Lake Overlook, LOT 17 BLK 1
TownshipMaplewood
CountyRamsey
SewerCity Sewer/Connected
WaterCity Water/Connected
Road FrontageCity Street
FencingFull, Privacy, Wood
Financial & Tax Information
Annual Taxes$6,192
Tax Year2025
Tax w/ Assessments$6,192
Assessment PendingNo
Parcel Number042922130022
Financing OptionsConventional, FHA, Cash
Assumable MortgageNot Assumable
List TypeExclusive Right To Sell
Location
Call 612-356-2121For Showings and Questions