1 / 47


454 Oday Street S, Maplewood, MN 55119 - MLS# 7135126
$425,000
Bedrooms
4
Bathrooms
3
Square Feet
2,568
Acres
0.253
Year Built
1979
Property Type
Residential
Heating
Natural Gas, Forced Air
Cooling
Central Air
Garages
2
School District
622 - North St Paul-Maplewood
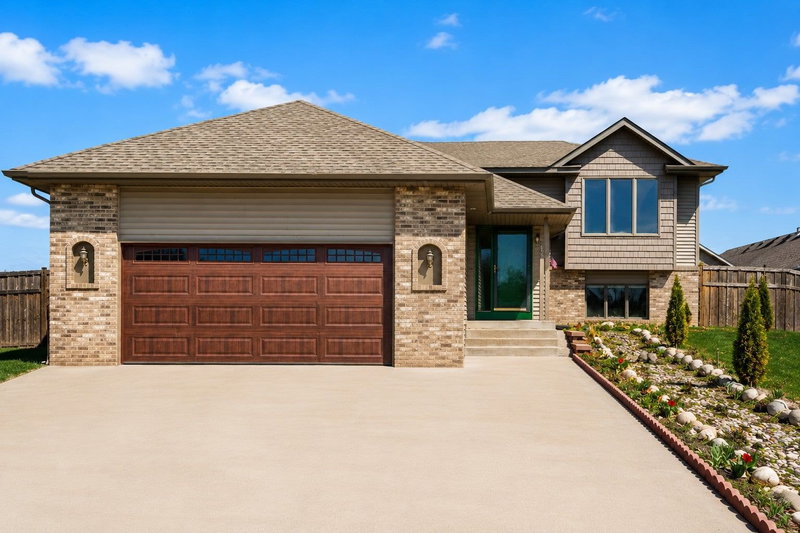
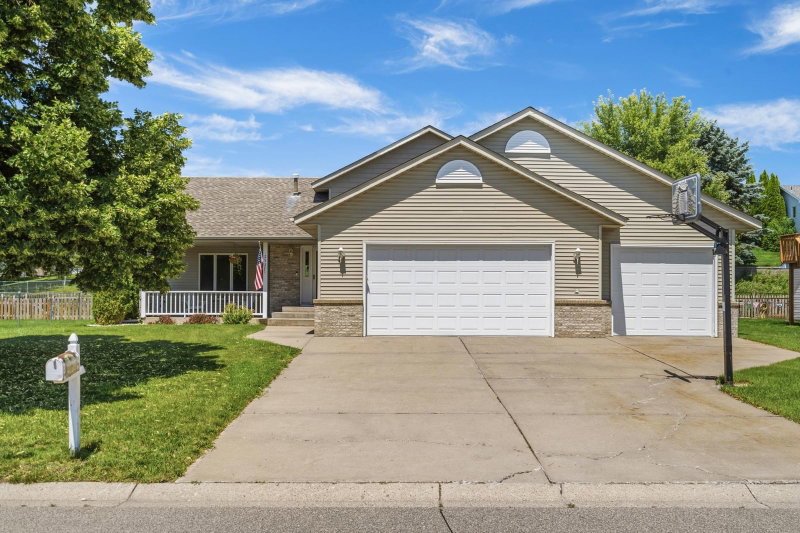
Welcome to this 2,500+ sq ft home featuring four spacious bedrooms all on one level, including a primary ensuite with a custom tiled shower. Fresh paint and new carpet run throughout. The roof and siding are approximately 6 years old, and the furnace is just 5 years old. Enjoy year-round sunshine in the bright sunroom, along with a fenced yard, extra-large patio, and a hot tub hookup already in place. Large two-car garage with an additional parking pad. Convenient location with quick interstate access plus nearby parks, shops, and restaurants!
Interior Information
BasementFull, Partially Finished
AppliancesDishwasher, Dryer, Microwave, Range, Refrigerator, Washer
CoolingCentral Air
HeatingForced Air
FuelNatural Gas
Fireplaces1
Fireplace FeaturesWood Burning
LaundryLower Level, Laundry Room
Dining RoomInformal Dining Room, Separate/Formal Dining Room
Size & Levels
LevelsTwo
Total Finished Sq Ft2,898 sq ft
Above Grade Finished2,212 sq ft
Below Grade Finished356 sq ft
Main Level Finished1,106 sq ft
Bathrooms
Full Baths1
3/4 Baths1
1/2 Baths1
Bathroom Details3/4 Primary, Main Floor 1/2 Bath, Upper Level Full Bath
Rooms
Main Level Rooms
Living Room16' x 12'5"
Dining Room9'5" x 11'5"
Informal Dining Room17' x 10'5"
Kitchen10' x 11'5"
Patio22' x 30'
Foyer10'5" x 7'
Sun Room14' x 15'
Upper Level Rooms
Bedroom12' x 13'
Bedroom 210'5" x 13'
Bedroom 312' x 9'
Bedroom 48'5" x 11'5"
Lower Level Rooms
Recreation Room19' x 23'
Exterior & Parking
ExteriorStone, Vinyl
RoofAge 8 Years or Less
FoundationBlock
Patio / PorchPatio
Garage Stalls2
ParkingAttached Garage
Lot & Utilities
Property SubtypeSingle Family
Lot Size0.253 acres
Lot Dimensions85 x 130
ZoningResidential-Single Family
SubdivisionCrestview Second Add
TownshipMaplewood
CountyRamsey
SewerCity Sewer/Connected
WaterCity Water/Connected
FencingChain Link
Other StructuresOther
Financial & Tax Information
Annual Taxes$6,376
Tax Year2026
Tax w/ Assessments$6,376
Assessment PendingNo
Parcel Number122822130021
List TypeExclusive Right To Sell
Location
Call 612-356-2121For Showings and Questions