412 S Central Avenue - Photo 1
412 S Central Avenue - Photo 2
412 S Central Avenue - Photo 3
412 S Central Avenue - Photo 4
412 S Central Avenue - Photo 5
412 S Central Avenue - Photo 6
412 S Central Avenue - Photo 7
412 S Central Avenue - Photo 8
412 S Central Avenue - Photo 9
412 S Central Avenue - Photo 10
412 S Central Avenue - Photo 11
412 S Central Avenue - Photo 12
412 S Central Avenue - Photo 13
412 S Central Avenue - Photo 14
412 S Central Avenue - Photo 15
412 S Central Avenue - Photo 16
412 S Central Avenue - Photo 17
412 S Central Avenue - Photo 18
412 S Central Avenue - Photo 19
412 S Central Avenue - Photo 20
412 S Central Avenue - Photo 21
412 S Central Avenue - Photo 22
412 S Central Avenue - Photo 23
412 S Central Avenue - Photo 24
412 S Central Avenue - Photo 25
412 S Central Avenue - Photo 26
412 S Central Avenue - Photo 27
412 S Central Avenue - Photo 28
412 S Central Avenue - Photo 29
412 S Central Avenue - Photo 30
412 S Central Avenue - Photo 31
412 S Central Avenue - Photo 32
1 / 32
412 S Central Avenue

412 S Central Avenue, Mapleton, MN 56065 - MLS# 7136721

MLS® #: 7136721|Listed: Sep 2, 2026

$213,700

$223,700↓ 4.5%
Bedrooms
3
Bathrooms
1
Square Feet
948
Acres
0.3
Year Built
1941
Property Type
Residential
Heating
Natural Gas, Forced Air
Cooling
Ceiling Fan(s), Central Air
Garages
3
School District
2135 - Maple River

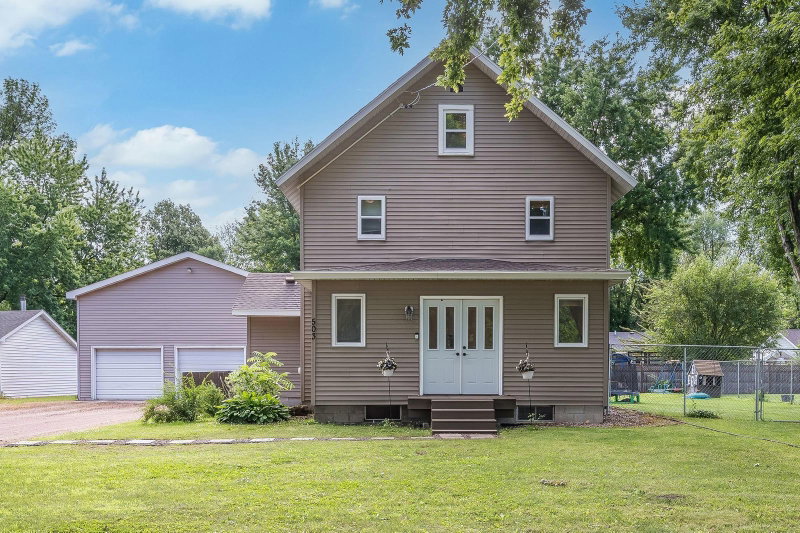
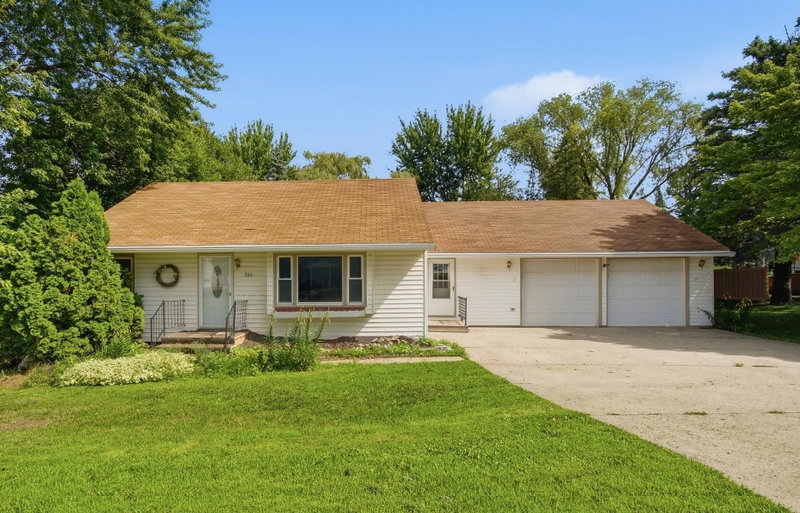
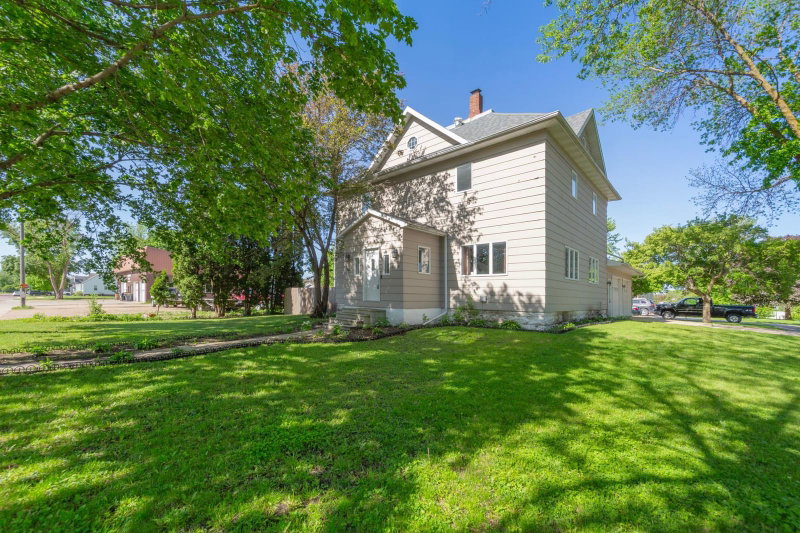
Cute as can be and nicely updated, this charming 3 bedroom, 1 bath Cape Cod has an efficient layout with a galley-style kitchen (subway tile backsplash, updated cabinets & hardware), dining nook, living room, full bath and main floor bedroom + a back entry mudroom area. Upstairs are 2 more bedrooms and storage space. The basement offers laundry and additional storage. Outside is a newly rebuilt deck, patio space, garage and storage shed. The highlights of this property are the generous corner lot and the HUGE garage (26 x 32) with space for toys, a workshop, or just because you want a big garage! Inside; new paint, flooring, both a bath and kitchen upgrade (hardware and fixtures have been completed). Outside; fresh landscaping, new shingles, and a rebuilt deck are what you'll find. All within 2 blocks of the K-12 Maple River School. This is one you can move in and enjoy!

412 S Central Avenue, Mapleton, MN 56065

Ask an Agent

Interior Information

BasementBlock, Full, Unfinished
AppliancesDryer, Gas Water Heater, Range, Refrigerator, Washer, Water Softener Owned
CoolingCentral Air
HeatingForced Air
FuelNatural Gas
Dining RoomBreakfast Area, Eat In Kitchen, Kitchen/Dining Room
Interior AmenitiesCeiling Fan(s), Deck, Patio
ElectricCircuit Breakers

Size & Levels

LevelsOne and One Half
Total Finished Sq Ft1,428 sq ft
Above Grade Finished948 sq ft
Main Level Finished708 sq ft

Bathrooms

Full Baths1
Bathroom DetailsMain Floor Full Bath

Rooms

Main Level Rooms

Living Room15.25 x 9.33
Dining Room7.75 x 9.75
Kitchen7.75 x 9.33
Bedroom11.25 x 11.75
Bathroom7.75 x 7.33
Foyer5' x 5'

Upper Level Rooms

Bedroom 211.75 x 14'
Bedroom 37.75 x 10.75

Exterior & Parking

ExteriorVinyl
ConstructionFrame
RoofAsphalt
FoundationBlock
Garage Stalls3
Garage Size32x26 (832 sq ft)
ParkingDetached Garage, Gravel, Garage Door Opener, RV Access/Parking

Lot & Utilities

Property SubtypeSingle Family
Lot Size0.3 acres
Lot Dimensions71x187
Lot DescriptionCorner Lot, Tree Coverage - Medium
ZoningResidential-Single Family
SubdivisionMaplewood Add
TownshipMapleton
CountyBlue Earth
SewerCity Sewer/Connected
WaterCity Water/Connected
Road FrontageCity Street, County Road, Curbs
Other StructuresStorage Shed

Financial & Tax Information

Annual Taxes$1,958
Tax Year2026
Tax w/ Assessments$1,958
Assessment PendingNo
Parcel NumberR152404378013
Financing OptionsConventional, VA, FHA, Cash, Rural Development
List TypeExclusive Right To Sell

Location

Call 612-356-2121For Showings and Questions
Broker Reciprocity logo
Listed by: True Real Estate
Source: NorthstarMLS

Copyright 2026 Regional Multiple Listing Service of Minnesota, Inc. All rights reserved. Information Deemed Reliable But Not Guaranteed. The data relating to real estate for sale on this web site comes in part from the Broker Reciprocity℠ Program of the Regional Multiple Listing Service of Minnesota, Inc. Real estate listings held by brokerage firms other than Pederson Realty are marked with the Broker Reciprocity℠ logo or the Broker Reciprocity℠ thumbnail logo (a little black house) and detailed information about them includes the name of the listing brokers.