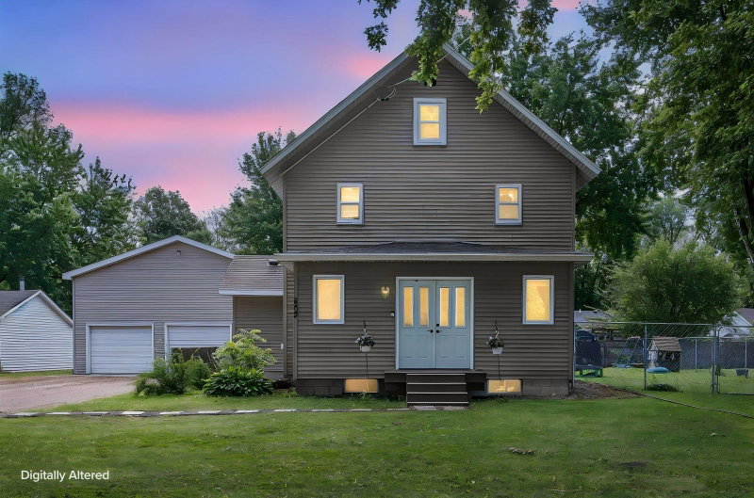
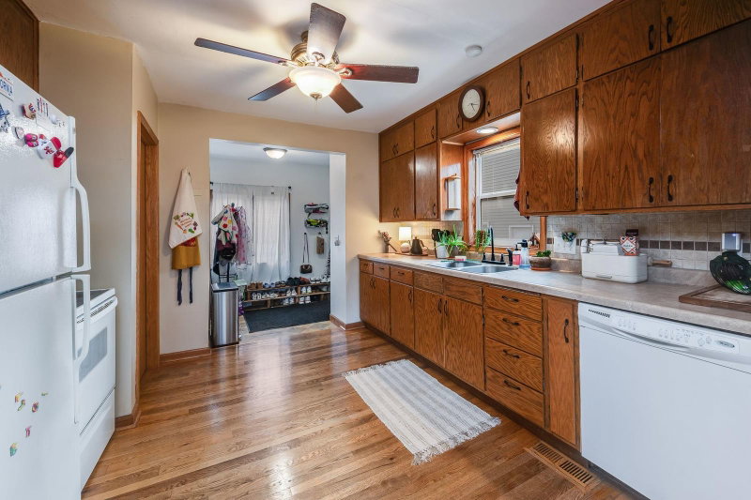
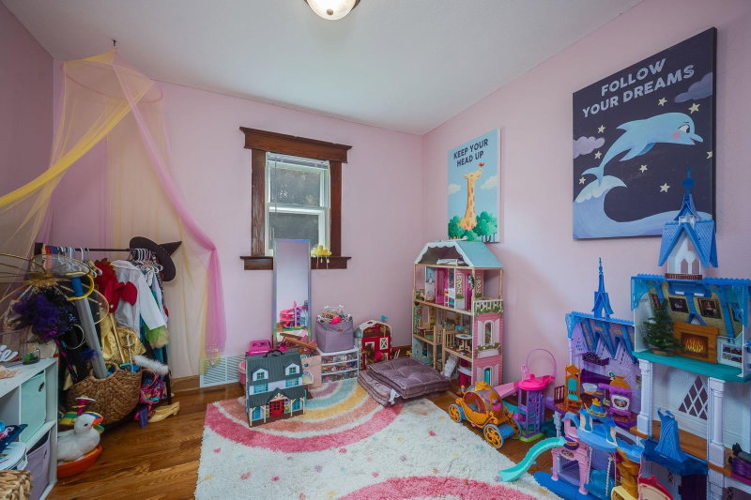
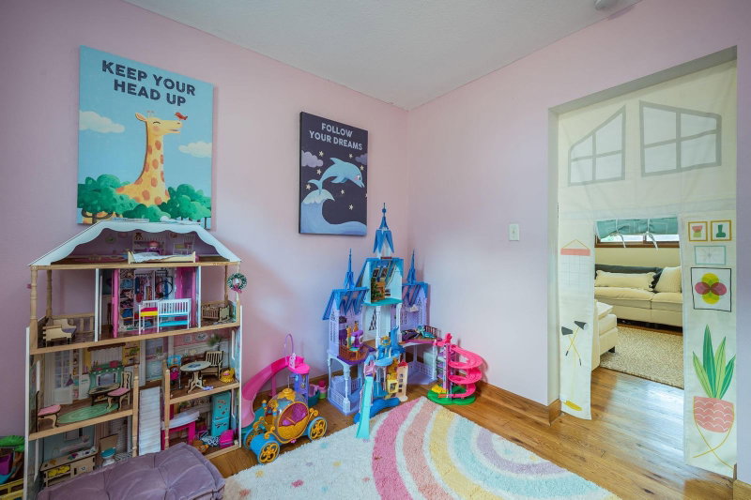
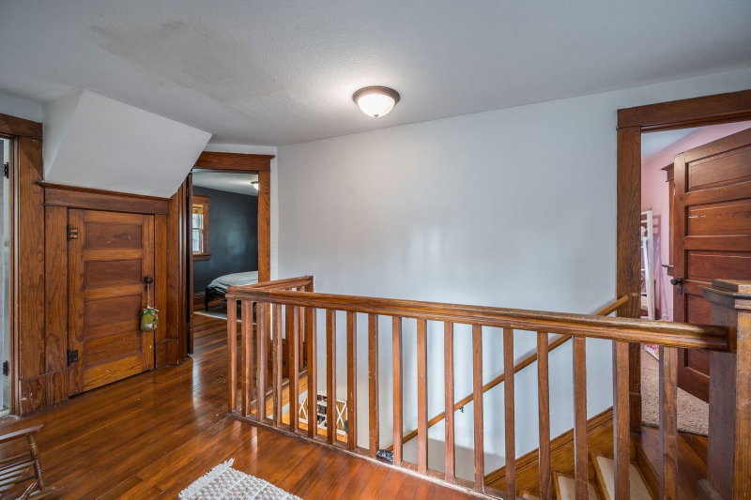
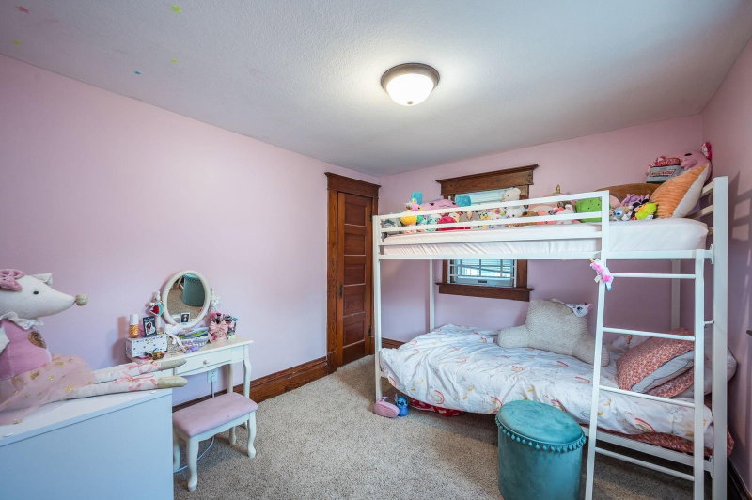
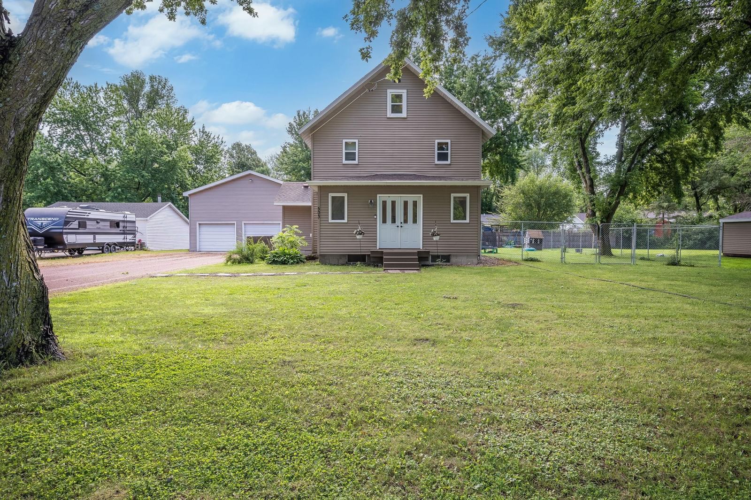
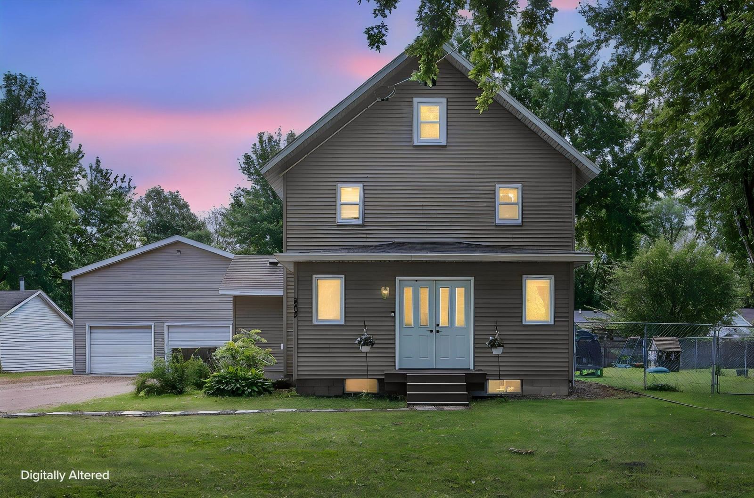
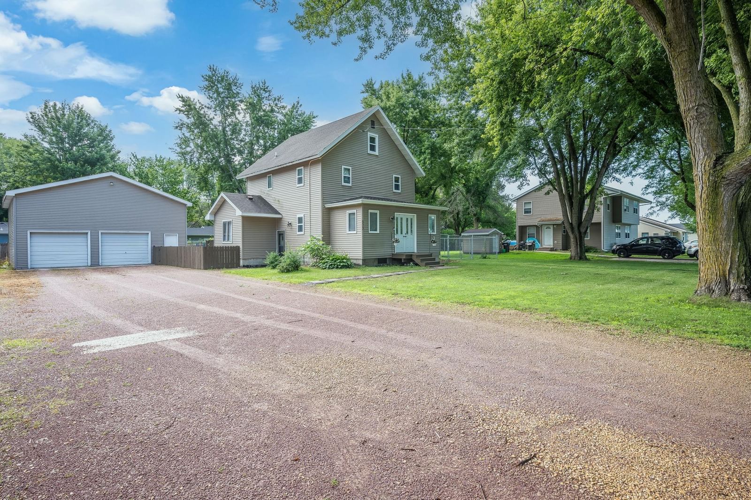
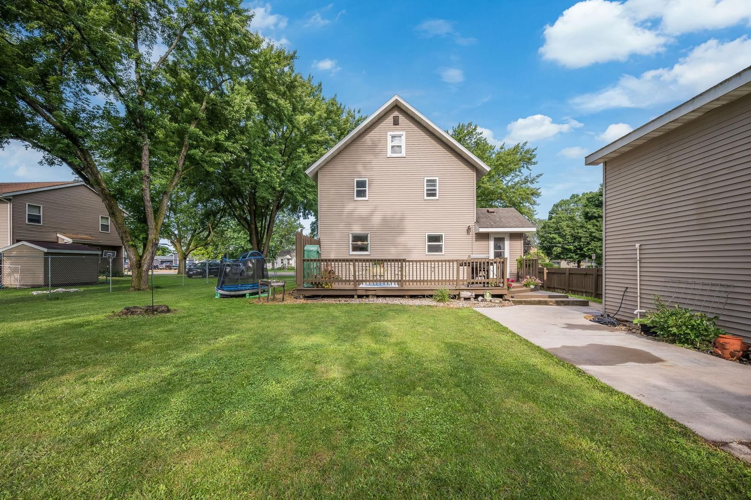
503 Central Avenue S - Photo 1
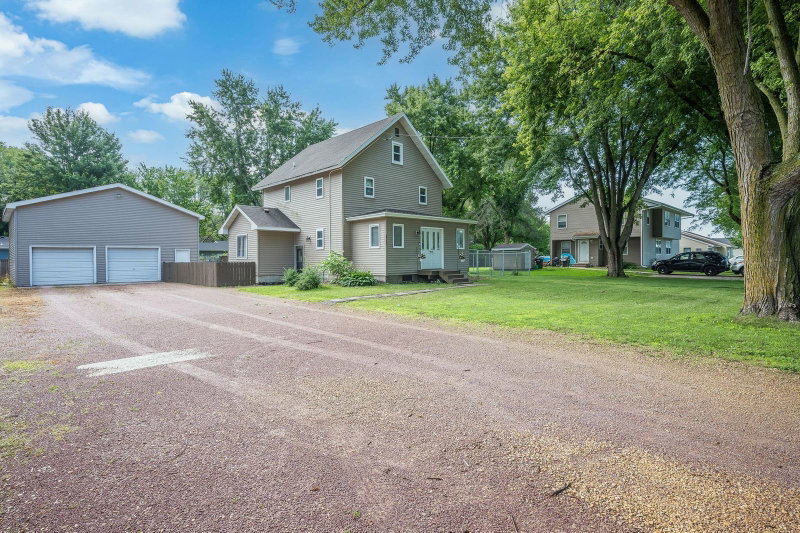
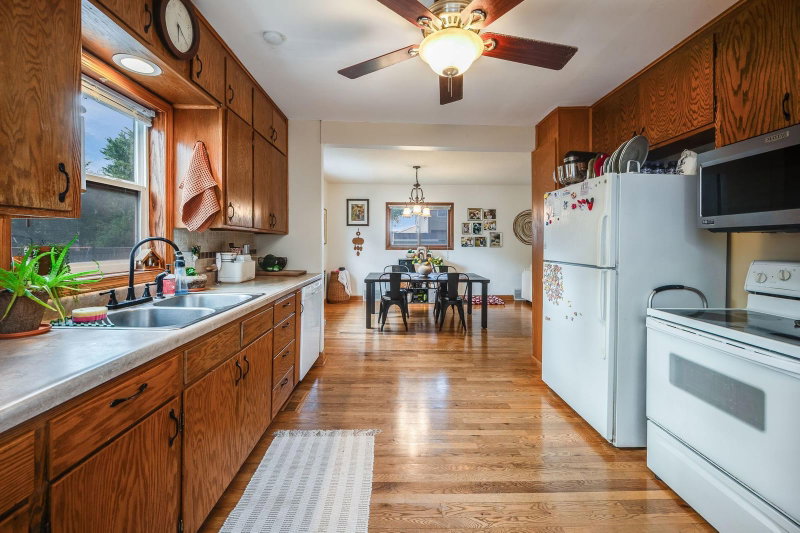
503 Central Avenue S - Photo 2
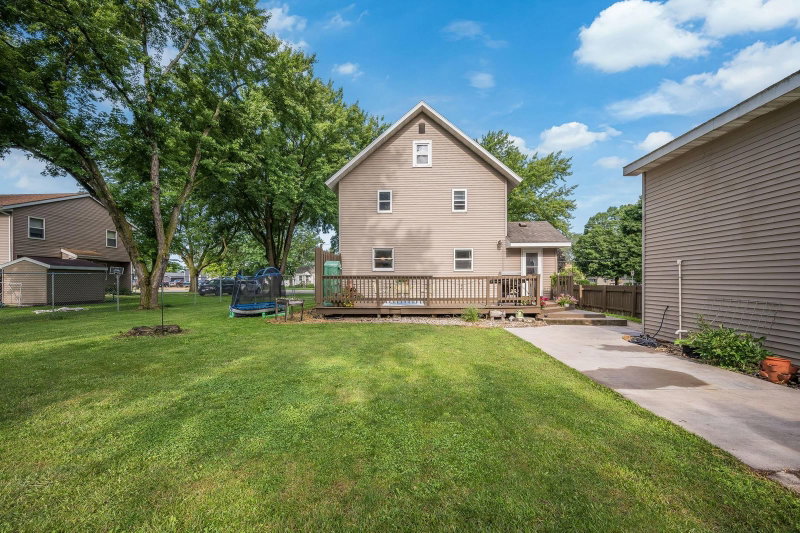
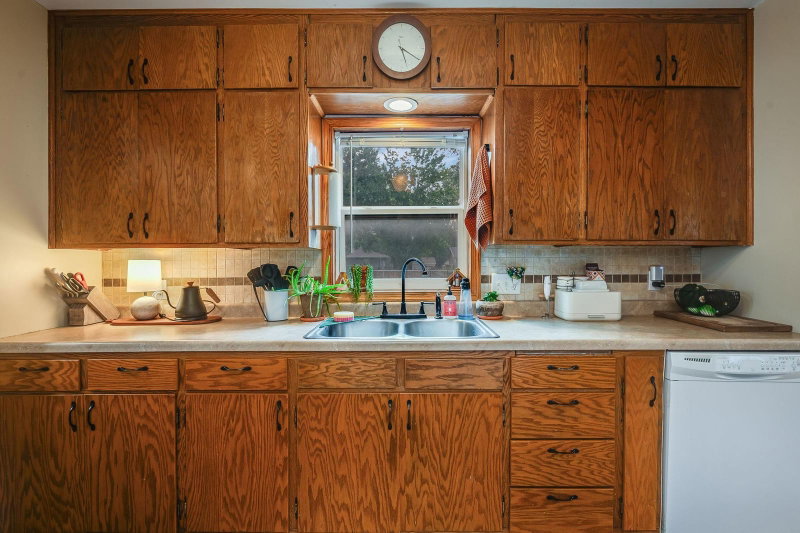
503 Central Avenue S - Photo 3
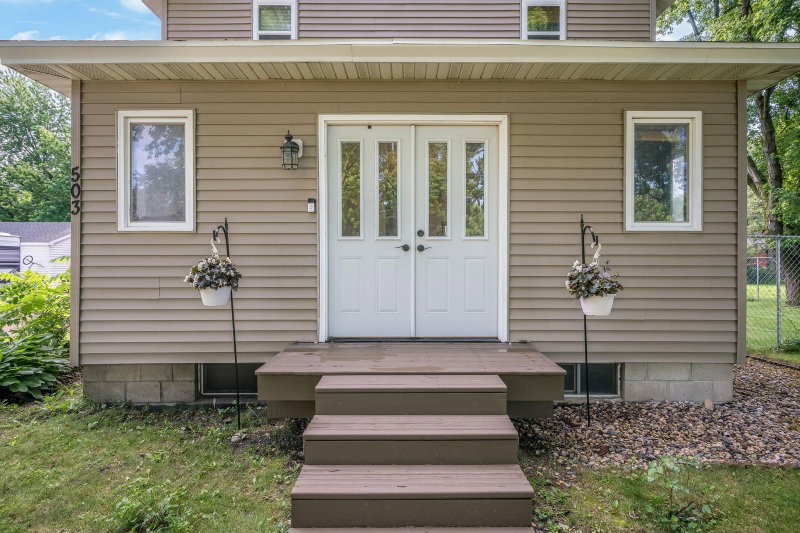
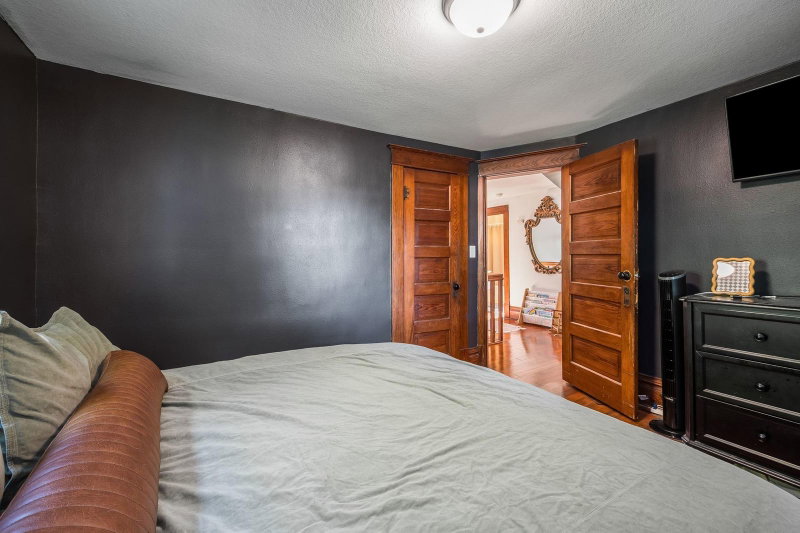
503 Central Avenue S - Photo 4
503 Central Avenue S - Photo 5
503 Central Avenue S - Photo 6
503 Central Avenue S - Photo 7
503 Central Avenue S - Photo 8
503 Central Avenue S - Photo 9
503 Central Avenue S - Photo 10
503 Central Avenue S - Photo 11
503 Central Avenue S - Photo 12
503 Central Avenue S - Photo 13
503 Central Avenue S - Photo 14
503 Central Avenue S - Photo 15
503 Central Avenue S - Photo 16
503 Central Avenue S - Photo 17
503 Central Avenue S - Photo 18
503 Central Avenue S - Photo 19
503 Central Avenue S - Photo 20
503 Central Avenue S - Photo 21
503 Central Avenue S - Photo 22
503 Central Avenue S - Photo 23
503 Central Avenue S - Photo 24
503 Central Avenue S - Photo 25
503 Central Avenue S - Photo 26
503 Central Avenue S - Photo 27
503 Central Avenue S - Photo 28
503 Central Avenue S - Photo 29
503 Central Avenue S - Photo 30
503 Central Avenue S - Photo 31
503 Central Avenue S - Photo 32
503 Central Avenue S - Photo 33
503 Central Avenue S - Photo 34
503 Central Avenue S - Photo 35
503 Central Avenue S - Photo 36
503 Central Avenue S - Photo 37
503 Central Avenue S - Photo 38
503 Central Avenue S - Photo 39
503 Central Avenue S - Photo 40
503 Central Avenue S - Photo 41
1 / 41
503 Central Avenue S

503 Central Avenue S, Mapleton, MN 56065 - MLS# 7104887

MLS® #: 7104887|Listed: Jul 9, 2026

$252,400

$259,900↓ 2.9%
Bedrooms
4
Bathrooms
2
Square Feet
1,492
Acres
0.31
Year Built
1920
Property Type
Residential
Heating
Natural Gas, Forced Air
Cooling
Ceiling Fan(s), Central Air
Garages
2
School District
2135 - Maple River

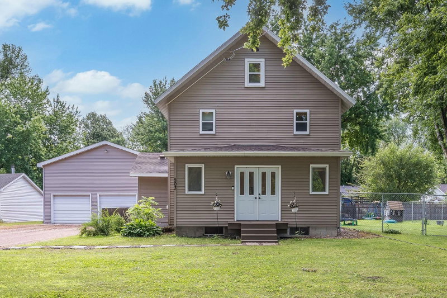
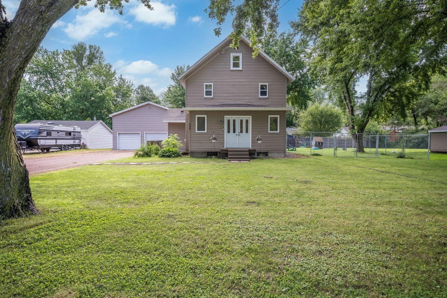
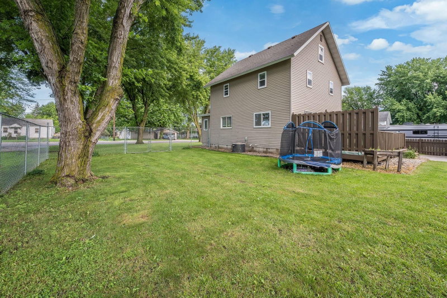
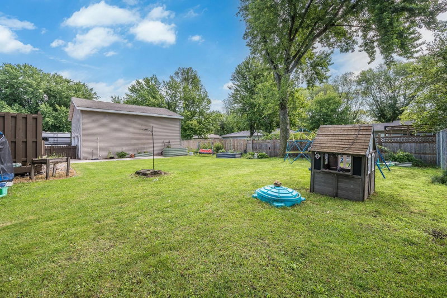
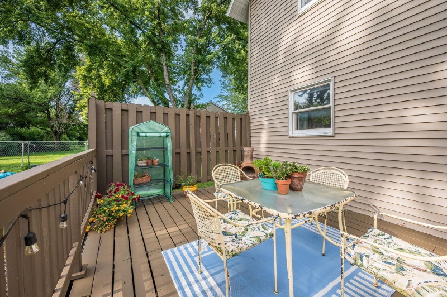
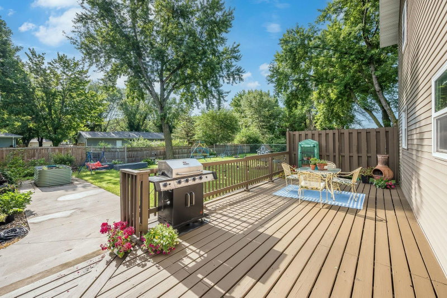
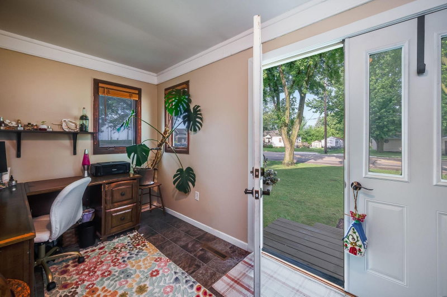
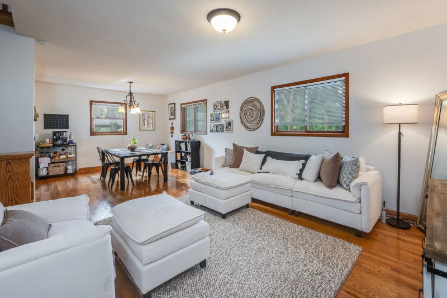
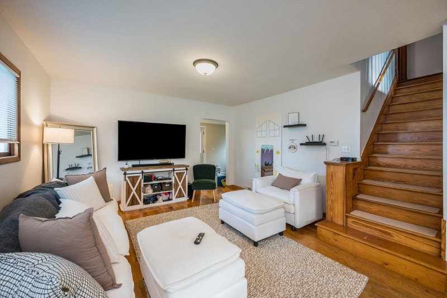
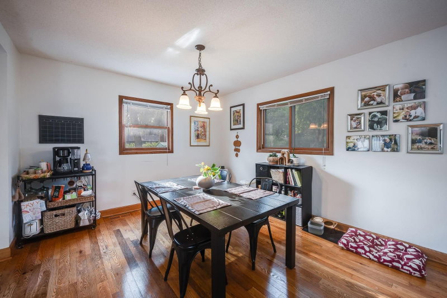
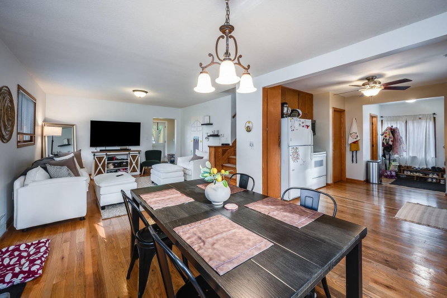
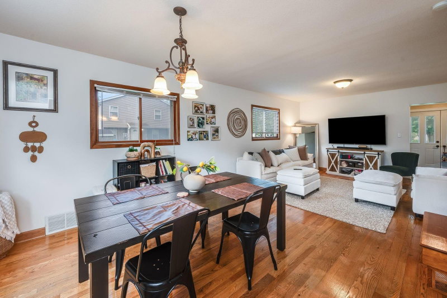
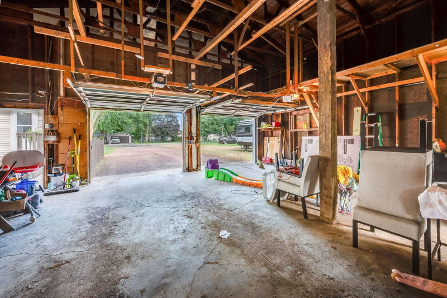
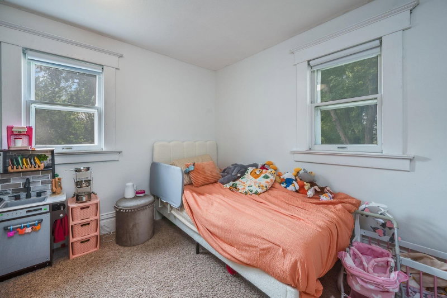
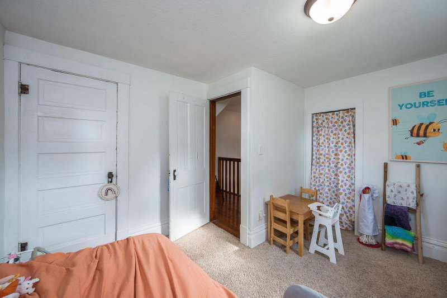
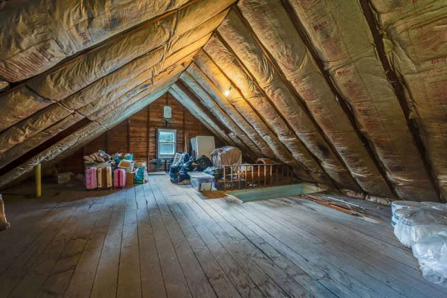
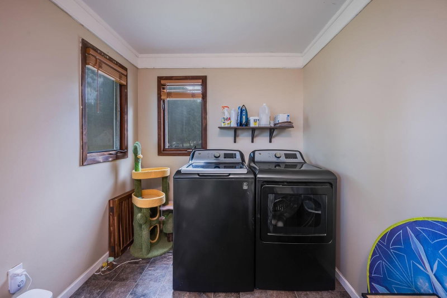
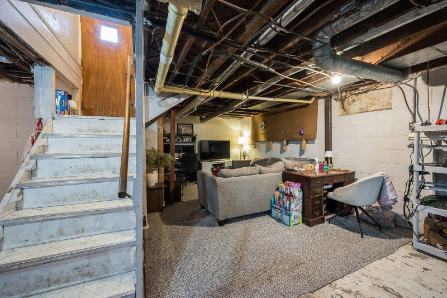
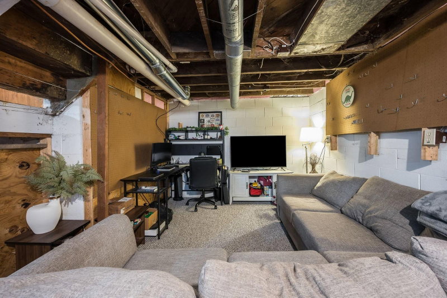
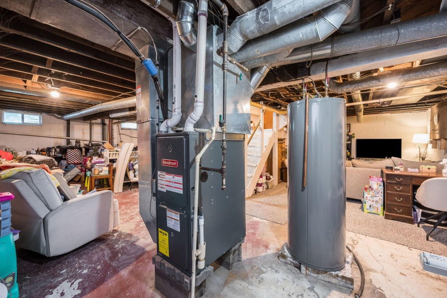
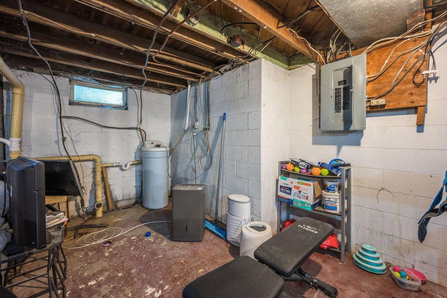
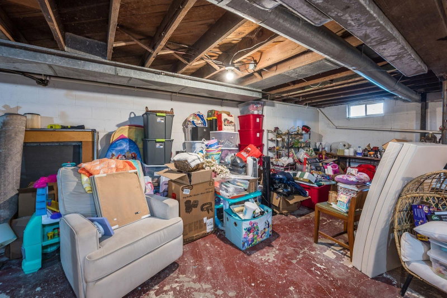
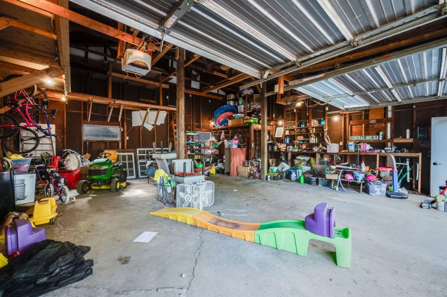
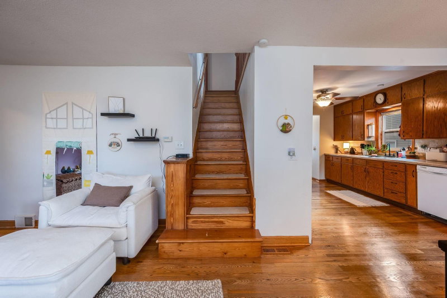
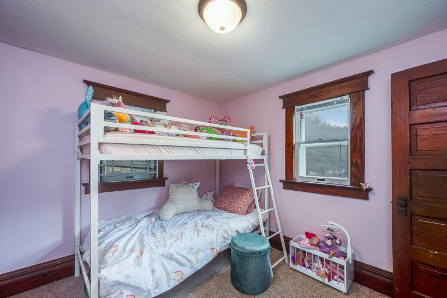
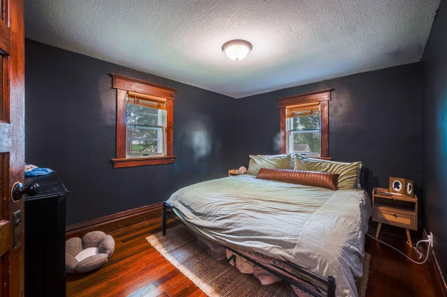
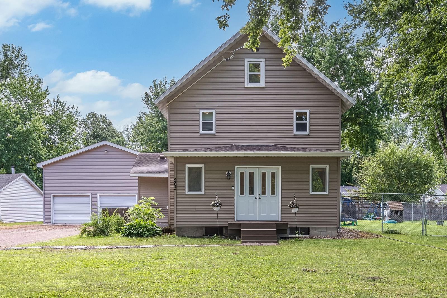
Beautiful home with plenty of yard space and garage space! Open floor plan main level including laundry and bedroom, upstairs has 3 bedrooms and full bath. Downstairs has plenty of room for storage or is ready for your finishing touches! huge deck of back of house overlooking the big fenced in yard! The garage is a must see - 900 square feet! Call today to check out this amazing home!

503 Central Avenue S, Mapleton, MN 56065

Ask an Agent

Interior Information

BasementBlock, Storage Space, Sump Pump
AppliancesDisposal, Dryer, Electric Water Heater, Microwave, Range, Refrigerator, Washer, Water Softener Owned
CoolingCentral Air
HeatingForced Air
FuelNatural Gas
Dining RoomInformal Dining Room
Interior AmenitiesCeiling Fan(s), Deck, Hardwood Floors
ElectricCircuit Breakers

Size & Levels

LevelsTwo
Total Finished Sq Ft2,360 sq ft
Above Grade Finished1,492 sq ft

Bathrooms

Full Baths1
1/2 Baths1
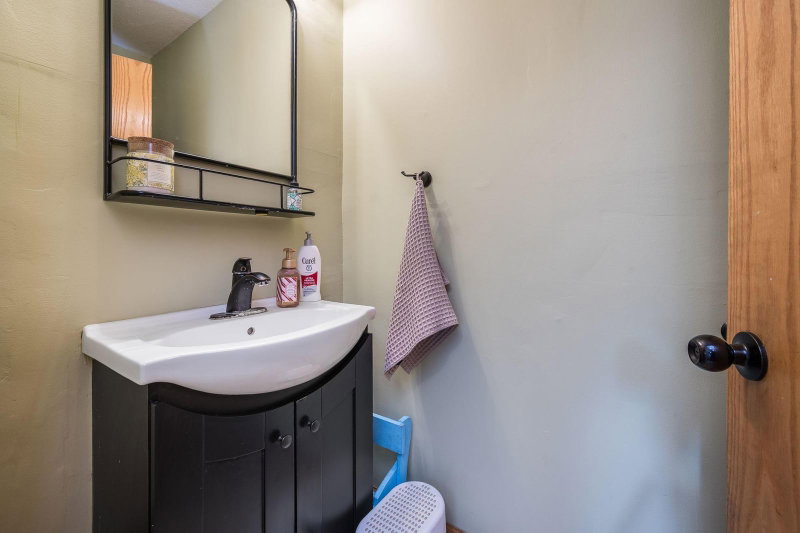
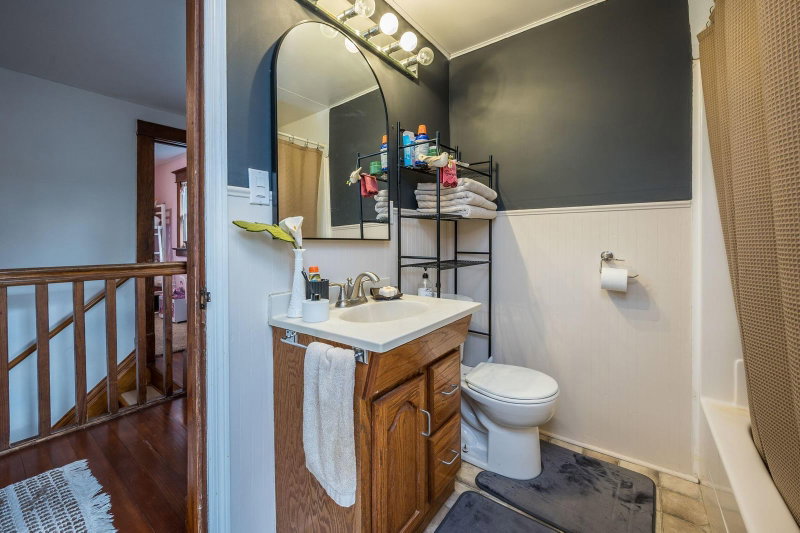
Bathroom DetailsMain Floor 1/2 Bath, Upper Level Full Bath

Rooms

Main Level Rooms

Living Room16' x 13'
Dining Room12' x 8'
Kitchen11' x 11'
Bedroom10' x 9'

Upper Level Rooms

Bedroom 212' x 10'
Bedroom 310' x 10'
Bedroom 410' x 10'

Exterior & Parking

ExteriorVinyl
ConstructionFrame
RoofAge 8 Years or Less, Asphalt
FoundationBlock
Patio / PorchDeck
Garage Stalls2
ParkingDetached Garage

Lot & Utilities

Property SubtypeSingle Family
Lot Size0.31 acres
Lot Dimensions100x135
ZoningResidential-Single Family
SubdivisionJaegers Sub 2
TownshipMapleton
CountyBlue Earth
SewerCity Sewer/Connected
WaterCity Water/Connected
FencingChain Link, Full

Financial & Tax Information

Annual Taxes$3,506
Tax Year2026
Tax w/ Assessments$3,506
Assessment PendingNo
Parcel NumberR152404451007
Financing OptionsConventional, VA, FHA, Cash
List TypeExclusive Right To Sell

Location

Call 612-356-2121For Showings and Questions
Broker Reciprocity logo
Listed by: Bridge Realty, LLC
Source: NorthstarMLS

Copyright 2026 Regional Multiple Listing Service of Minnesota, Inc. All rights reserved. Information Deemed Reliable But Not Guaranteed. The data relating to real estate for sale on this web site comes in part from the Broker Reciprocity℠ Program of the Regional Multiple Listing Service of Minnesota, Inc. Real estate listings held by brokerage firms other than Pederson Realty are marked with the Broker Reciprocity℠ logo or the Broker Reciprocity℠ thumbnail logo (a little black house) and detailed information about them includes the name of the listing brokers.