1 / 25


405 Central Avenue S, Mapleton, MN 56065 - MLS# 7138858
$170,000
Bedrooms
4
Bathrooms
1
Square Feet
1,115
Acres
0.48
Year Built
1890
Property Type
Residential
Heating
Natural Gas, Forced Air
Cooling
Central Air
Garages
1
School District
2135 - Maple River
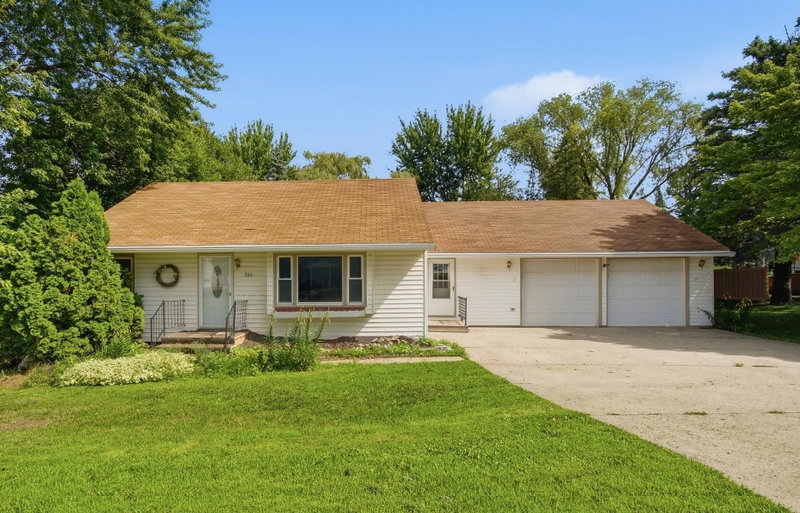
Investor's dream with a current, long term tenant through June 2027! This is a fantastic 4 bedroom home in lovely Mapleton!! Main floor bedroom, laundry and full bath. Large living room, kitchen and huge backyard! Don't hesitate on this great property!!
Interior Information
BasementPartial, Unfinished
AppliancesDryer, Gas Water Heater, Range, Refrigerator, Washer, Water Softener Owned
CoolingCentral Air
HeatingForced Air
FuelNatural Gas
LaundryMain Level
Dining RoomEat In Kitchen
Interior AmenitiesPorch
Electric100 Amp Service
Size & Levels
LevelsTwo
Total Finished Sq Ft1,443 sq ft
Above Grade Finished1,115 sq ft
Main Level Finished787 sq ft
Bathrooms
Full Baths1
Bathroom DetailsMain Floor Full Bath
Rooms
Main Level Rooms
Living Room12' x 17'
Kitchen12' x 10'
Bedroom10' x 7'
Upper Level Rooms
Bedroom 217' x 12'
Bedroom 315' x 15'
Exterior & Parking
ExteriorVinyl
ConstructionFrame
RoofAsphalt
FoundationStone
Patio / PorchRear Porch
Garage Stalls1
ParkingDetached Garage
Lot & Utilities
Property SubtypeSingle Family
Lot Size0.48 acres
Lot Dimensions128x132
Lot DescriptionTree Coverage - Light
ZoningResidential-Single Family
TownshipMapleton
CountyBlue Earth
SewerCity Sewer - In Street
WaterCity Water - In Street
Road FrontageCity Street, Paved Streets
Financial & Tax Information
Annual Taxes$2,026
Tax Year2026
Tax w/ Assessments$2,036
Other Annual Assessments$2,016
Assessment PendingYes
Parcel NumberR152404451003
Financing OptionsConventional, Cash
List TypeExclusive Right To Sell
Location
Call 612-356-2121For Showings and Questions