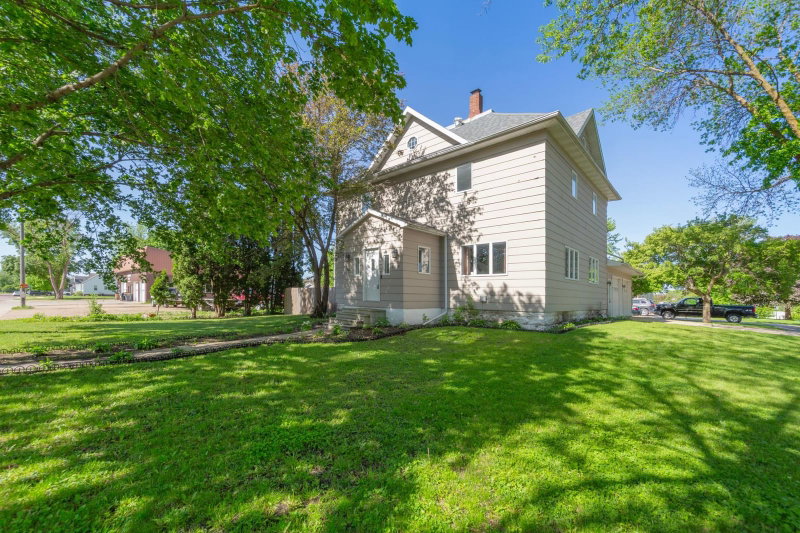
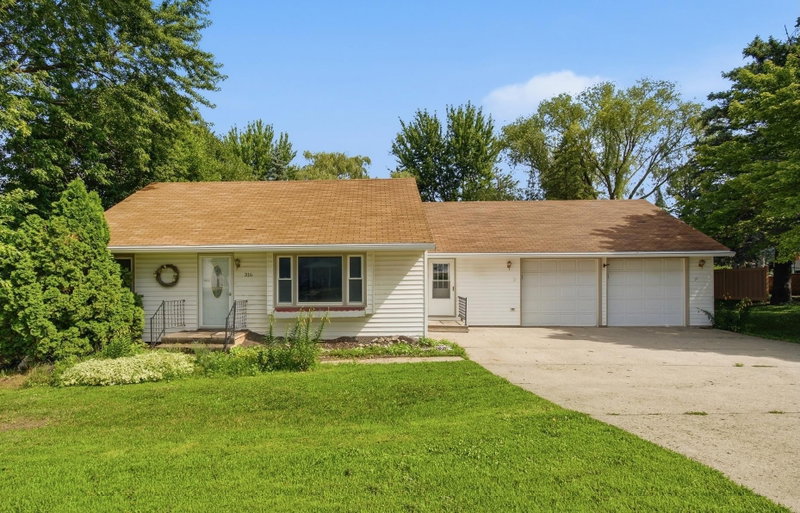
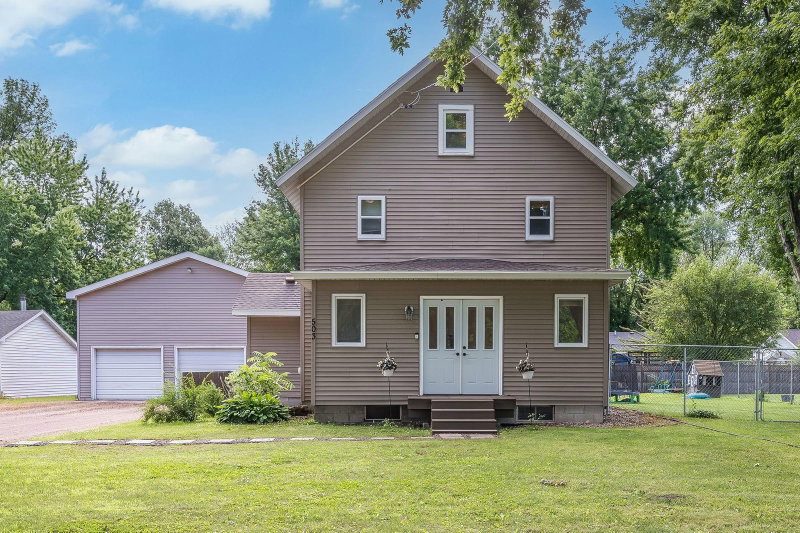
13698 Maple Road - Photo 1
1 / 50
13698 Maple Road
13698 Maple Road
13698 Maple Road
13698 Maple Road
13698 Maple Road

13698 Maple Road, Mapleton, MN 56065 - MLS# 7120344

MLS® #: 7120344|Days on Market: 84|Listed: Aug 3, 2026

$669,900

Bedrooms
4
Bathrooms
4
Square Feet
3,859
Acres
8
Year Built
1890
Property Type
Residential
Heating
Propane, Forced Air
Cooling
Ceiling Fan(s), Central Air
Garages
2
Days on Market
84
School District
2135 - Maple River

Welcome to 13698 Maple Road, a countryside haven nestled on nearly nine picturesque acres, where life unfolds at a gentler pace and every season invites you to slow down and stay awhile. This beautifully maintained property offers over 3,800 square feet, 4 bedrooms, 4 bathrooms, a spacious main-floor primary suite, inviting gathering spaces, and a 4-season porch that brings the outdoors in. Outside, established gardens, multiple outbuildings, including an impressive 45' x 72' heated shop and nearly nine acres create endless opportunities for hobbies, recreation, and country living at its finest. Beautifully cared for and rich with timeless character, 13698 Maple Road is more than a home, it's a place to embrace the beauty of country living, enjoy room to breathe, and appreciate life's simple moments. Schedule your private tour today.
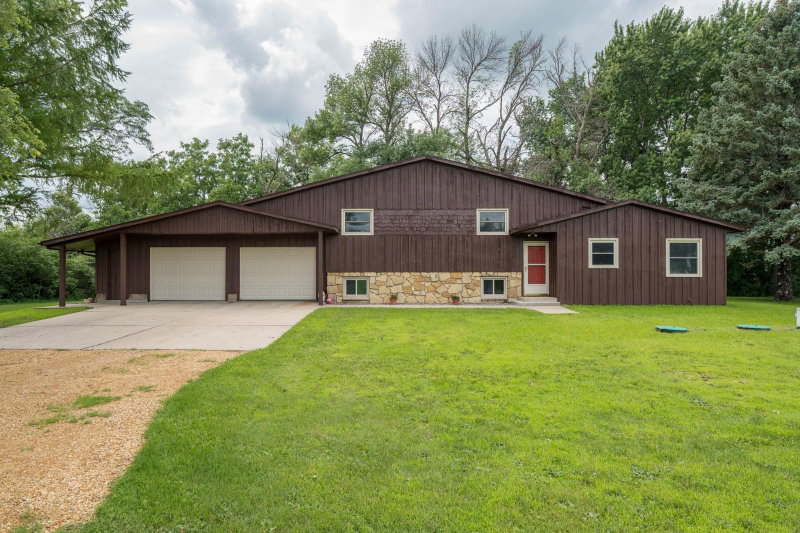
13698 Maple Road, Mapleton, MN 56065

Ask an Agent

Interior Information

BasementPartial, Unfinished
AppliancesCooktop, Dishwasher, Dryer, Exhaust Fan, Fuel Tank - Rented, Gas Water Heater, Microwave, Refrigerator, Wall Oven, Washer, Water Softener Rented
CoolingCentral Air
HeatingForced Air
FuelPropane
Fireplaces1
Fireplace FeaturesGas
Dining RoomBreakfast Area, Eat In Kitchen, Informal Dining Room
Interior AmenitiesCeiling Fan(s), Deck, Kitchen Center Island, Natural Woodwork, Patio, Porch, Washer/Dryer Hookup, Walk-In Closet
ElectricCircuit Breakers

Size & Levels

LevelsTwo
Total Finished Sq Ft4,789 sq ft
Above Grade Finished3,859 sq ft
Main Level Finished2,461 sq ft

Bathrooms

Full Baths2
3/4 Baths1
1/2 Baths1
Bathroom DetailsMain Floor 3/4 Bath, Main Floor Full Bath, Upper Level 1/2 Bath, Upper Level Full Bath, Primary Walk-Thru

Rooms

Main Level Rooms

Living Room30' x 22'
Family Room22'5" x 16'
Dining Room15' x 18'
Kitchen17'5" x 14.75
Bedroom15' x 13'
Bathroom14'5" x 8'5"
Bathroom9' x 7'5"
Laundry7.75 x 10'
Four Season Porch12'5" x 13'

Second Level Rooms

Bedroom 215' x 12'
Bedroom 315' x 10'
Bedroom 414'5" x 10'
Bathroom4'5" x 3'
Bathroom5'5" x 12'5"
Recreation Room23'5" x 18'

Exterior & Parking

ExteriorSteel Siding
ConstructionFrame
RoofAsphalt
FoundationBlock
Garage Stalls2
Garage Size28x30 (840 sq ft)
ParkingAttached Garage, Asphalt, Garage Door Opener, RV Access/Parking

Lot & Utilities

Property SubtypeSingle Family
Lot Size8 acres
Lot DimensionsTBD after Survey
Lot DescriptionIrregular Lot, Tree Coverage - Heavy
ZoningResidential-Single Family
TownshipMapleton
CountyBlue Earth
SewerPrivate Sewer
WaterPrivate
Road FrontageCounty Road
Other StructuresBarn(s), Granary, Shed(s), Storage Shed

Financial & Tax Information

Annual Taxes$4,246
Tax Year2026
Tax w/ Assessments$4,246
Assessment PendingNo
Parcel NumberR462032100003
Financing OptionsConventional, Cash
List TypeExclusive Right To Sell

Location

Call 612-356-2121For Showings and Questions

Schools

Broker Reciprocity logo
Listed by: True Real Estate
Source: NorthstarMLS

Copyright 2026 Regional Multiple Listing Service of Minnesota, Inc. All rights reserved. Information Deemed Reliable But Not Guaranteed. The data relating to real estate for sale on this web site comes in part from the Broker Reciprocity℠ Program of the Regional Multiple Listing Service of Minnesota, Inc. Real estate listings held by brokerage firms other than Pederson Realty are marked with the Broker Reciprocity℠ logo or the Broker Reciprocity℠ thumbnail logo (a little black house) and detailed information about them includes the name of the listing brokers.