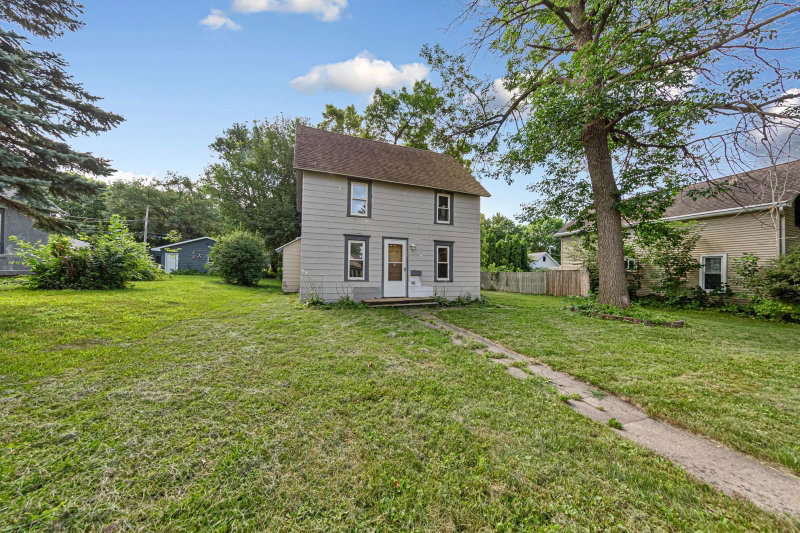
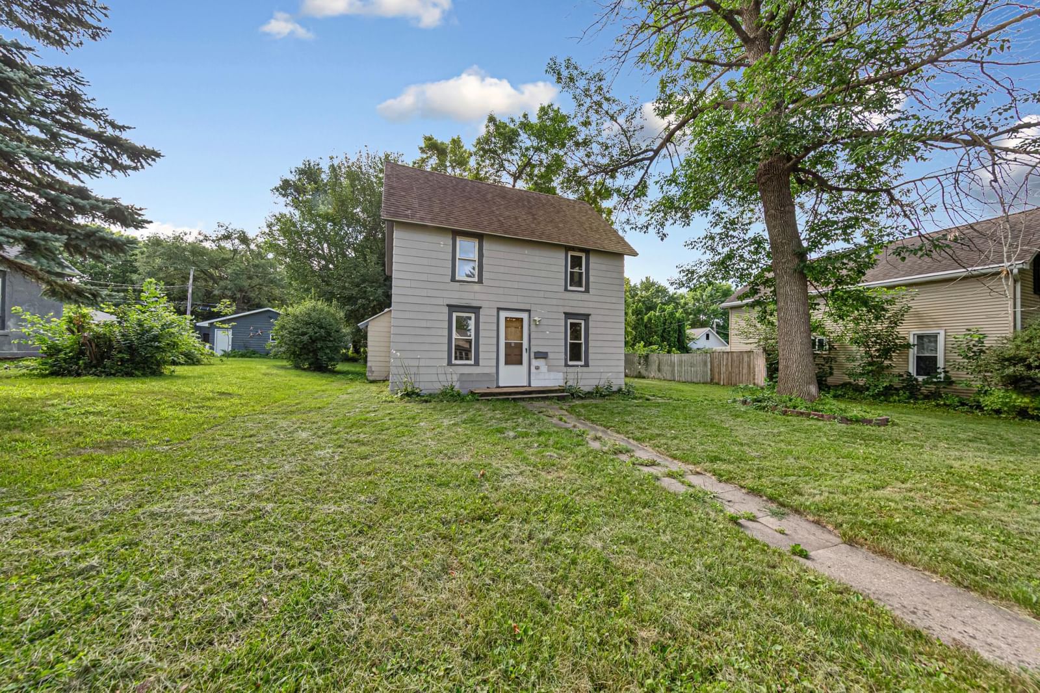
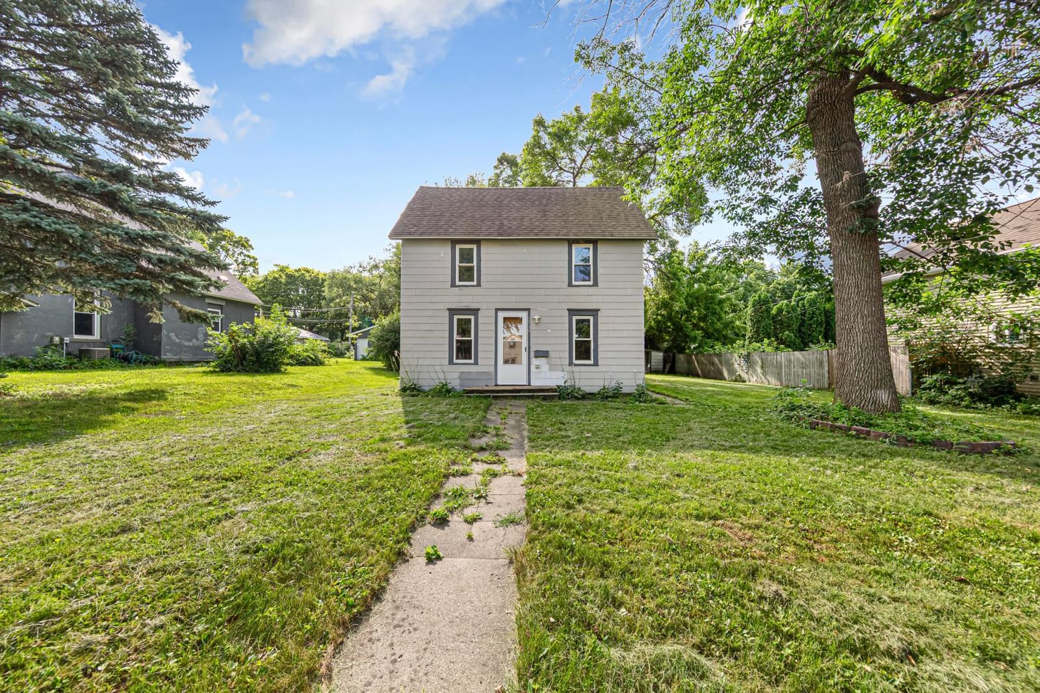
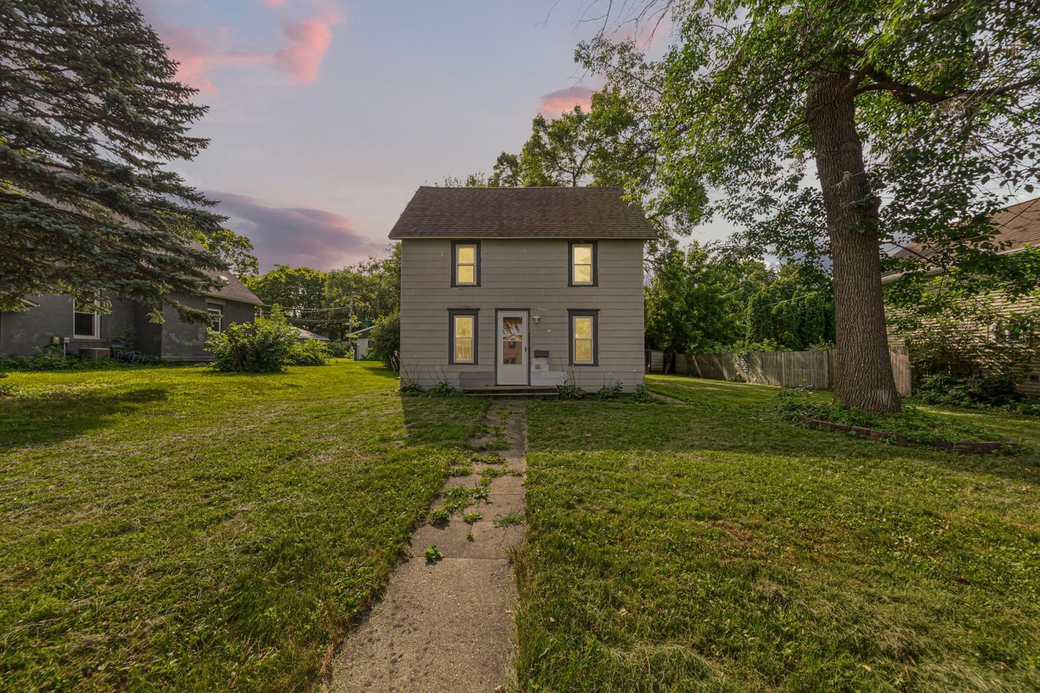
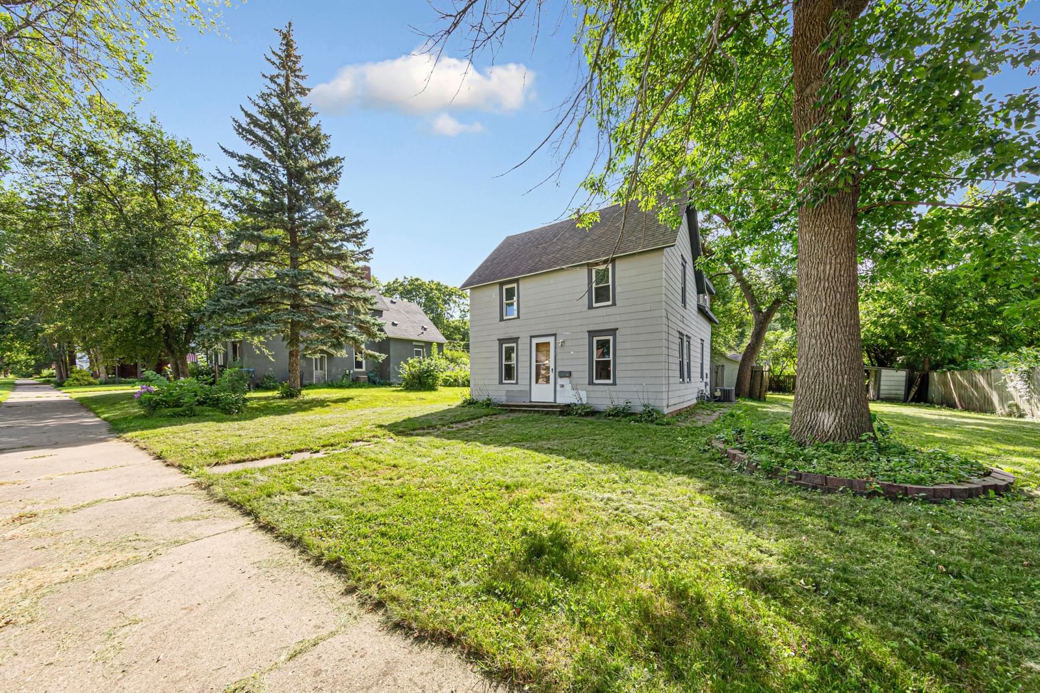
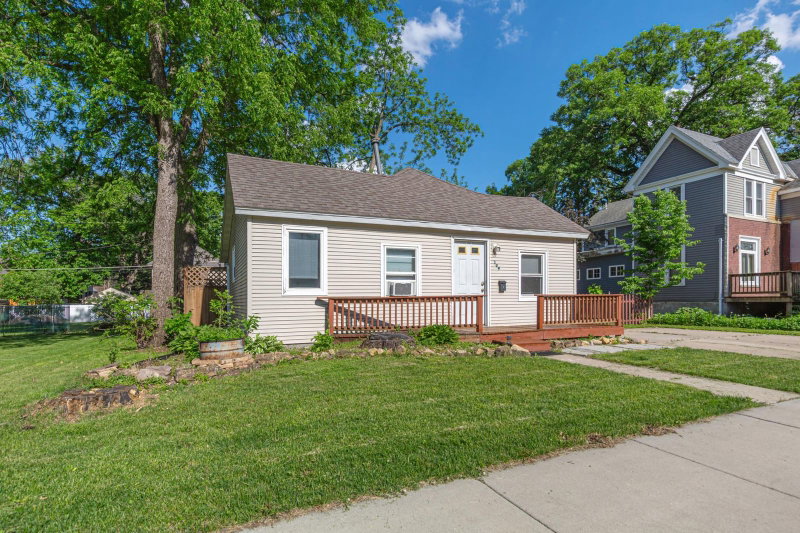
1519 N 4th Street - Photo 1
1 / 42
1519 N 4th Street
1519 N 4th Street
1519 N 4th Street
1519 N 4th Street
1519 N 4th Street

1519 N 4th Street, Mankato, MN 56001 - MLS# 7115185

MLS® #: 7115185|Days on Market: 40|Listed: Jul 23, 2026

$169,000

$175,000↓ 3.4%
Bedrooms
4
Bathrooms
1
Square Feet
1,344
Acres
0.193
Year Built
1876
Property Type
Residential
Heating
Natural Gas, Forced Air
Cooling
Central Air
Garages
1
Days on Market
40
School District
77 - Mankato

Check out this beautifully renovated home that's truly move-in ready! This property has been completely updated from top to bottom with fresh paint and new flooring throughout, creating a bright, modern feel in every room.

The fully remodeled kitchen features all-new cabinetry and brand-new appliances, offering both style and functionality for everyday living. Behind the walls, the home has been upgraded with new PEX plumbing lines, and a brand-new water heater has been installed for added peace of mind.

Major mechanical updates make this home an exceptional value, including a brand-new air conditioner and a new furnace, ensuring comfort and efficiency for years to come.

Whether you're a first-time homebuyer, looking to downsize, or searching for a turnkey investment property, this thoughtfully renovated home is ready for its next owner. Don't miss your opportunity to own a beautifully updated home in a convenient Mankato location!

Listing agent is related to Seller.
1519 N 4th Street, Mankato, MN 56001

Ask an Agent

Interior Information

BasementUnfinished
AppliancesDishwasher, Dryer, Microwave, Range, Refrigerator, Washer
CoolingCentral Air
HeatingForced Air
FuelNatural Gas
ElectricCircuit Breakers

Size & Levels

LevelsTwo
Total Finished Sq Ft2,188 sq ft
Above Grade Finished1,344 sq ft
Main Level Finished844 sq ft

Bathrooms

Full Baths1
Bathroom DetailsMain Floor Full Bath

Rooms

Main Level Rooms

Living Room13' x 17'
Kitchen16' x 13'
Bedroom8' x 14'
Bathroom9' x 5'
Laundry9' x 10'
Three Season Porch11' x 14'

Upper Level Rooms

Bedroom 212' x 13'
Bedroom 39' x 11'
Bedroom 416' x 12'
Walk-In Closet8' x 4'

Exterior & Parking

ExteriorSlate
FoundationBlock, Stone
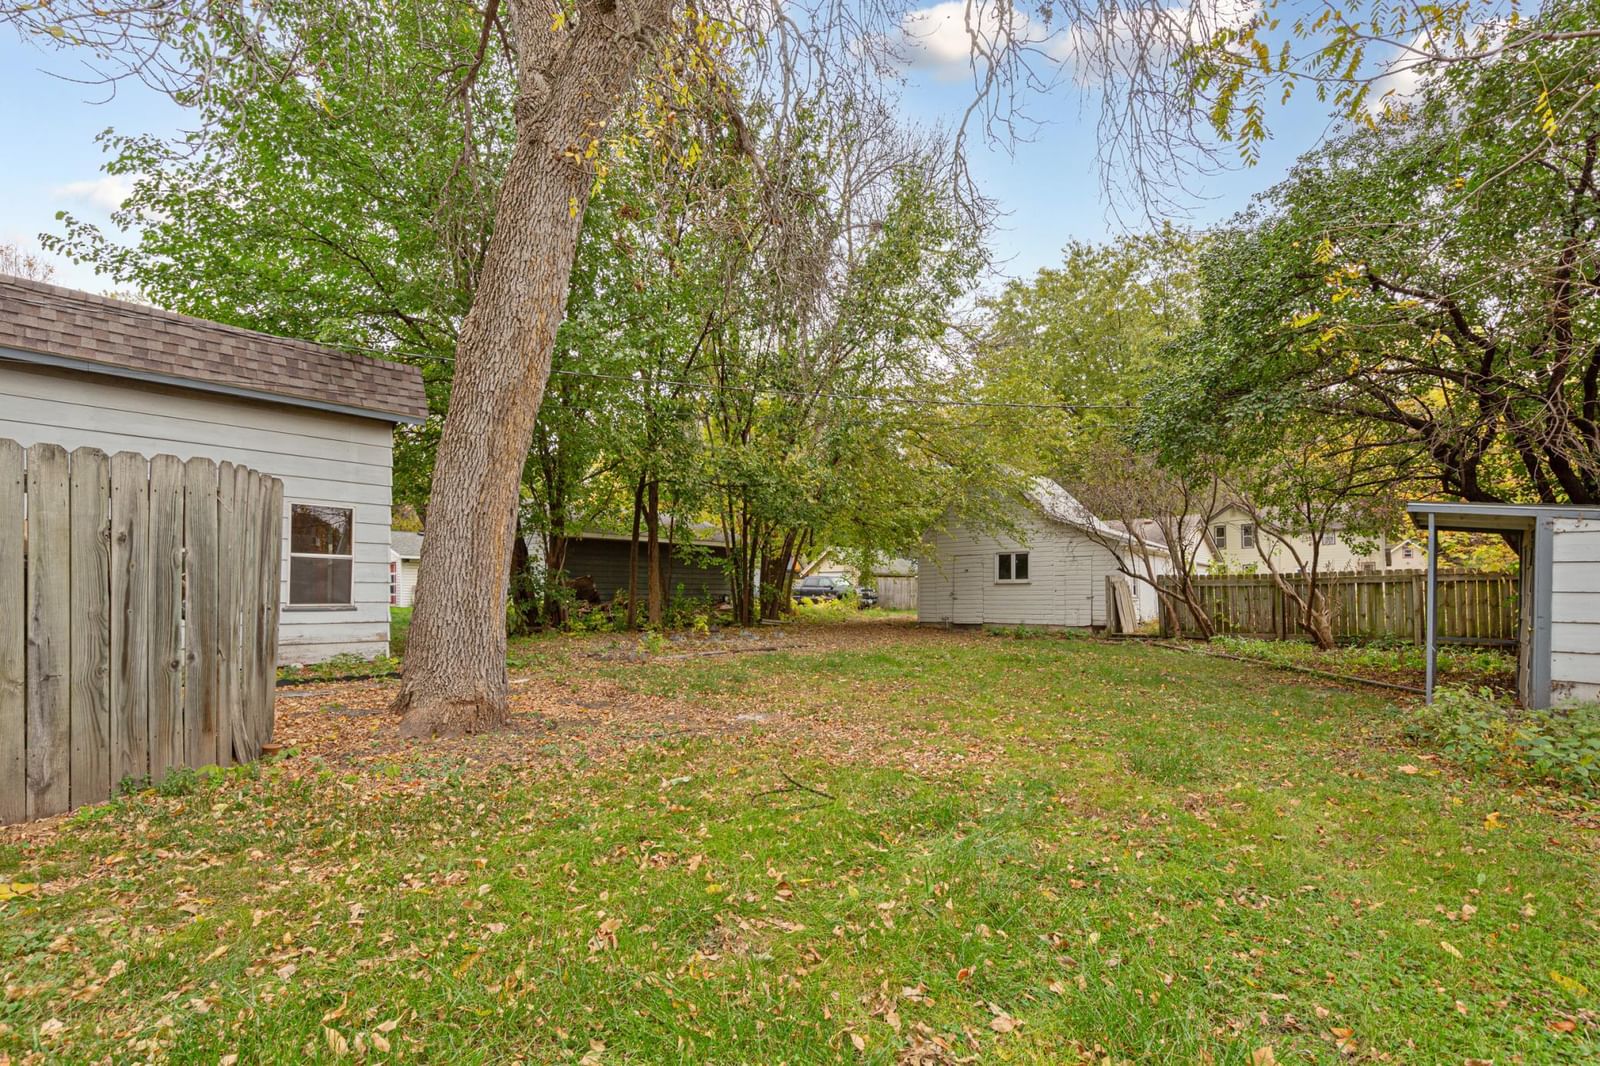
Garage Stalls1
ParkingDetached Garage

Lot & Utilities

Property SubtypeSingle Family
Lot Size0.193 acres
Lot Dimensions60x144
ZoningResidential-Single Family
SubdivisionDukes Add
TownshipMankato
CountyBlue Earth
SewerCity Sewer/Connected
WaterCity Water/Connected

Financial & Tax Information

Annual Taxes$1,222
Tax Year2025
Tax w/ Assessments$1,242
Assessment PendingNo
Parcel NumberR010908110004
Financing OptionsConventional, Cash
List TypeExclusive Right To Sell

Location

Call 612-356-2121For Showings and Questions
Broker Reciprocity logo
Listed by: eXp Realty
Source: NorthstarMLS

Copyright 2026 Regional Multiple Listing Service of Minnesota, Inc. All rights reserved. Information Deemed Reliable But Not Guaranteed. The data relating to real estate for sale on this web site comes in part from the Broker Reciprocity℠ Program of the Regional Multiple Listing Service of Minnesota, Inc. Real estate listings held by brokerage firms other than Pederson Realty are marked with the Broker Reciprocity℠ logo or the Broker Reciprocity℠ thumbnail logo (a little black house) and detailed information about them includes the name of the listing brokers.