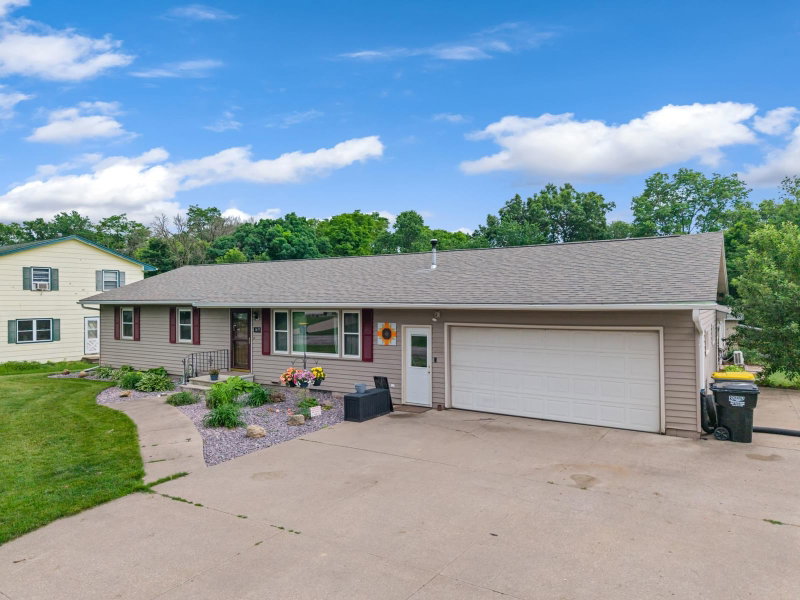
565 Beckman Road - Photo 1
1 / 50
565 Beckman Road
565 Beckman Road
565 Beckman Road
565 Beckman Road
565 Beckman Road

565 Beckman Road, La Crescent, MN 55947 - MLS# 7130713

MLS® #: 7130713|Listed: Aug 20, 2026

$349,900

$359,900↓ 2.8%
Bedrooms
3
Bathrooms
2
Square Feet
2,252
Acres
1.107
Year Built
1989
Property Type
Residential
Heating
Propane, Forced Air
Cooling
Ceiling Fan(s), Central Air
Garages
3.5
School District
300 - LaCrescent-Hokah

This unique log cabin feels like a secluded retreat while just five minutes from La Crescent. Step inside to stunning vaulted ceilings with beautiful log beams and an open-concept kitchen, dining and living area that feels warm and inviting. The bedroom loft adds character and overlooks the main living space. The large pantry offers a second laundry hookup, giving you the option for main-floor living. Downstairs, you'll find a second full bath, laundry space and a large family room ready for your finishing touches, complete with a walkout to the private backyard. Enjoy sunsets from the covered front porch, or relax in the sunroom or on the deck overlooking the rolling hills. With room to enjoy your own country retreat, this property includes a heated 3.5-car garage and workshop.

565 Beckman Road, La Crescent, MN 55947

Ask an Agent

Interior Information

BasementDaylight/Lookout Windows, Finished, Full, Walkout
CoolingCentral Air
HeatingForced Air
FuelPropane
LaundryIn Basement, Main Level, In Unit
Dining RoomKitchen/Dining Room
Interior AmenitiesCeiling Fan(s), Hardwood Floors, Kitchen Center Island, Patio, Porch, Sun Room, Vaulted Ceiling(s), Washer/Dryer Hookup

Size & Levels

LevelsOne and One Half
Total Finished Sq Ft2,537 sq ft
Above Grade Finished1,580 sq ft
Below Grade Finished672 sq ft
Main Level Finished1,341 sq ft

Bathrooms

Full Baths2
Bathroom DetailsFull Basement, Main Floor Full Bath

Rooms

Main Level Rooms

Living Room16' x 14'
Dining Room18'5" x 13'
Kitchen15'5" x 10'
Bedroom13' x 11'5"
Bedroom 213' x 10'
Sun Room21' x 7'

Upper Level Rooms

Bedroom 317' x 16'

Lower Level Rooms

Family Room30' x 13'

Exterior & Parking

ExteriorLog
ConstructionLog
FoundationPoured Concrete
Patio / PorchDeck, Enclosed, Front Porch, Rear Porch
Garage Stalls3.5
ParkingDetached Garage

Lot & Utilities

Property SubtypeSingle Family
Lot Size1.107 acres
Lot Dimensions298.4'x167.5'
ZoningResidential-Single Family
SubdivisionWilson Sub
TownshipLa Crescent Twp
CountyHouston
SewerSeptic System Compliant - Yes
WaterWell

Financial & Tax Information

Annual Taxes$3,842
Tax Year2026
Tax w/ Assessments$3,842
Assessment PendingNo
Parcel NumberR080824000
List TypeExclusive Right To Sell

Location

Call 612-356-2121For Showings and Questions
Broker Reciprocity logo
Listed by: @properties La Crosse
Source: NorthstarMLS

Copyright 2026 Regional Multiple Listing Service of Minnesota, Inc. All rights reserved. Information Deemed Reliable But Not Guaranteed. The data relating to real estate for sale on this web site comes in part from the Broker Reciprocity℠ Program of the Regional Multiple Listing Service of Minnesota, Inc. Real estate listings held by brokerage firms other than Pederson Realty are marked with the Broker Reciprocity℠ logo or the Broker Reciprocity℠ thumbnail logo (a little black house) and detailed information about them includes the name of the listing brokers.