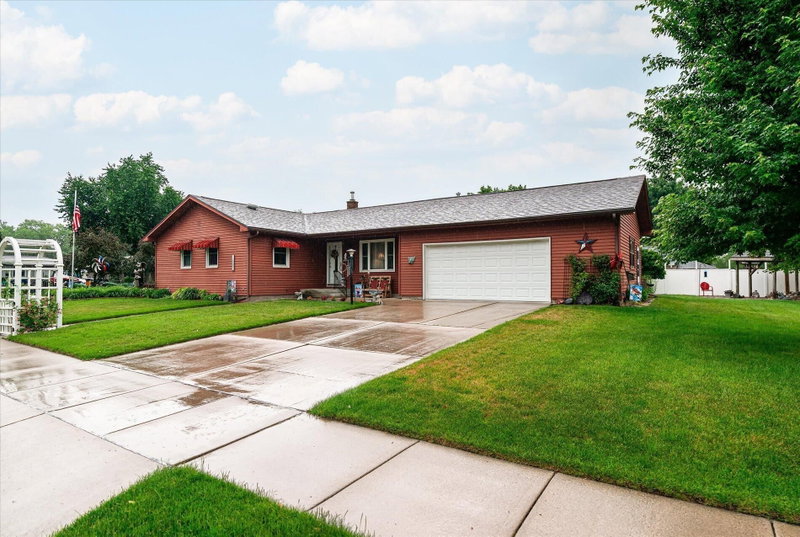
414 8th Street S - Photo 1
1 / 13
414 8th Street S
414 8th Street S
414 8th Street S
414 8th Street S
414 8th Street S

414 8th Street S, La Crescent, MN 55947 - MLS# 7135066

MLS® #: 7135066|Days on Market: 1|Listed: Aug 27, 2026

$294,900

Bedrooms
3
Bathrooms
2
Square Feet
1,909
Acres
0.22
Year Built
1956
Property Type
Residential
Heating
Natural Gas, Forced Air, Fireplace(s)
Cooling
Central Air
Garages
2.5
Days on Market
1
School District
300 - LaCrescent-Hokah

Welcome to this inviting 1950s ranch nestled on a generous corner lot surrounded by mature trees and established landscaping. This well-maintained single-level home offers timeless character, abundant natural light, and a comfortable layout with plenty of room to make it your own. Hardwood floors add warmth throughout much of the main level, while oversized windows brighten the living spaces and bedrooms. The spacious living and dining areas provide an easy flow into the kitchen, featuring oak cabinetry and ample countertop workspace. A convenient enclosed breezeway connects the home to the attached garage, providing a sheltered transition in all seasons. The finished lower level expands the usable living space with room for a recreation area, hobby or workshop space, office, or additional storage. With 1.5 baths, an outdoor storage shed, attached garage, and a solid foundation to build upon, this property offers a wonderful combination of location, functionality, and potential.

414 8th Street S, La Crescent, MN 55947

Ask an Agent

Interior Information

BasementBlock, Partially Finished
AppliancesDishwasher, Dryer, Other, Range, Refrigerator, Washer
CoolingCentral Air
HeatingForced Air, Fireplace(s)
FuelNatural Gas
Fireplaces1
Fireplace FeaturesWood Burning
LaundryIn Basement, Main Level
Dining RoomLiving/Dining Room
ElectricCircuit Breakers

Size & Levels

LevelsOne
Total Finished Sq Ft2,418 sq ft
Above Grade Finished1,209 sq ft
Below Grade Finished700 sq ft
Main Level Finished1,209 sq ft
Foundation Size26 x 46

Bathrooms

Full Baths1
1/2 Baths1
Bathroom Details1/2 Basement, Main Floor Full Bath

Rooms

Main Level Rooms

Living Room12' x 19'
Dining Room10' x 8'
Kitchen10' x 15'
Bedroom13' x 12'
Bedroom 212' x 13'
Bedroom 310' x 13'
Bathroom10' x 07'
Breezeway12' x 10'

Lower Level Rooms

Family Room13' x 17'
Bathroom6' x 5'
Other24' x 11'
Other10' x 13'

Exterior & Parking

ExteriorMetal
RoofAsphalt
FoundationBlock
Garage Stalls2.5
Garage Size28 x 28 (784 sq ft)
ParkingAttached Garage, Concrete, Garage Door Opener, Heated Garage, Insulated Garage

Lot & Utilities

Property SubtypeSingle Family
Lot Size0.22 acres
Lot Dimensions130 x 74
Lot DescriptionCorner Lot
ZoningResidential-Single Family
SubdivisionCamerons Adtn
TownshipLa Crescent
CountyHouston
SewerCity Sewer/Connected
WaterCity Water/Connected
Road FrontageCity Street
Other StructuresStorage Shed

Financial & Tax Information

Annual Taxes$3,648
Tax Year2026
Tax w/ Assessments$3,648
Assessment PendingNo
Parcel NumberR250548000
List TypeExclusive Right To Sell

Location

Call 612-356-2121For Showings and Questions
Broker Reciprocity logo
Listed by: Castle Realty, LLC
Source: NorthstarMLS

Copyright 2026 Regional Multiple Listing Service of Minnesota, Inc. All rights reserved. Information Deemed Reliable But Not Guaranteed. The data relating to real estate for sale on this web site comes in part from the Broker Reciprocity℠ Program of the Regional Multiple Listing Service of Minnesota, Inc. Real estate listings held by brokerage firms other than Pederson Realty are marked with the Broker Reciprocity℠ logo or the Broker Reciprocity℠ thumbnail logo (a little black house) and detailed information about them includes the name of the listing brokers.