1497 Claudia Avenue - Photo 1
1 / 34
1497 Claudia Avenue
1497 Claudia Avenue
1497 Claudia Avenue
1497 Claudia Avenue
1497 Claudia Avenue

1497 Claudia Avenue, La Crescent, MN 55947 - MLS# 7091305

MLS® #: 7091305|Days on Market: 1|Listed: Jun 10, 2026

$399,800

$469,900↓ 14.9%
Bedrooms
4
Bathrooms
2
Square Feet
2,390
Acres
0.51
Year Built
1965
Property Type
Residential
Heating
Natural Gas, Forced Air
Cooling
Ceiling Fan(s), Central Air
Garages
2
Days on Market
1
School District
300 - LaCrescent-Hokah

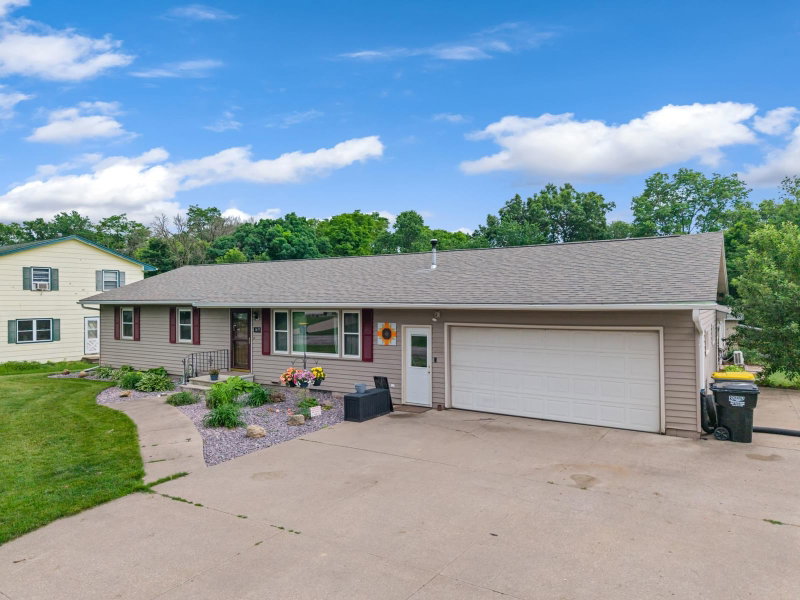
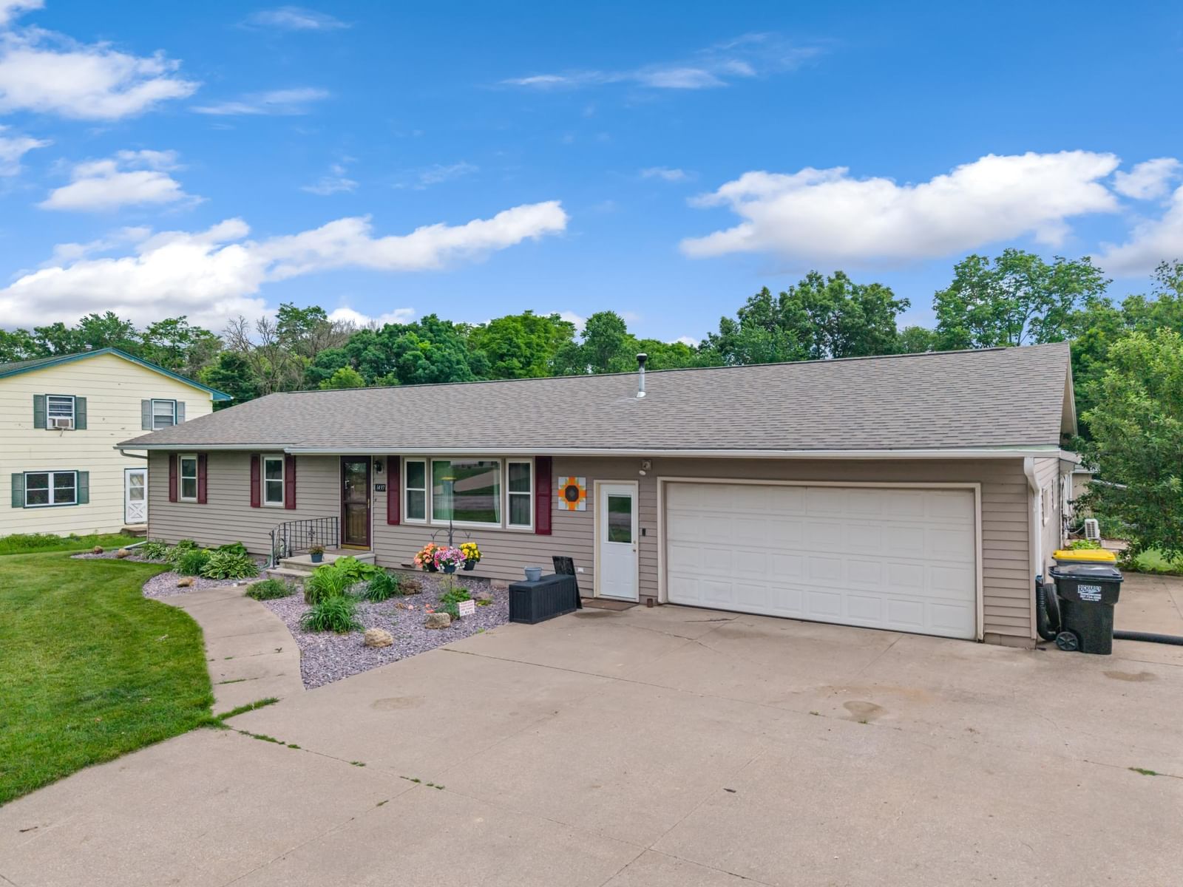
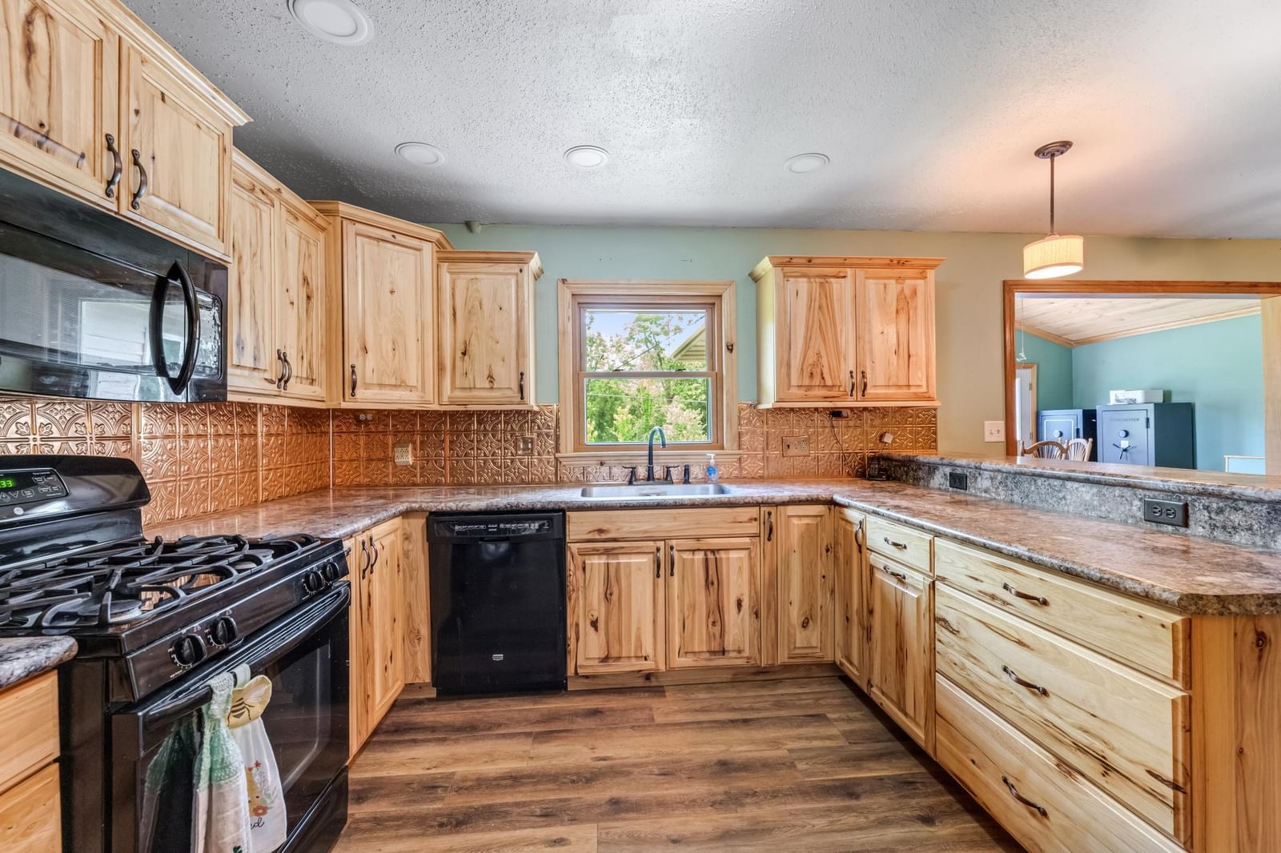
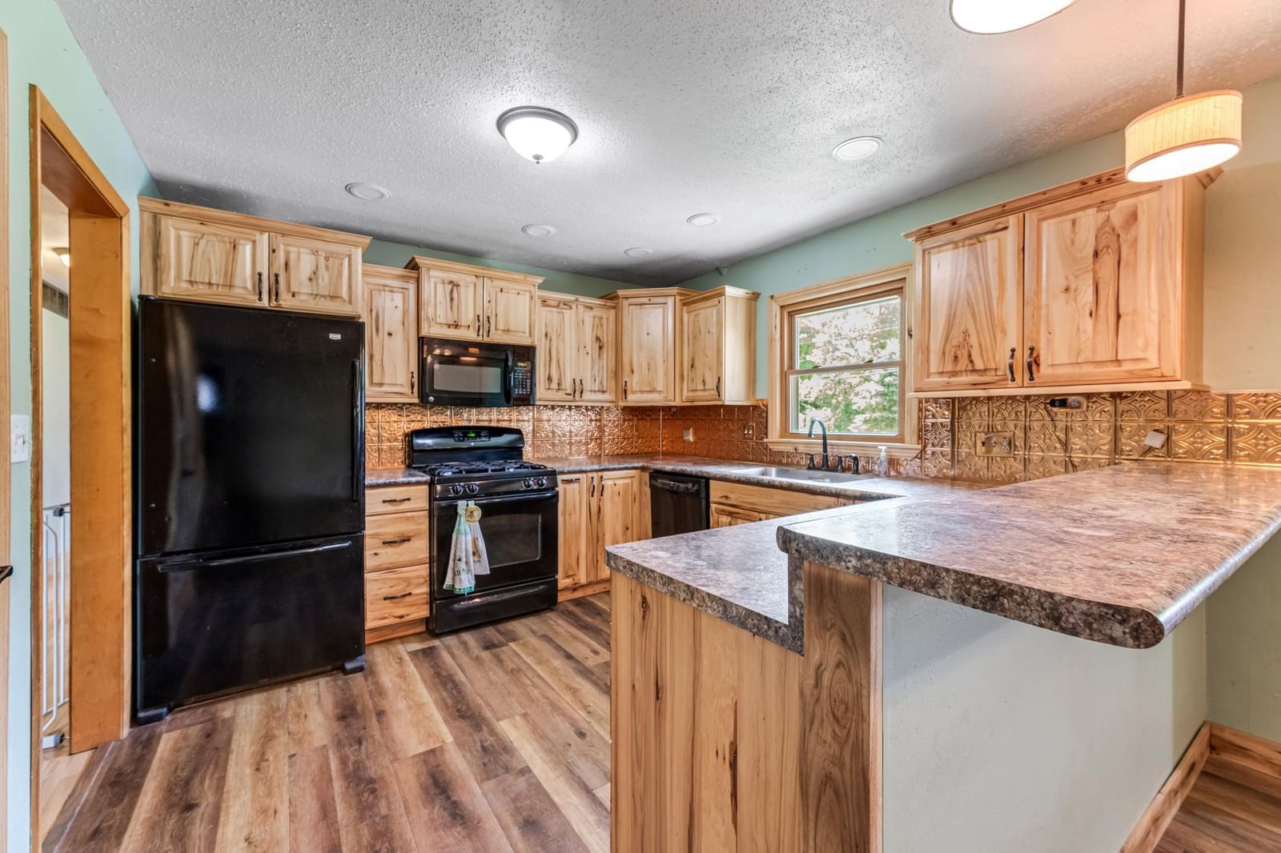
Welcome home to this spacious 4-bedroom, 2-bath property offering room to spread out both inside and out! The main floor features beautiful hardwood floors, a welcoming living room, and a bright 4-season room complete with a cozy pellet stove—perfect for enjoying every season.

The lower level provides incredible flexibility with a family room, 4th bedroom, bathroom, fireplace, and additional space that could easily serve as a 5th bedroom, office, hobby room, workout area, or whatever fits your lifestyle. The possibilities are endless!

Major updates have already been completed for you, including all new windows, newer roof, and newer mechanicals, providing peace of mind for years to come.

Car enthusiasts, hobbyists, and entrepreneurs will love the attached 2-car garage along with the 18x43.5 insulated and heated/air conditioned workshop—an amazing bonus space for projects, storage, a home business, and more.

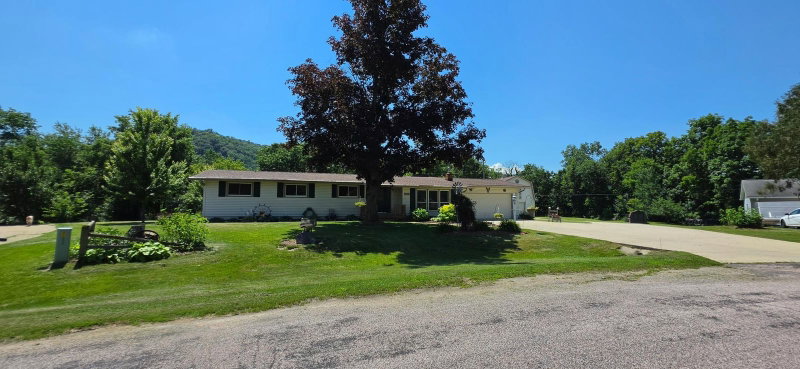
Situated on a large lot at the edge of town with a wooded backdrop providing privacy and scenic views, this property offers the perfect combination of space, comfort, and convenience. With so much living space, storage, and versatility, this is a home you truly need to see to appreciate!

1497 Claudia Avenue, La Crescent, MN 55947

Ask an Agent

Interior Information

BasementFull
AppliancesDishwasher, Dryer, Microwave, Range, Refrigerator, Washer
CoolingCentral Air
HeatingForced Air
FuelNatural Gas
Fireplaces1
Fireplace FeaturesFamily Room, Pellet
LaundryIn Basement
Dining RoomEat In Kitchen, Kitchen/Dining Room
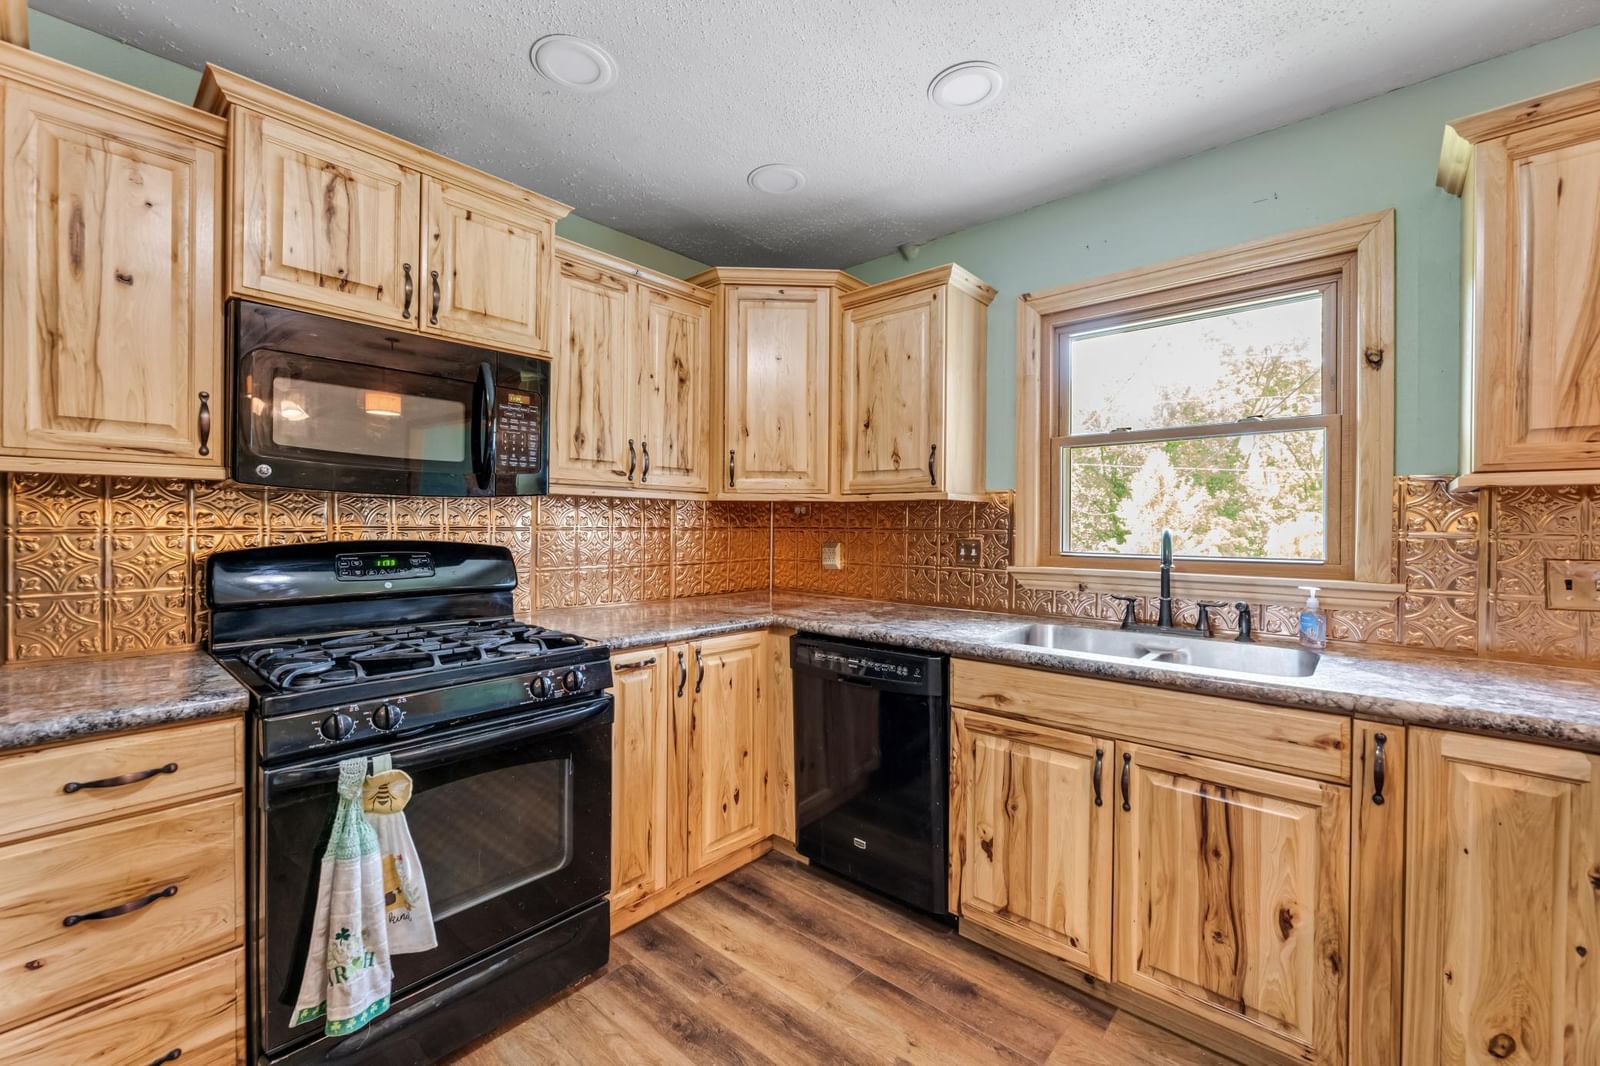
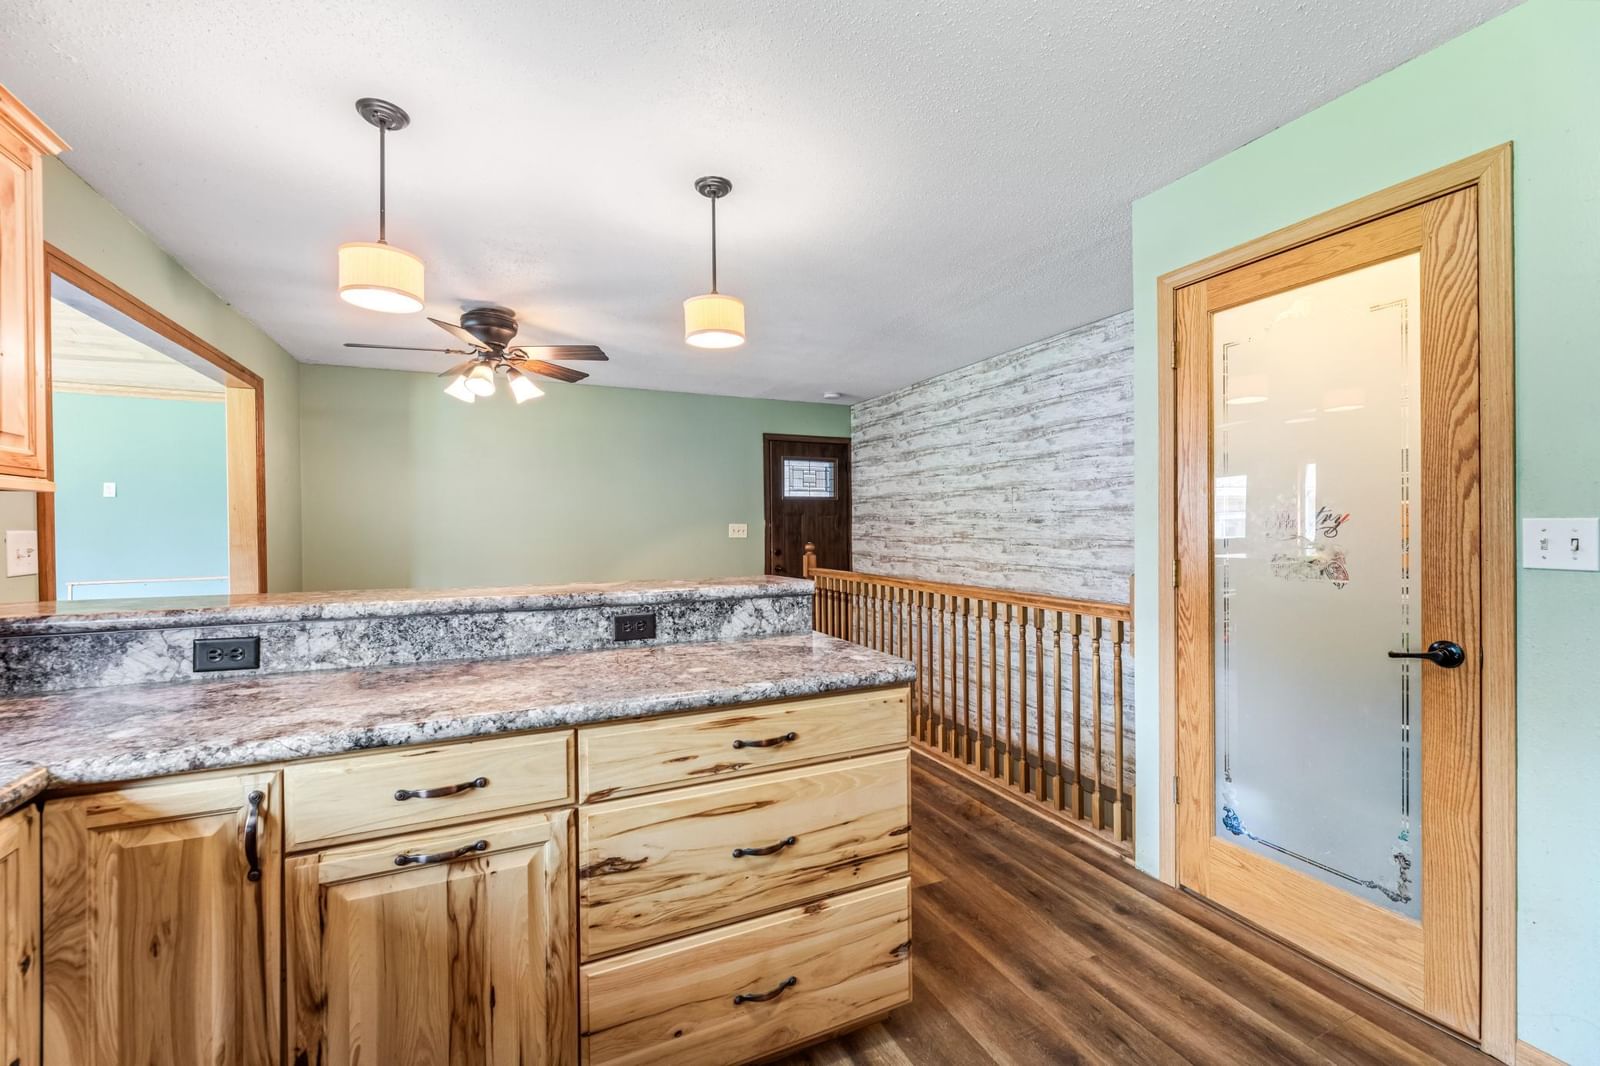
Interior AmenitiesCeiling Fan(s), City View, Hardwood Floors, Kitchen Center Island, Kitchen Window, Natural Woodwork, Patio, Paneled Doors, Washer/Dryer Hookup
ElectricCircuit Breakers
AccessibilityOther

Size & Levels

LevelsOne
Total Finished Sq Ft2,828 sq ft
Above Grade Finished1,540 sq ft
Below Grade Finished850 sq ft
Main Level Finished1,540 sq ft

Bathrooms

Full Baths1
3/4 Baths1
Bathroom Details3/4 Basement, Main Floor Full Bath

Rooms

Main Level Rooms

Living Room-
Family Room-
Dining Room-
Kitchen-
Bedroom-
Bedroom 2-
Bedroom 3-
Bathroom-

Lower Level Rooms

Family Room-
Bedroom 4-
Bathroom-

Exterior & Parking

ExteriorAluminum Siding
ConstructionFrame
RoofAge 8 Years or Less
FoundationOther
Garage Stalls2
ParkingAttached Garage, Concrete, Finished Garage, Garage Door Opener, Heated Garage, Insulated Garage, Multiple Garages

Lot & Utilities

Property SubtypeSingle Family
Single Family TypeRanch-Style Home
Lot Size0.51 acres
Lot Dimensions130x170
ZoningResidential-Single Family
TownshipLa Crescent
CountyHouston
SewerCity Sewer/Connected
WaterCity Water - In Street, Other, Well
Road FrontagePaved Streets
Other StructuresOther, Workshop

Financial & Tax Information

Annual Taxes$5,719
Tax Year2026
Tax w/ Assessments$6,704
Other Annual Assessments$984
Assessment PendingYes
Parcel NumberR252191000
Financing OptionsConventional, Cash
Assumable MortgageNot Assumable
List TypeExclusive Right To Sell

Location

Call 612-356-2121For Showings and Questions
Broker Reciprocity logo
Listed by: Keller Williams Premier Realty
Source: NorthstarMLS

Copyright 2026 Regional Multiple Listing Service of Minnesota, Inc. All rights reserved. Information Deemed Reliable But Not Guaranteed. The data relating to real estate for sale on this web site comes in part from the Broker Reciprocity℠ Program of the Regional Multiple Listing Service of Minnesota, Inc. Real estate listings held by brokerage firms other than Pederson Realty are marked with the Broker Reciprocity℠ logo or the Broker Reciprocity℠ thumbnail logo (a little black house) and detailed information about them includes the name of the listing brokers.