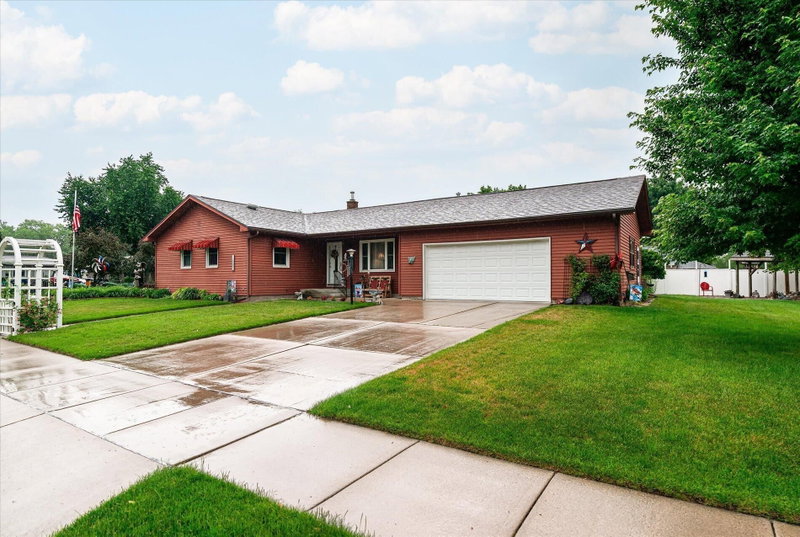
423 S 1st Street - Photo 1
1 / 32
423 S 1st Street
423 S 1st Street
423 S 1st Street
423 S 1st Street
423 S 1st Street

423 S 1st Street, La Crescent, MN 55947 - MLS# 7121508

MLS® #: 7121508|Days on Market: 12|Listed: Aug 6, 2026

$249,000

$256,900↓ 3.1%
Bedrooms
4
Bathrooms
2
Square Feet
1,698
Acres
0.15
Year Built
1955
Property Type
Residential
Heating
Natural Gas
Cooling
Window Unit(s)
Garages
2
Days on Market
12
School District
300 - LaCrescent-Hokah

Welcome to this charming Cape Cod style home. This affordable little property is a big opportunity for a first-time buyer, investor, or anyone looking to build their real estate future. The home offers a comfortable, functional layout and plenty of potential for future updates and personal touches. Two Main Floor bedrooms are convenient - even for a home office or den. Plus 2 more additional bedrooms on the upper level gives space for everyone!

Outside, enjoy a welcoming front sitting porch, perfect for relaxing with your morning coffee or visiting with neighbors. A large, attached deck provides additional space for grilling, outdoor dining, entertaining, or simply enjoying the warmer months overlooking your wide-open flat backyard.

The detached oversized two-car garage offers generous room for vehicles, storage, tools, recreational equipment, or a workshop area.

With a little TLC, this home could be transformed into a wonderful starter home or investment property. Enjoy the convenience of being close to local shops, restaurants, parks, and community amenities while experiencing the relaxed pace of small-town living. Bring your ideas and make this home your own!

423 S 1st Street, La Crescent, MN 55947

Ask an Agent

Interior Information

BasementFinished
AppliancesMicrowave, Range, Refrigerator
CoolingWindow Unit(s)
HeatingBoiler
FuelNatural Gas
LaundryIn Basement, Sink
Dining RoomEat In Kitchen, Kitchen/Dining Room
ElectricFuses

Size & Levels

LevelsOne and One Half
Total Finished Sq Ft1,848 sq ft
Above Grade Finished1,151 sq ft
Below Grade Finished547 sq ft
Main Level Finished697 sq ft

Bathrooms

Full Baths1
3/4 Baths1
Bathroom Details3/4 Basement, Main Floor Full Bath

Rooms

Main Level Rooms

Living Room11' x 16'
Kitchen11' x 14'
Bedroom8' x 11'
Bedroom 211' x 10'

Upper Level Rooms

Bedroom 37' x 10'
Bedroom 414' x 15'

Basement Level Rooms

Family Room22' x 17'
Utility Room11' x 14'
Kitchen- 2nd11' x 15'

Exterior & Parking

ExteriorVinyl
ConstructionBlock, Concrete, Frame
RoofAsphalt
FoundationBlock, Poured Concrete
Patio / PorchDeck, Porch
Garage Stalls2
Garage Size27x21 (567 sq ft)
ParkingDetached Garage

Lot & Utilities

Property SubtypeSingle Family
Single Family TypeRural Residential
Lot Size0.15 acres
Lot Dimensions50x130x50x130
Lot DescriptionTree Coverage - Light
ZoningResidential-Single Family
SubdivisionLa Crescent
TownshipLa Crescent
CountyHouston
SewerCity Sewer/Connected
WaterCity Water/Connected
Road FrontageCity Street
FencingWood

Financial & Tax Information

Annual Taxes$3,204
Tax Year2026
Tax w/ Assessments$3,204
Assessment PendingNo
Parcel NumberR250372000
Financing OptionsConventional, VA, FHA, Cash
Assumable MortgageNot Assumable
List TypeExclusive Right To Sell

Location

Call 612-356-2121For Showings and Questions
Broker Reciprocity logo
Listed by: Pemberton RE
Source: NorthstarMLS

Copyright 2026 Regional Multiple Listing Service of Minnesota, Inc. All rights reserved. Information Deemed Reliable But Not Guaranteed. The data relating to real estate for sale on this web site comes in part from the Broker Reciprocity℠ Program of the Regional Multiple Listing Service of Minnesota, Inc. Real estate listings held by brokerage firms other than Pederson Realty are marked with the Broker Reciprocity℠ logo or the Broker Reciprocity℠ thumbnail logo (a little black house) and detailed information about them includes the name of the listing brokers.