1503 Claudia Avenue - Photo 1
1 / 89
1503 Claudia Avenue
1503 Claudia Avenue
1503 Claudia Avenue
1503 Claudia Avenue
1503 Claudia Avenue

1503 Claudia Avenue, La Crescent, MN 55947 - MLS# 7108187

MLS® #: 7108187|Listed: Jul 14, 2026

$399,900

$449,900↓ 11.1%
Bedrooms
4
Bathrooms
3
Square Feet
3,282
Acres
1.42
Year Built
1966
Property Type
Residential
Heating
Electric, Natural Gas, Baseboard
Cooling
Ceiling Fan(s), Central Air
Garages
4
School District
300 - LaCrescent-Hokah

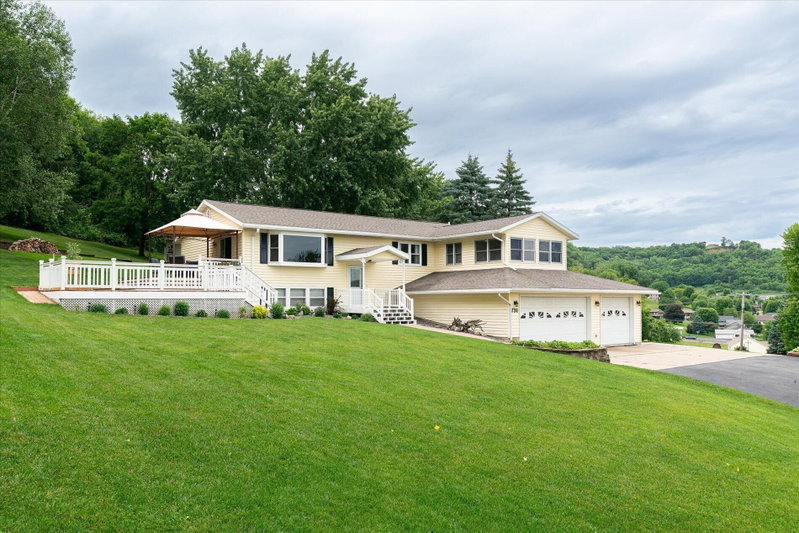
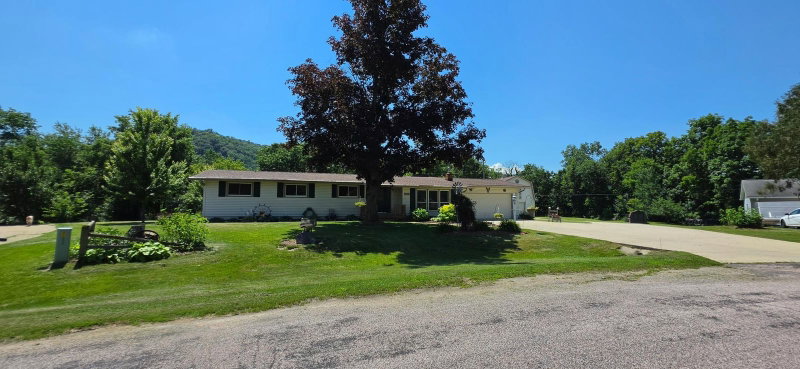
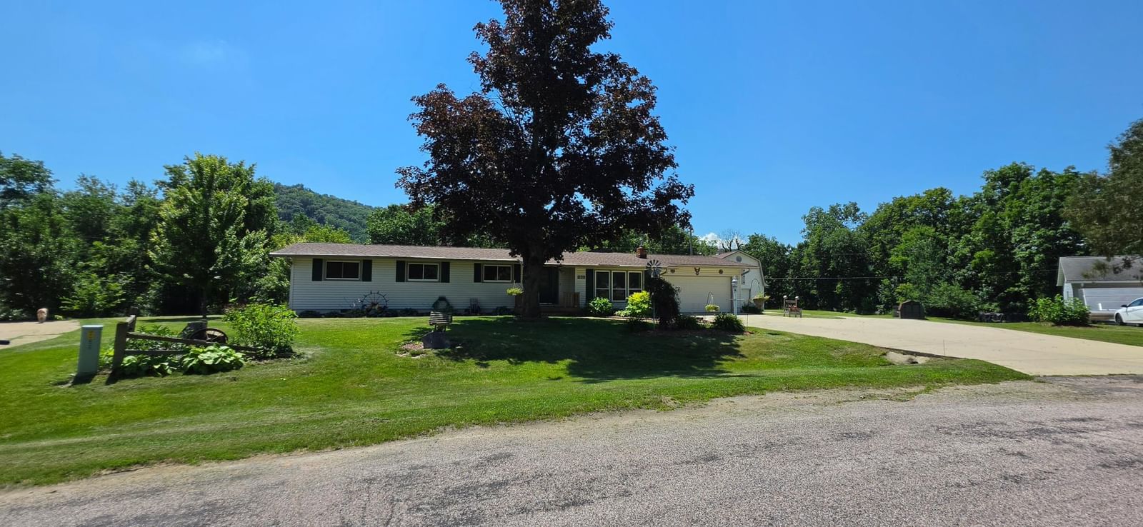
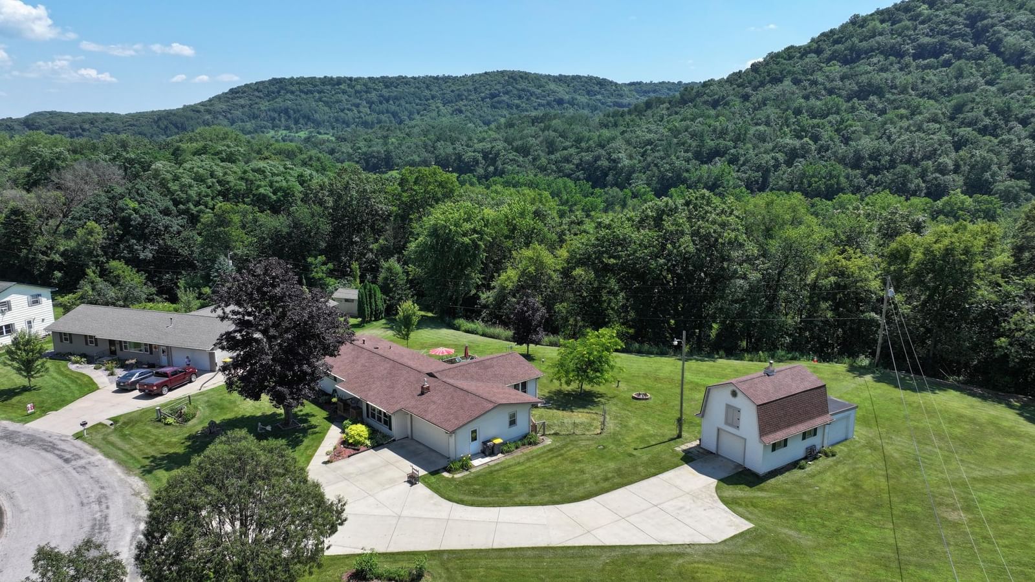
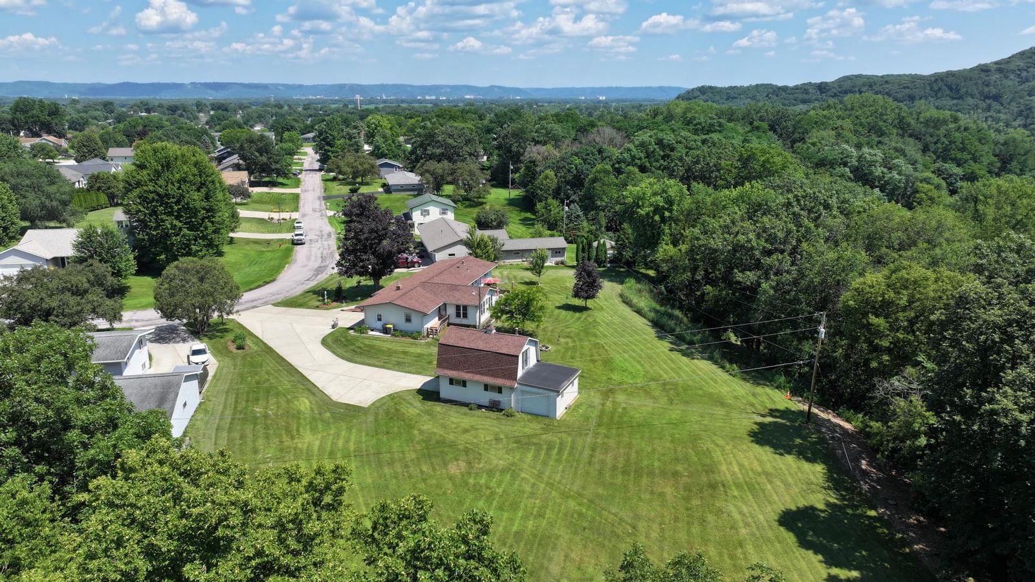
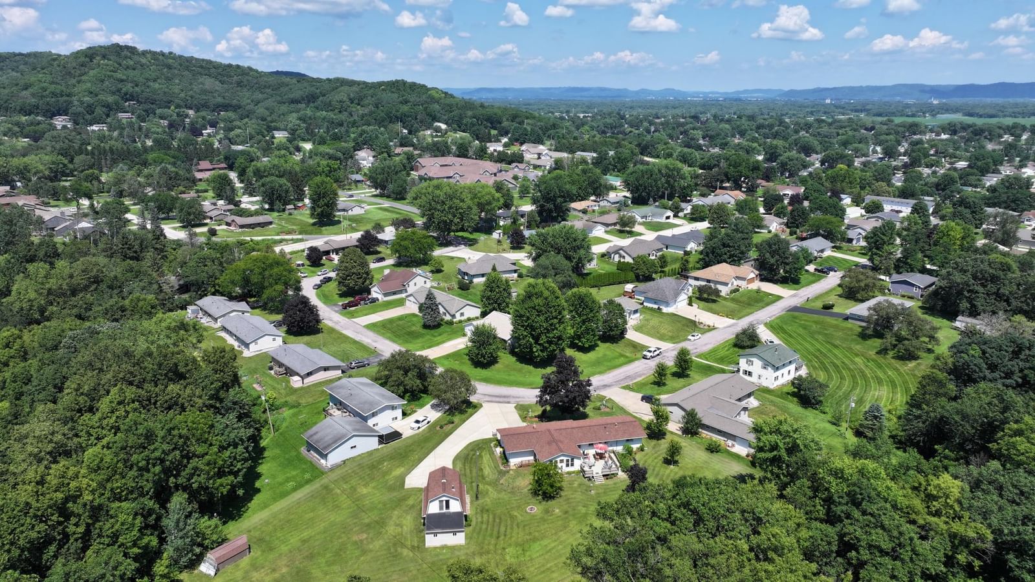
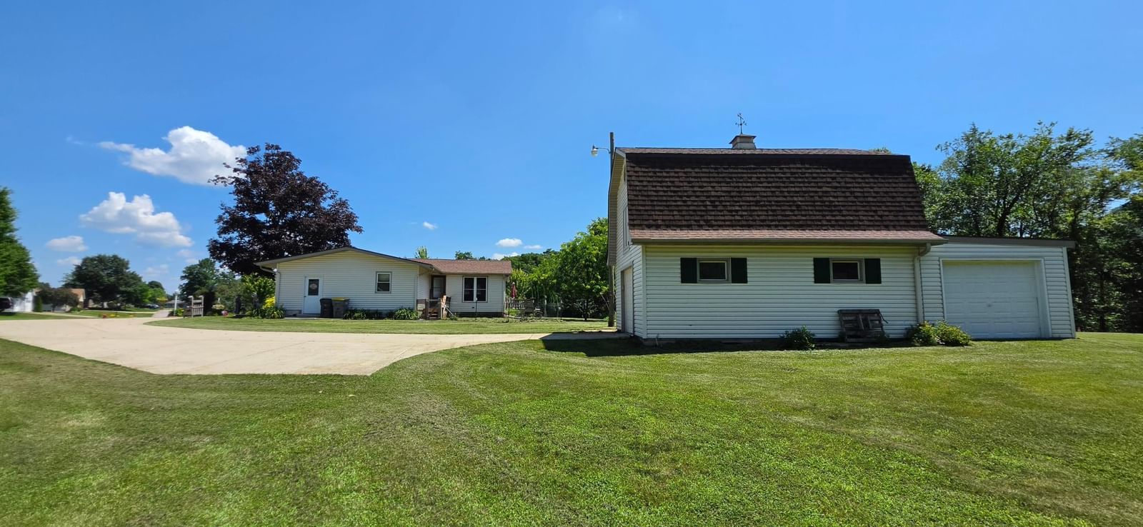
Imagine coming home to the perfect blend of peaceful country living and modern convenience. Nestled on 1.42 beautiful acres just outside of La Crescent, this stunning ranch-style home offers space and comfort. With over 3,200 finished square feet, this home features 4 bedrooms and 3 bathrooms, providing plenty of room for family and guests. The main level offers the convenience of three bedrooms, including a spacious primary suite with a private bathroom, while the finished lower level includes an additional bedroom, a full bathroom, and a large living area perfect for entertaining, relaxing, or creating the ideal recreation space. Step outside to enjoy the large maintenance-free deck, perfect for hosting gatherings or taking in the peaceful surroundings. A concrete driveway adds both durability and curb appeal. One of the property's standout features is the impressive two-story heated outbuilding with concrete floors, offering endless possibilities for a workshop, storage, recreational space, or your favorite hobbies. Located just minutes from the community pool with easy access to local schools, this home combines the privacy of country living with the convenience of nearby amenities. The property also offers the benefit of both well water and city water service. This exceptional property truly has it all—beautiful surroundings, functional living spaces, and features designed to fit every lifestyle.
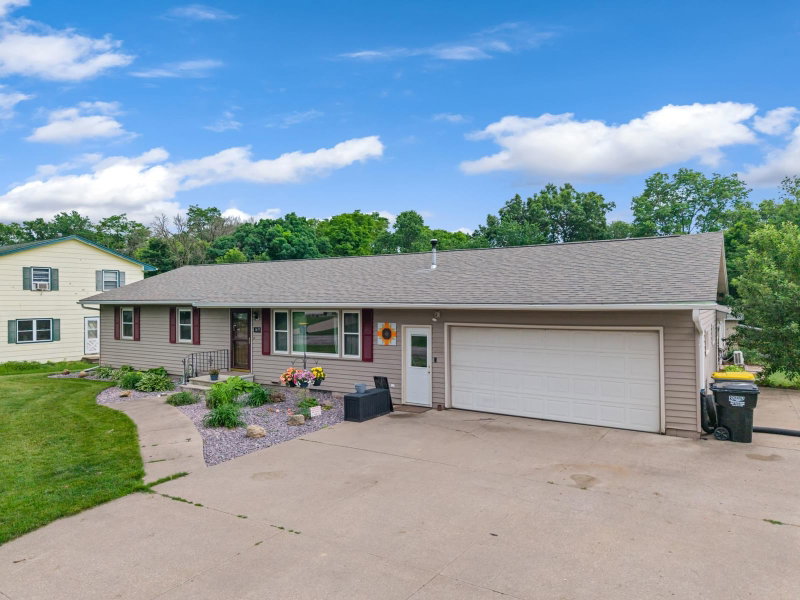
1503 Claudia Avenue, La Crescent, MN 55947

Ask an Agent

Interior Information

BasementBlock, Egress Window(s), Finished, Full, Kitchenette
AppliancesDishwasher, Dryer, Freezer, Gas Water Heater, Microwave, Refrigerator, Stainless Steel Appliances, Washer, Water Softener Owned
CoolingCentral Air
HeatingBaseboard
FuelElectric, Natural Gas, Pellet
Fireplaces2
Fireplace FeaturesGas, Pellet
LaundryIn Basement, Lower Level
Dining RoomEat In Kitchen, Kitchen/Dining Room, Separate/Formal Dining Room
Interior AmenitiesCeiling Fan(s), Deck, Hardwood Floors, Kitchen Center Island, Kitchen Window, Main Floor Primary Bedroom, Natural Woodwork, Porch, Washer/Dryer Hookup
Electric200+ Amp Service

Size & Levels

LevelsTwo
Total Finished Sq Ft3,282 sq ft
Above Grade Finished1,810 sq ft
Below Grade Finished1,472 sq ft
Main Level Finished1,810 sq ft
Foundation Size32x46

Bathrooms

Full Baths1
3/4 Baths1
1/2 Baths1
Bathroom Details3/4 Basement, Main Floor 1/2 Bath, Main Floor Full Bath

Rooms

Main Level Rooms

Living Room15'11 x 15'2
Family Room15'1 x 21'3
Dining Room11'5 x 15'2
Kitchen11'5 x 21'10
Bedroom23'5 x 12'5
Bedroom 28'2 x 10'9
Bedroom 311'6 x 12'0
Bathroom3'7 x 4'10
Bathroom11'6 x 8'1

Basement Level Rooms

Family Room21'11 x 17'1
Kitchen17'6 x 26'0
Den10'10 x 10'7
Bedroom 413'10 x 14'9
Bathroom9'0 x 7'11

Exterior & Parking

ExteriorVinyl
ConstructionBlock
RoofAge 8 Years or Less, Asphalt
FoundationBlock
Patio / PorchComposite Decking, Covered, Front Porch, Rear Porch
Garage Stalls4
Garage Size30x26 (780 sq ft)
ParkingAttached Garage, Detached Garage, Concrete, Electric, Finished Garage, Garage Door Opener, Heated Garage, Insulated Garage, Multiple Garages, Storage

Lot & Utilities

Property SubtypeSingle Family
Lot Size1.42 acres
Lot Dimensions1x1
Lot DescriptionTree Coverage - Medium
ZoningResidential-Single Family
TownshipLa Crescent
CountyHouston
SewerCity Sewer/Connected
WaterCity Water/Connected, Private, Well
Road FrontageCity Street

Financial & Tax Information

Annual Taxes$5,674
Tax Year2025
Tax w/ Assessments$5,674
Assessment PendingNo
Parcel NumberR252190000
Financing OptionsConventional, Cash
List TypeExclusive Right To Sell

Location

Call 612-356-2121For Showings and Questions
Broker Reciprocity logo
Listed by: Bluff Country Properties,LLC.
Source: NorthstarMLS

Copyright 2026 Regional Multiple Listing Service of Minnesota, Inc. All rights reserved. Information Deemed Reliable But Not Guaranteed. The data relating to real estate for sale on this web site comes in part from the Broker Reciprocity℠ Program of the Regional Multiple Listing Service of Minnesota, Inc. Real estate listings held by brokerage firms other than Pederson Realty are marked with the Broker Reciprocity℠ logo or the Broker Reciprocity℠ thumbnail logo (a little black house) and detailed information about them includes the name of the listing brokers.