1 / 27


720 Margaret Lane NE, Isanti, MN 55040 - MLS# 7128336
$379,900
Open HouseOct 10, 10 AM - 12 PM
Bedrooms
3
Bathrooms
2
Square Feet
1,360
Acres
0.17
Year Built
2026
Property Type
Residential
Heating
Electric, Natural Gas, Forced Air
Cooling
Central Air
Garages
2
School District
911 - Cambridge-Isanti
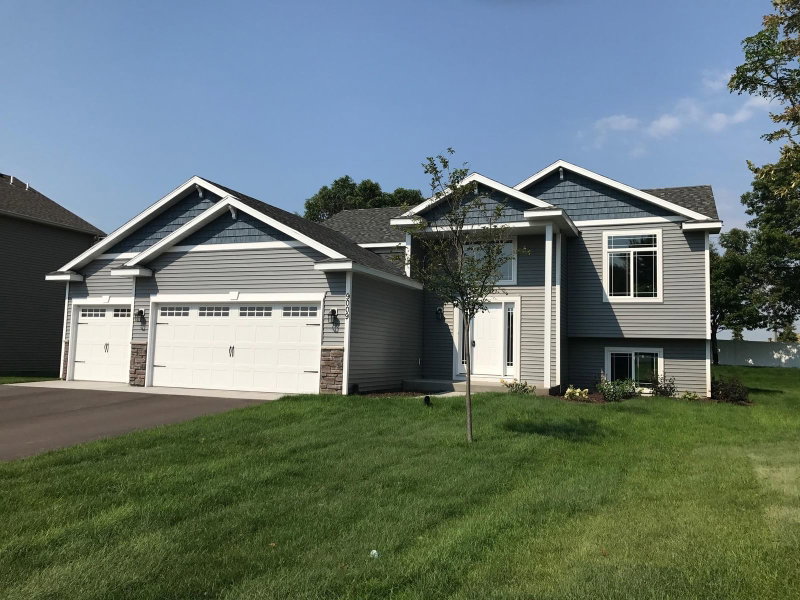
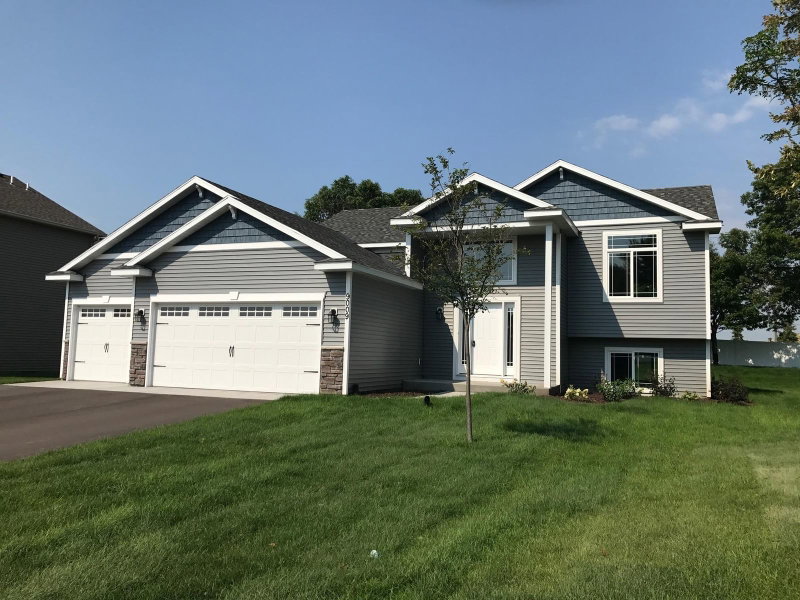
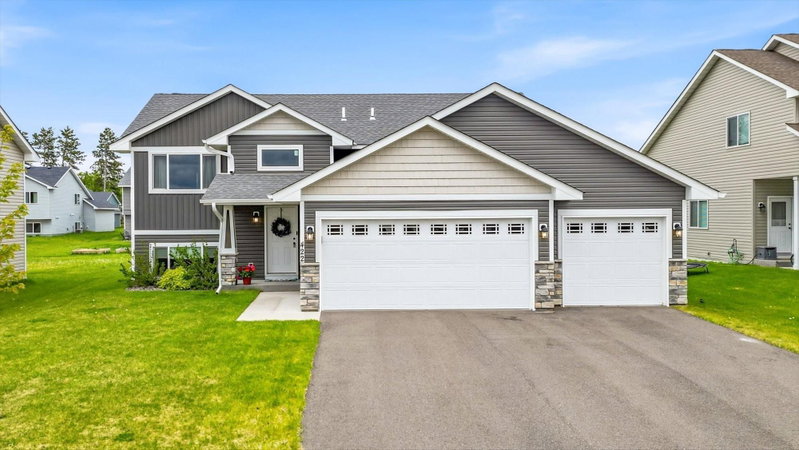
Welcome home to the Bellwood II, a brand-new completed move in ready split entry by local quality builder TH Construction!
The main level boasts an airy open-concept layout enhanced by soaring vaulted ceilings. The kitchen features custom built cabinetry, granite countertops, a large center island, and stainless steel appliances. Relax in the primary suite complete with a walk-in closet and private bath with marble tops and a walk-in shower. Two additional bedrooms and a full bath round out the upper level.
Need room to expand? The unfinished lower level is prepped for a future family room, 4th and 5th bedrooms, 3rd bath, and laundry. Highlights include an extra-deep 2-car garage (28x22), in-ground sprinklers, and sod included.
Interior Information
BasementBlock, Drain Tiled, Full, Unfinished
AppliancesAir-To-Air Exchanger, Gas Water Heater, Microwave, Range, Refrigerator, Stainless Steel Appliances
CoolingCentral Air
HeatingForced Air
FuelElectric, Natural Gas
LaundryElectric Dryer Hookup, Sink, Washer Hookup
Dining RoomKitchen/Dining Room, Living/Dining Room
Interior AmenitiesIn-Ground Sprinkler, Vaulted Ceiling(s)
ElectricCircuit Breakers, 200+ Amp Service
Size & Levels
LevelsSplit Entry (Bi-Level)
Total Finished Sq Ft2,640 sq ft
Above Grade Finished1,360 sq ft
Main Level Finished1,360 sq ft
Foundation Size44x30
Bathrooms
Full Baths1
3/4 Baths1
Bathroom DetailsBathroom Ensuite, Private Primary, Rough In, Upper Level Full Bath
Rooms
Main Level Rooms
Garage28' x 22'
Upper Level Rooms
Living Room15' x 13'
Dining Room15' x 10'
Kitchen15' x 10'
Bedroom14' x 13'
Bedroom 212' x 11'
Bedroom 312' x 11'
Exterior & Parking
ExteriorBrick Veneer, Vinyl
ConstructionBlock, Frame
RoofAge 8 Years or Less, Asphalt
FoundationBlock
Garage Stalls2
Garage Size22x28 (616 sq ft)
Garage Door16' wide x 7' tall
ParkingAttached Garage, Concrete
New ConstructionYes
Lot & Utilities
Property SubtypeSingle Family
Lot Size0.17 acres
Lot Dimensions60x125x60x125
Lot DescriptionSod Included in Price
ZoningResidential-Single Family
SubdivisionJohnson Meadows of Isanti
TownshipIsanti
CountyIsanti
SewerCity Sewer/Connected
WaterCity Water/Connected
Road FrontagePrivate Road, Sidewalks
Financial & Tax Information
Annual Taxes$516
Tax Year2026
Tax w/ Assessments$516
Assessment PendingNo
Parcel Number161640110
Financing OptionsConventional, VA, FHA, Cash
List TypeExclusive Right To Sell
Location
Call 612-356-2121For Showings and Questions