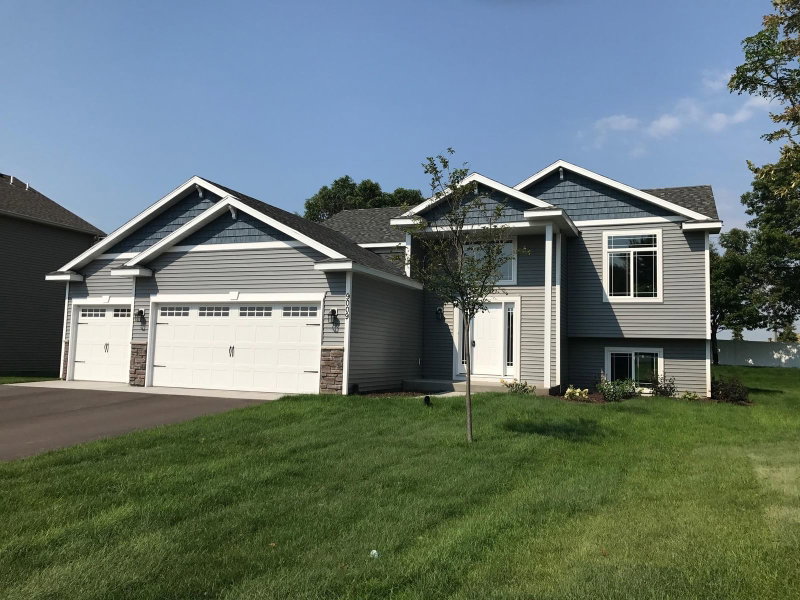
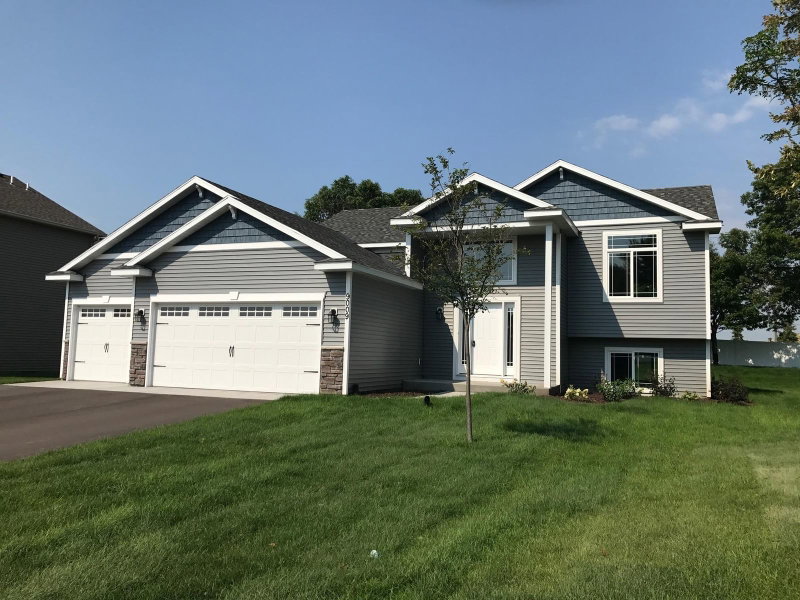
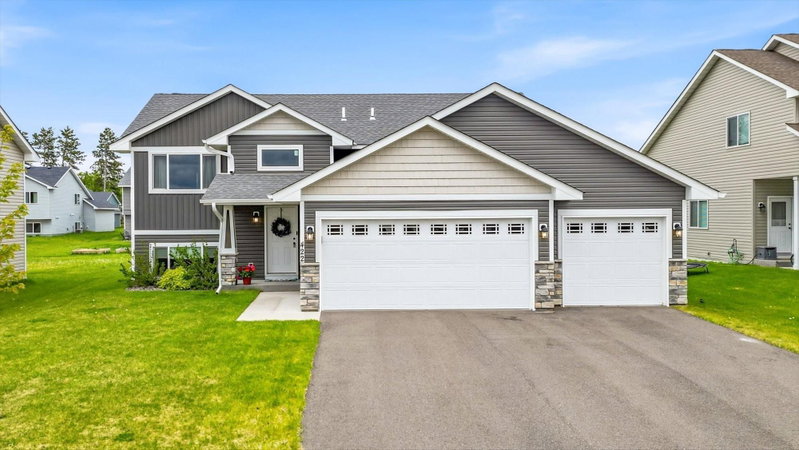
718 Margaret Avenue NE - Photo 1
718 Margaret Avenue NE - Photo 2
718 Margaret Avenue NE - Photo 3
718 Margaret Avenue NE - Photo 4
718 Margaret Avenue NE - Photo 5
718 Margaret Avenue NE - Photo 6
718 Margaret Avenue NE - Photo 7
718 Margaret Avenue NE - Photo 8
718 Margaret Avenue NE - Photo 9
718 Margaret Avenue NE - Photo 10
718 Margaret Avenue NE - Photo 11
718 Margaret Avenue NE - Photo 12
718 Margaret Avenue NE - Photo 13
1 / 13
718 Margaret Avenue NE

718 Margaret Avenue NE, Isanti, MN 55040 - MLS# 7128359

MLS® #: 7128359|Listed: Aug 20, 2026

$379,900

Open HouseOct 10, 10 AM - 12 PM
Bedrooms
3
Bathrooms
2
Square Feet
1,340
Acres
0.17
Year Built
2026
Property Type
Residential
Heating
Electric, Natural Gas, Forced Air
Cooling
Central Air
Garages
2
School District
911 - Cambridge-Isanti

Welcome home to the "Benton", a brand-new home ready for a quick move in. Home is at sheetrock stage currently and selections can still be made. Built by TH Construction! The main level boasts an airy open-concept layout enhanced by soaring vaulted ceilings. The kitchen features custom built cabinetry, granite countertops, a large center island, and appliance package included in the price. Relax in the primary suite complete with a walk-in closet and private bath with marble tops and a walk-in shower. Two additional bedrooms and a full bath round out the upper level. Need room to expand? The unfinished lower level is prepped for a future family room, 4th and 5th bedrooms, 3rd bath, and laundry. Highlights include an extra-deep 2-car garage (28x23), in-ground sprinklers, and sod included and will be installed soon. Pictures are of a similar model.

718 Margaret Avenue NE, Isanti, MN 55040

Ask an Agent

Open Houses

  • OCT10
    Saturday
    10 AM - 12 PM

Interior Information

BasementBlock, Daylight/Lookout Windows, Drain Tiled, Unfinished
AppliancesAir-To-Air Exchanger, Gas Water Heater, Microwave, Range, Refrigerator, Stainless Steel Appliances
CoolingCentral Air
HeatingForced Air
FuelElectric, Natural Gas
LaundryElectric Dryer Hookup, Washer Hookup
Dining RoomKitchen/Dining Room, Living/Dining Room
Interior AmenitiesPrimary Bedroom Walk-In Closet, In-Ground Sprinkler, Vaulted Ceiling(s), Washer/Dryer Hookup
ElectricCircuit Breakers, 200+ Amp Service

Size & Levels

LevelsSplit Entry (Bi-Level)
Total Finished Sq Ft2,651 sq ft
Above Grade Finished1,340 sq ft
Main Level Finished1,340 sq ft
Foundation Size40x46

Bathrooms

Full Baths1
3/4 Baths1
Bathroom Details3/4 Primary, Bathroom Ensuite, Private Primary, Main Floor Full Bath, Rough In

Rooms

Main Level Rooms

Garage23' x 28'

Upper Level Rooms

Living Room15' x 14'
Dining Room11' x 11'
Kitchen16' x 11'
Bedroom14' x 12'
Bedroom 211' x 11'
Bedroom 312' x 11'

Exterior & Parking

ExteriorBrick Veneer, Vinyl
ConstructionBlock, Frame
RoofAge 8 Years or Less, Asphalt
FoundationBlock
Garage Stalls2
Garage Size23x28 (644 sq ft)
Garage Door16' wide x 7' tall
ParkingAttached Garage, Concrete, Insulated Garage
New ConstructionYes

Lot & Utilities

Property SubtypeSingle Family
Lot Size0.17 acres
Lot Dimensions125x60x125x60
Lot DescriptionSod Included in Price
ZoningResidential-Single Family
SubdivisionJohnson Meadows
TownshipIsanti
CountyIsanti
SewerCity Sewer/Connected
WaterCity Water/Connected
Road FrontagePaved Streets, Private Road

Financial & Tax Information

Annual Taxes$150
Tax Year2025
Tax w/ Assessments$150
Assessment PendingNo
Parcel NumberTBD
Financing OptionsConventional, VA, FHA, Cash, USDA
List TypeExclusive Right To Sell

Location

Call 612-356-2121For Showings and Questions
Broker Reciprocity logo
Listed by: Keller Williams Classic Realty
Source: NorthstarMLS

Copyright 2026 Regional Multiple Listing Service of Minnesota, Inc. All rights reserved. Information Deemed Reliable But Not Guaranteed. The data relating to real estate for sale on this web site comes in part from the Broker Reciprocity℠ Program of the Regional Multiple Listing Service of Minnesota, Inc. Real estate listings held by brokerage firms other than Pederson Realty are marked with the Broker Reciprocity℠ logo or the Broker Reciprocity℠ thumbnail logo (a little black house) and detailed information about them includes the name of the listing brokers.