
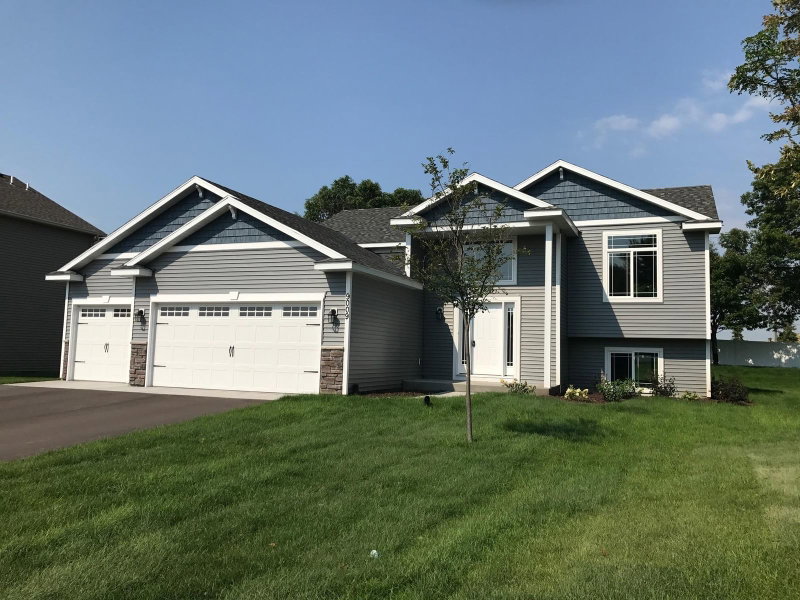
111 3rd Avenue SW - Photo 1
1 / 36
111 3rd Avenue SW
111 3rd Avenue SW
111 3rd Avenue SW
111 3rd Avenue SW
111 3rd Avenue SW

111 3rd Avenue SW, Isanti, MN 55040 - MLS# 7147577

MLS® #: 7147577|Days on Market: 39|Listed: Sep 18, 2026

$340,000

$350,000↓ 2.9%
Bedrooms
3
Bathrooms
2
Square Feet
1,258
Acres
0.43
Year Built
2019
Property Type
Residential
Heating
Natural Gas, Forced Air
Cooling
Central Air
Garages
4
Days on Market
39
School District
911 - Cambridge-Isanti

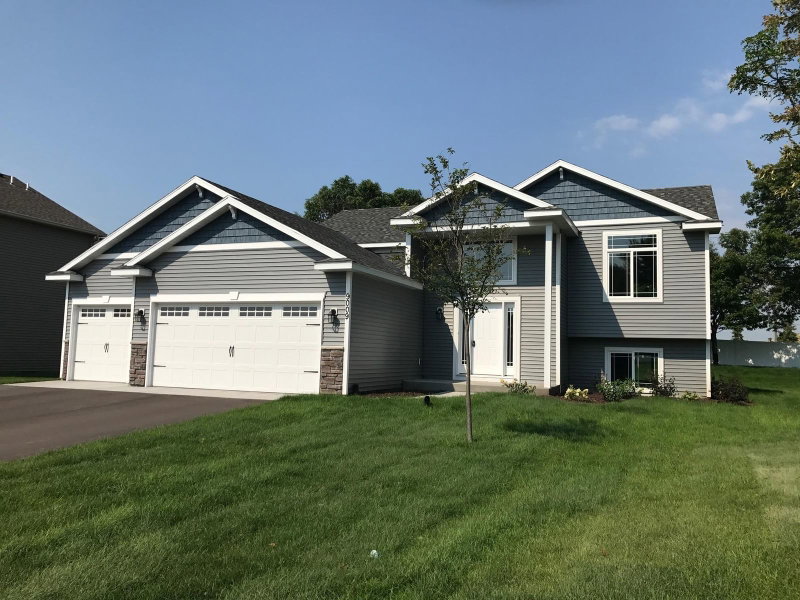
This immaculate, newer-built home is move-in ready and offers the perfect blend of comfort, style, and space. Better than new construction, just move in and enjoy! Located on the largest lot among its newer neighbors, with a new fence for privacy and safety in mind. This property provides plenty of room to store all your toys in the expansive 844 sq. ft. 4+ stall garage. The fourth stall has an additional 4feet of depth, perfect for additional storage or vehicle space. Inside, you'll find a well-designed kitchen featuring ample storage, a gas stove, a beautiful granite center island, and sleek slate appliances. The kitchen flows seamlessly into the dining and living areas, making it an ideal space for entertaining. The home offers three spacious bedrooms, all on the same level, including a private primary suite complete with a 3/4 bathroom and walk-in closet. The unfinished basement provides endless potential for future expansion. Don't miss the chance to make this gorgeous home yours!

Back to active due to buyer financing! Ask about the rate buy-down option for lower monthly payments!
111 3rd Avenue SW, Isanti, MN 55040

Ask an Agent

Interior Information

BasementBlock, Daylight/Lookout Windows, Full, Unfinished, Walkout
AppliancesAir-To-Air Exchanger, Dishwasher, Microwave, Refrigerator
CoolingCentral Air
HeatingForced Air
FuelNatural Gas
LaundryIn Basement
Dining RoomBreakfast Area, Kitchen/Dining Room
Interior AmenitiesKitchen Center Island, Kitchen Window, Primary Bedroom Walk-In Closet, In-Ground Sprinkler, Vaulted Ceiling(s)
ElectricCircuit Breakers

Size & Levels

LevelsSplit Entry (Bi-Level)
Total Finished Sq Ft1,258 sq ft
Above Grade Finished1,258 sq ft
Main Level Finished1,258 sq ft

Bathrooms

Full Baths1
3/4 Baths1
Bathroom DetailsUpper Level Full Bath

Rooms

Other Rooms

Living Room14'10" x 14'8"
Dining Room9'4" x 10'11"
Kitchen11'6" x 10'11"
Bedroom13'5" x 10'7"
Bedroom 210'11" x 10'7"
Bedroom 39'8" x 10'7"
Foyer6'11" x 8'2"

Exterior & Parking

ExteriorStone, Vinyl
ConstructionBlock
RoofAge 8 Years or Less
FoundationBlock
Garage Stalls4
Garage Size35.5x23.8 (844 sq ft)
ParkingAttached Garage, Asphalt, Electric, Garage Door Opener

Lot & Utilities

Property SubtypeSingle Family
Lot Size0.43 acres
Lot Dimensions119x150x119x151
Lot DescriptionIrregular Lot
ZoningResidential-Single Family
SubdivisionJohnsons Add
TownshipIsanti
CountyIsanti
SewerCity Sewer/Connected
WaterCity Water/Connected
Road FrontageCity Street
FencingPrivacy

Financial & Tax Information

Annual Taxes$3,938
Tax Year2026
Tax w/ Assessments$3,938
Assessment PendingNo
Parcel Number160460074
Financing OptionsConventional, VA, FHA, Rural Development, USDA
List TypeExclusive Right To Sell

Location

Call 612-356-2121For Showings and Questions

Schools

Broker Reciprocity logo
Listed by: Keller Williams Premier Realty
Source: NorthstarMLS

Copyright 2026 Regional Multiple Listing Service of Minnesota, Inc. All rights reserved. Information Deemed Reliable But Not Guaranteed. The data relating to real estate for sale on this web site comes in part from the Broker Reciprocity℠ Program of the Regional Multiple Listing Service of Minnesota, Inc. Real estate listings held by brokerage firms other than Pederson Realty are marked with the Broker Reciprocity℠ logo or the Broker Reciprocity℠ thumbnail logo (a little black house) and detailed information about them includes the name of the listing brokers.