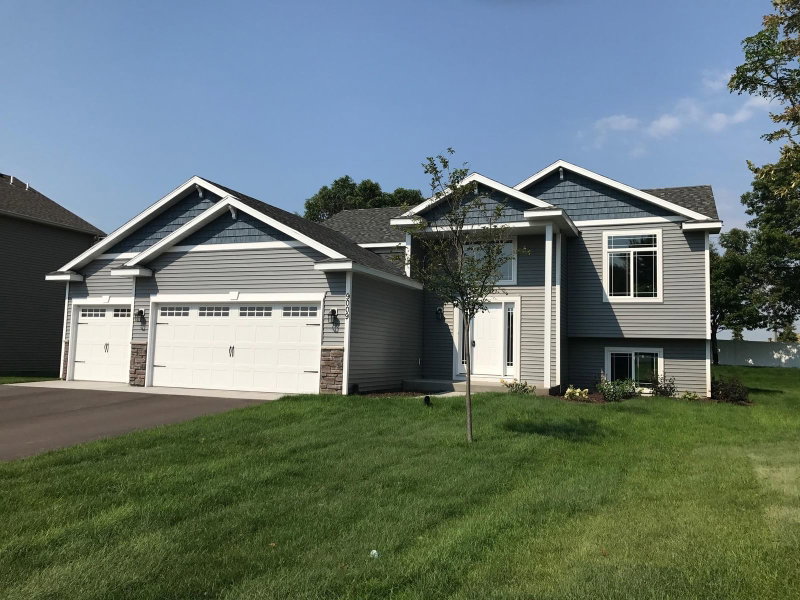
707 Greenwood Street SW - Photo 1
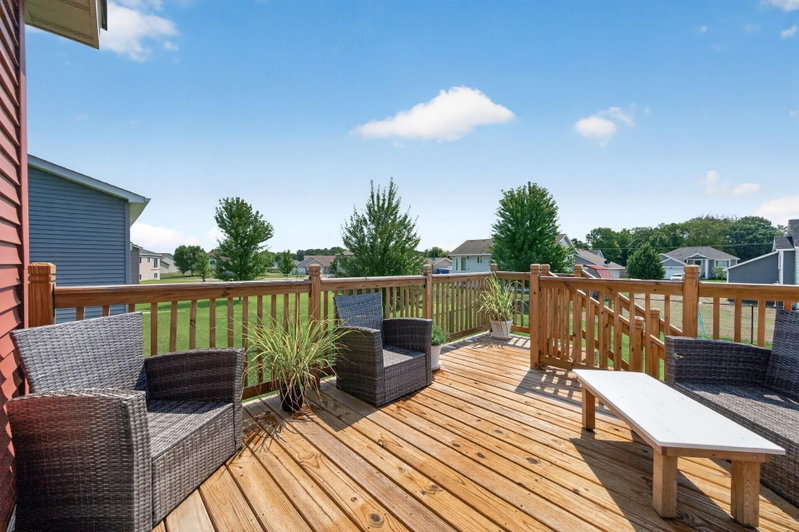
707 Greenwood Street SW - Photo 2
707 Greenwood Street SW - Photo 3
707 Greenwood Street SW - Photo 4
707 Greenwood Street SW - Photo 5
707 Greenwood Street SW - Photo 6
707 Greenwood Street SW - Photo 7
707 Greenwood Street SW - Photo 8
707 Greenwood Street SW - Photo 9
707 Greenwood Street SW - Photo 10
707 Greenwood Street SW - Photo 11
707 Greenwood Street SW - Photo 12
707 Greenwood Street SW - Photo 13
707 Greenwood Street SW - Photo 14
707 Greenwood Street SW - Photo 15
707 Greenwood Street SW - Photo 16
707 Greenwood Street SW - Photo 17
707 Greenwood Street SW - Photo 18
707 Greenwood Street SW - Photo 19
707 Greenwood Street SW - Photo 20
707 Greenwood Street SW - Photo 21
707 Greenwood Street SW - Photo 22
707 Greenwood Street SW - Photo 23
707 Greenwood Street SW - Photo 24
707 Greenwood Street SW - Photo 25
707 Greenwood Street SW - Photo 26
707 Greenwood Street SW - Photo 27
707 Greenwood Street SW - Photo 28
707 Greenwood Street SW - Photo 29
707 Greenwood Street SW - Photo 30
707 Greenwood Street SW - Photo 31
707 Greenwood Street SW - Photo 32
707 Greenwood Street SW - Photo 33
707 Greenwood Street SW - Photo 34
707 Greenwood Street SW - Photo 35
707 Greenwood Street SW - Photo 36
707 Greenwood Street SW - Photo 37
707 Greenwood Street SW - Photo 38
707 Greenwood Street SW - Photo 39
707 Greenwood Street SW - Photo 40
707 Greenwood Street SW - Photo 41
707 Greenwood Street SW - Photo 42
707 Greenwood Street SW - Photo 43
707 Greenwood Street SW - Photo 44
707 Greenwood Street SW - Photo 45
707 Greenwood Street SW - Photo 46
707 Greenwood Street SW - Photo 47
707 Greenwood Street SW - Photo 48
1 / 48
707 Greenwood Street SW

707 Greenwood Street SW, Isanti, MN 55040 - MLS# 7129163

MLS® #: 7129163|Listed: Aug 20, 2026

$350,000

$370,000↓ 5.4%
Open HouseOct 11, 1 - 2:30 PM
Bedrooms
3
Bathrooms
3
Square Feet
1,258
Acres
0.27
Year Built
2018
Property Type
Residential
Heating
Natural Gas, Forced Air
Cooling
Ceiling Fan(s), Central Air
Garages
4
School District
911 - Cambridge-Isanti

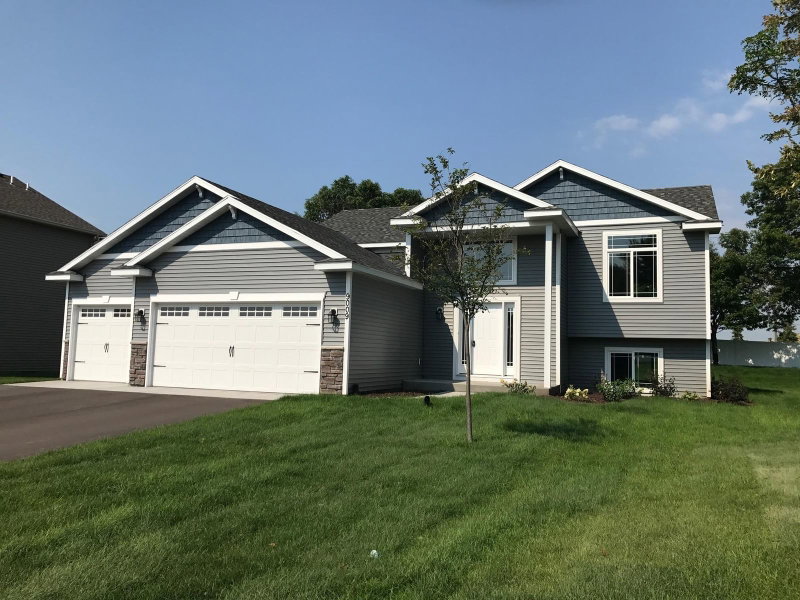
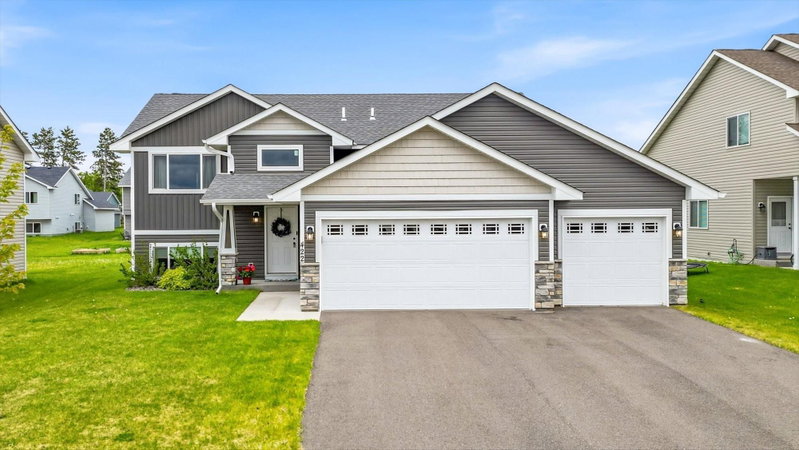
Take a look at this beautifully maintained split-entry home in Isanti! Offering 3 bedrooms, 2.5 bathrooms, and an impressive 4-car garage, this home is filled with thoughtful updates and features throughout. The kitchen showcases dark wood cabinetry, granite countertops, stainless steel appliances, a center island, and a new kitchen faucet. Fresh paint throughout, new carpet with upgraded padding, LVP flooring, and a new washer and dryer make this home truly move-in ready. The lower level provides additional living space along with a half bath featuring a toilet and sink, offering the opportunity to add your finishing touches. Step outside onto the 12x16 deck overlooking the fully fenced backyard, complete with a storage shed, in-ground sprinkler system, and brand-new front yard landscaping. Gutters have also been added, along with a heat element at the front of the home to help with ice buildup. The 4-car garage is a standout feature—fully insulated, heated, and air-conditioned for year-round use. It also offers hot and cold softened water, perfect for washing vehicles, recreational toys, or equipment while helping reduce hard-water spotting. With plenty of space, great updates, and an incredible garage setup, this Isanti home has so much to offer. This is one you won't want to miss!
707 Greenwood Street SW, Isanti, MN 55040

Ask an Agent

Open Houses

  • OCT11
    Sunday
    1 - 2:30 PM

Interior Information

BasementBlock, Daylight/Lookout Windows, Drain Tiled, Full, Unfinished
AppliancesAir-To-Air Exchanger, Dishwasher, Dryer, Microwave, Range, Refrigerator, Stainless Steel Appliances, Washer
CoolingCentral Air
HeatingForced Air
FuelNatural Gas
LaundryLower Level
Dining RoomBreakfast Bar, Informal Dining Room
Interior AmenitiesCeiling Fan(s), Kitchen Window, In-Ground Sprinkler, Vaulted Ceiling(s), Walk-In Closet

Size & Levels

LevelsSplit Entry (Bi-Level)
Total Finished Sq Ft1,258 sq ft
Above Grade Finished1,258 sq ft
Main Level Finished1,258 sq ft
Foundation Size46x26

Bathrooms

Full Baths1
3/4 Baths1
1/2 Baths1
Bathroom Details3/4 Primary, Private Primary, Upper Level 3/4 Bath, Upper Level Full Bath

Rooms

Upper Level Rooms

Living Room16' x 14'
Dining Room14' x 9'
Kitchen14' x 12'
Bedroom14' x 12'
Bedroom 211' x 11'
Bedroom 311' x 11'

Exterior & Parking

ExteriorStone, Shakes, Vinyl
ConstructionBlock, Frame
RoofAsphalt
FoundationBlock
Patio / PorchDeck
Garage Stalls4
ParkingAttached Garage, Heated Garage

Lot & Utilities

Property SubtypeSingle Family
Lot Size0.27 acres
Lot Dimensions91x144x90x142
ZoningResidential-Single Family
SubdivisionIsanti Meadows
TownshipIsanti
CountyIsanti
SewerCity Sewer/Connected
WaterCity Water/Connected
Road FrontageCity Street, Paved Streets
FencingChain Link, Full
Other StructuresStorage Shed

Financial & Tax Information

Annual Taxes$3,856
Tax Year2026
Tax w/ Assessments$3,856
Parcel Number161030690
List TypeExclusive Right To Sell

Location

Call 612-356-2121For Showings and Questions
Broker Reciprocity logo
Listed by: eXp Realty
Source: NorthstarMLS

Copyright 2026 Regional Multiple Listing Service of Minnesota, Inc. All rights reserved. Information Deemed Reliable But Not Guaranteed. The data relating to real estate for sale on this web site comes in part from the Broker Reciprocity℠ Program of the Regional Multiple Listing Service of Minnesota, Inc. Real estate listings held by brokerage firms other than Pederson Realty are marked with the Broker Reciprocity℠ logo or the Broker Reciprocity℠ thumbnail logo (a little black house) and detailed information about them includes the name of the listing brokers.