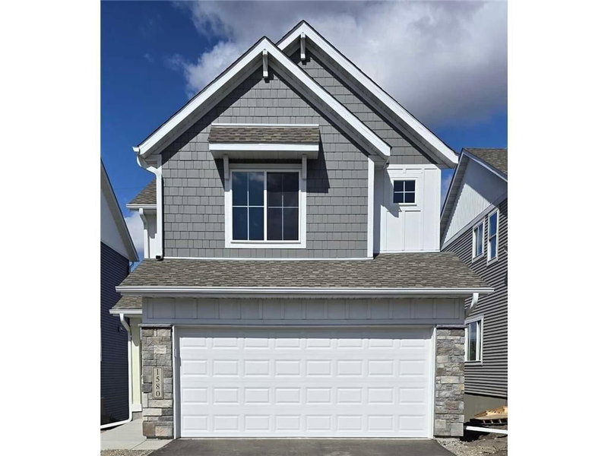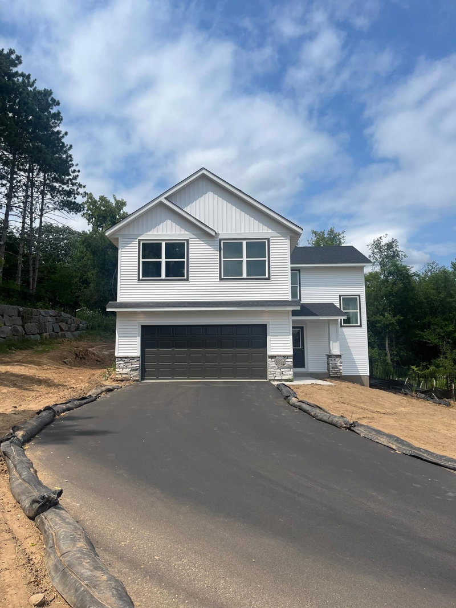
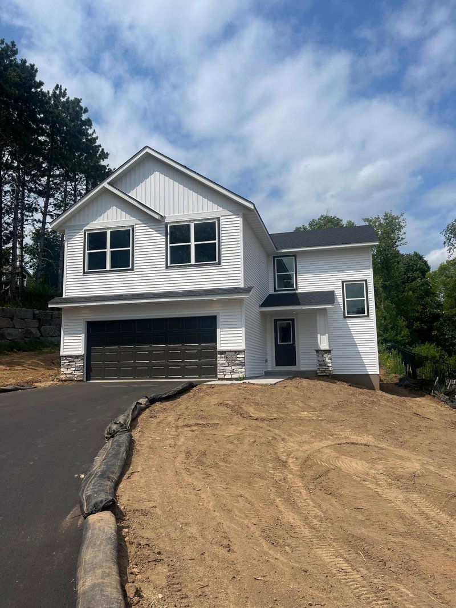
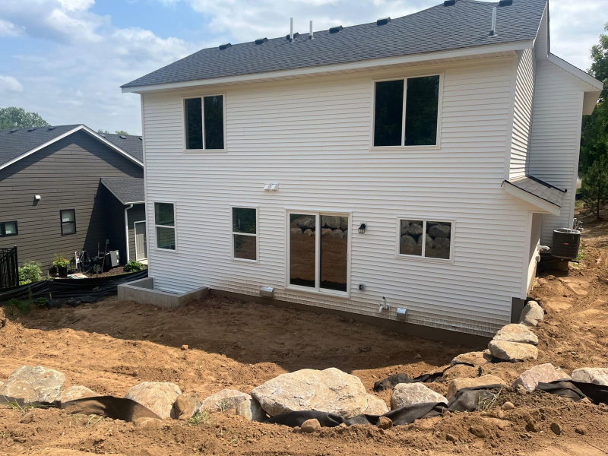
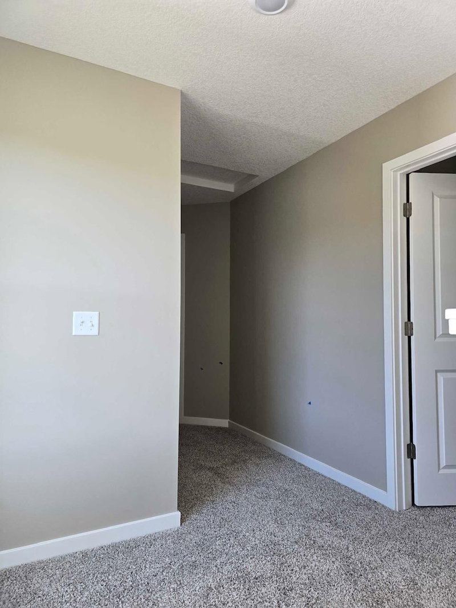
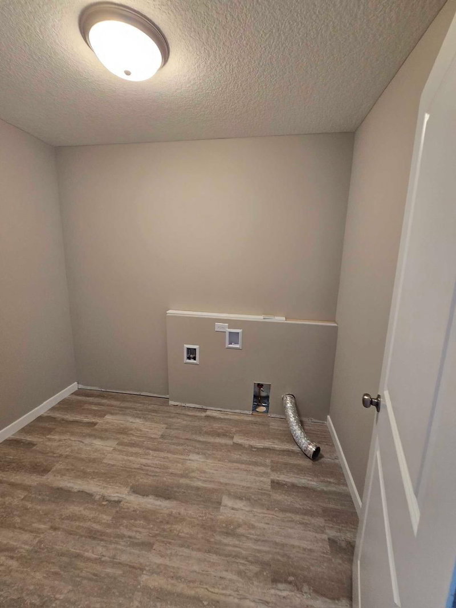
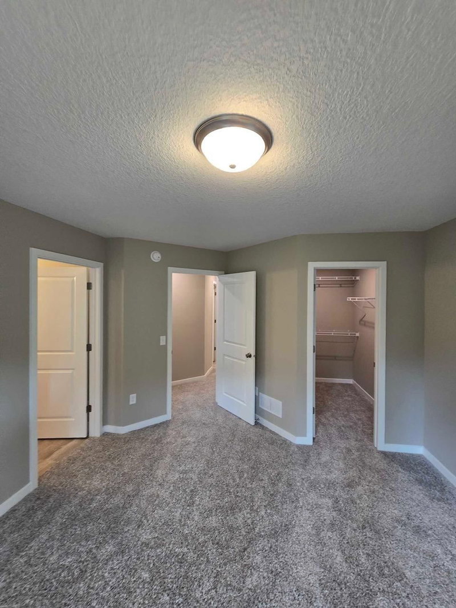
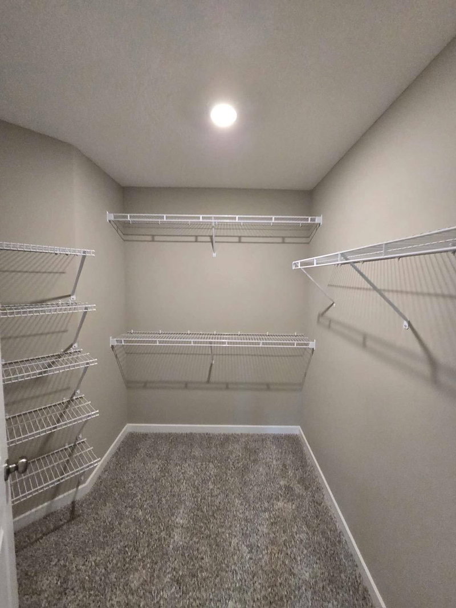
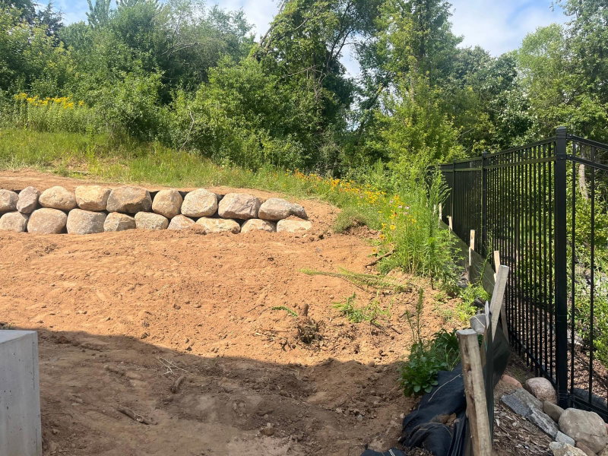
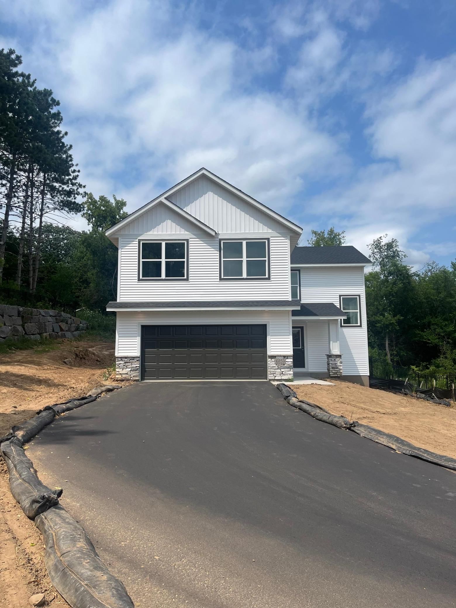
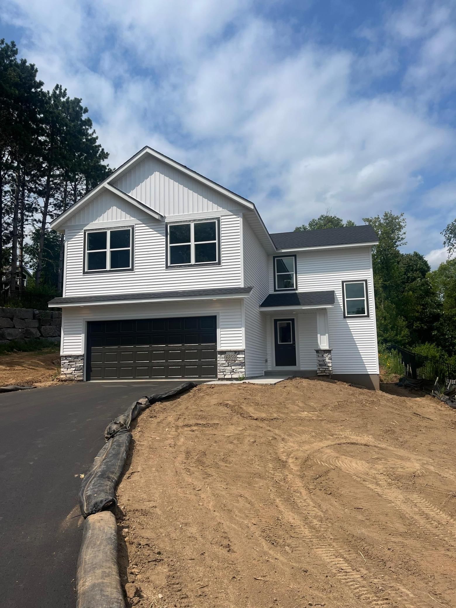
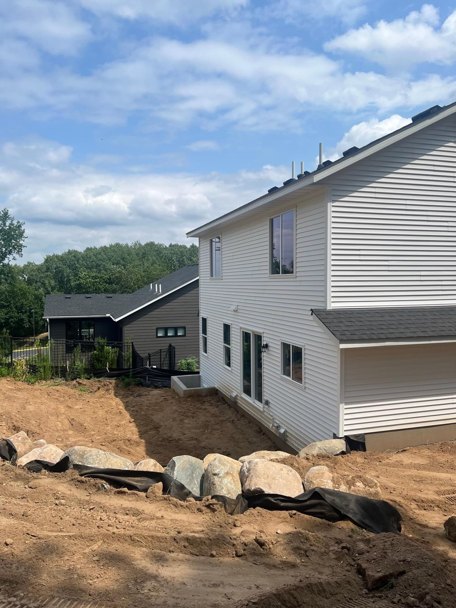
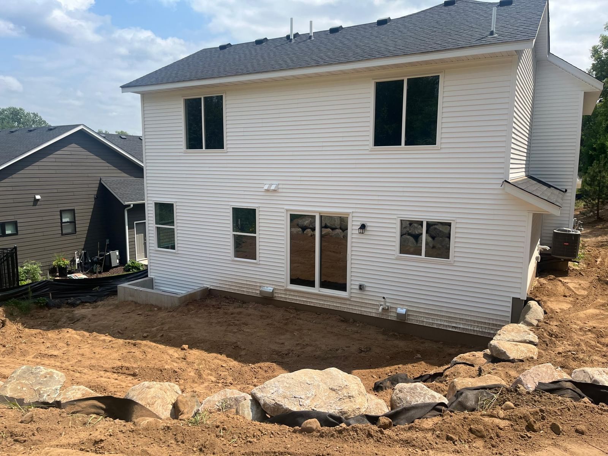
6859 Bovey Trail - Photo 1
6859 Bovey Trail - Photo 2
6859 Bovey Trail - Photo 3
6859 Bovey Trail - Photo 4
6859 Bovey Trail - Photo 5
6859 Bovey Trail - Photo 6
6859 Bovey Trail - Photo 7
6859 Bovey Trail - Photo 8
6859 Bovey Trail - Photo 9
6859 Bovey Trail - Photo 10
6859 Bovey Trail - Photo 11
6859 Bovey Trail - Photo 12
6859 Bovey Trail - Photo 13
6859 Bovey Trail - Photo 14
6859 Bovey Trail - Photo 15
6859 Bovey Trail - Photo 16
6859 Bovey Trail - Photo 17
6859 Bovey Trail - Photo 18
6859 Bovey Trail - Photo 19
6859 Bovey Trail - Photo 20
6859 Bovey Trail - Photo 21
6859 Bovey Trail - Photo 22
6859 Bovey Trail - Photo 23
6859 Bovey Trail - Photo 24
6859 Bovey Trail - Photo 25
6859 Bovey Trail - Photo 26
6859 Bovey Trail - Photo 27
6859 Bovey Trail - Photo 28
6859 Bovey Trail - Photo 29
6859 Bovey Trail - Photo 30
6859 Bovey Trail - Photo 31
6859 Bovey Trail - Photo 32
6859 Bovey Trail - Photo 33
6859 Bovey Trail - Photo 34
6859 Bovey Trail - Photo 35
1 / 35
6859 Bovey Trail
6859 Bovey Trail
6859 Bovey Trail
6859 Bovey Trail
6859 Bovey Trail

6859 Bovey Trail, Inver Grove Heights, MN 55076 - MLS# 7089644

MLS® #: 7089644|Days on Market: 7|Listed: Jun 9, 2026

$598,850

$629,600↓ 4.9%
Bedrooms
4
Bathrooms
3
Square Feet
1,866
Acres
0.475
Year Built
2026
Property Type
Residential
Heating
Natural Gas, Forced Air
Cooling
Central Air
Garages
2
Days on Market
7
School District
199 - Inver Grove Hts. Community Schools

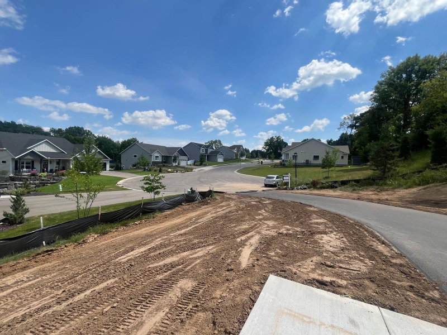
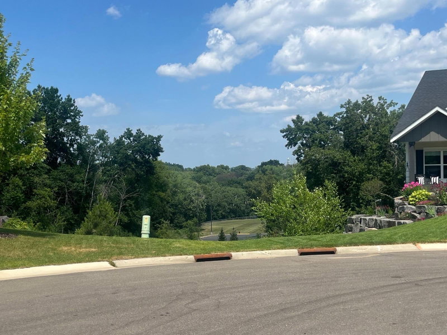
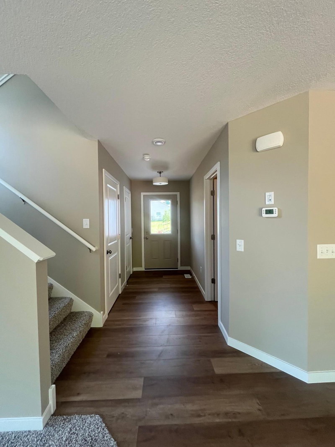
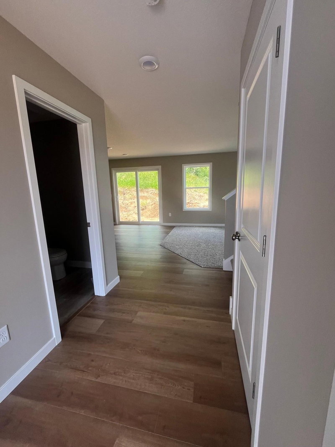
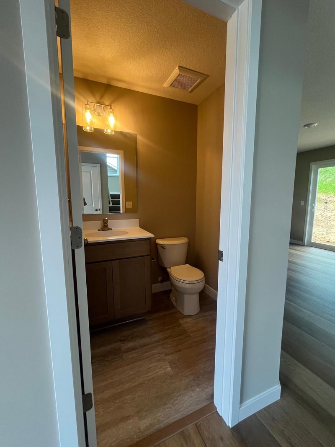
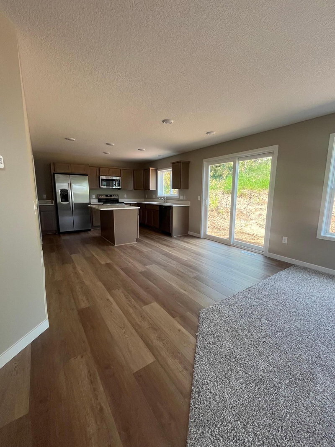
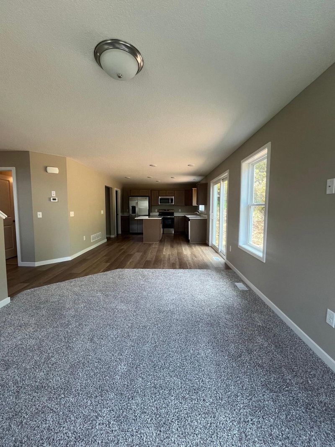
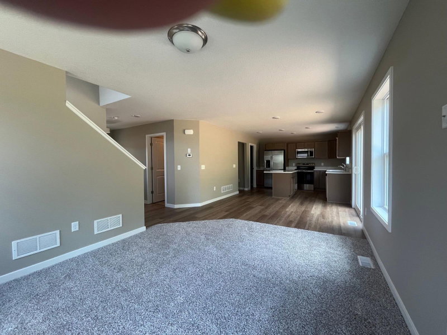
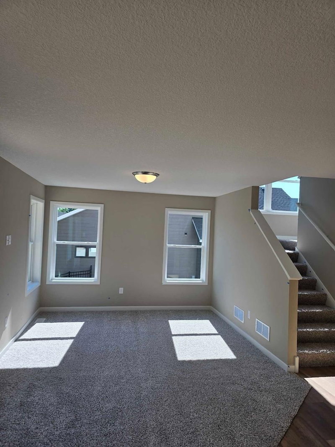
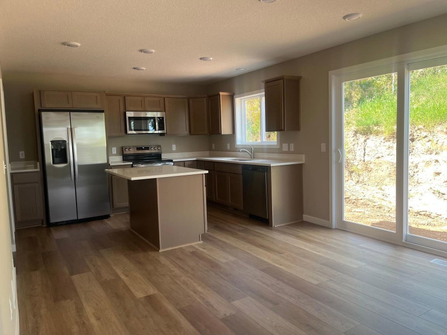
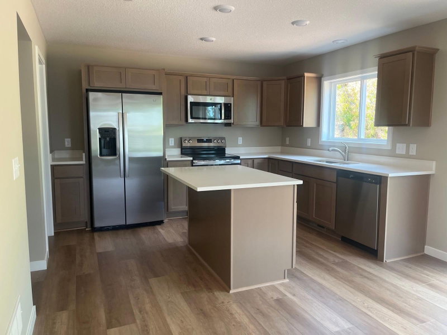
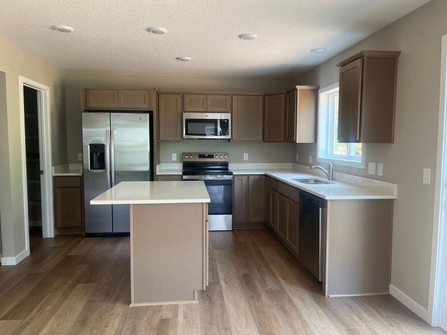
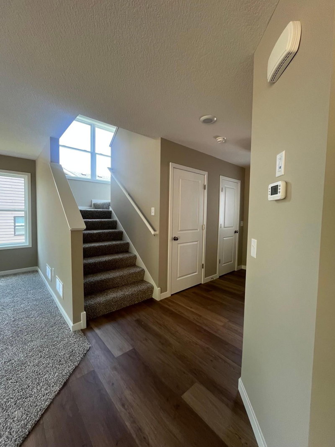
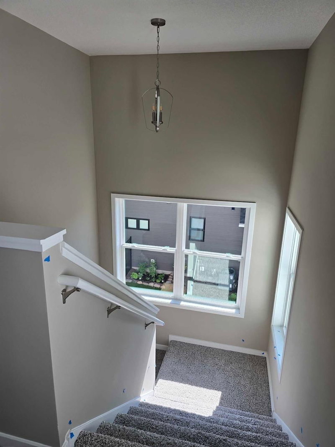
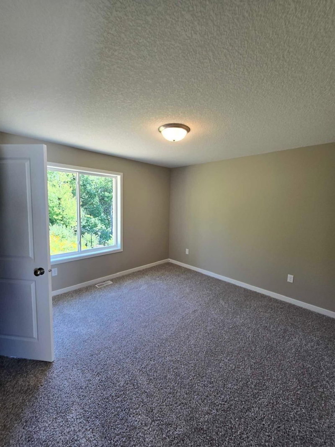
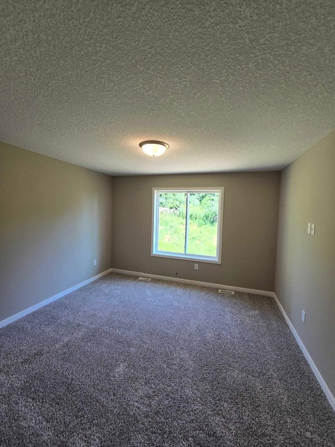
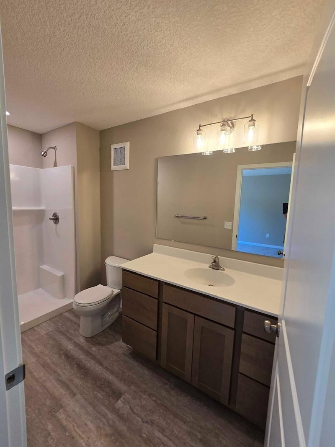
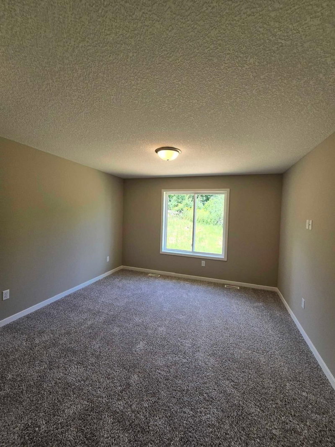
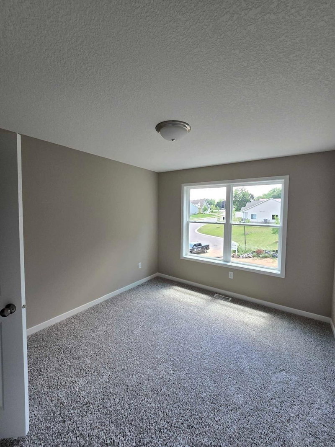
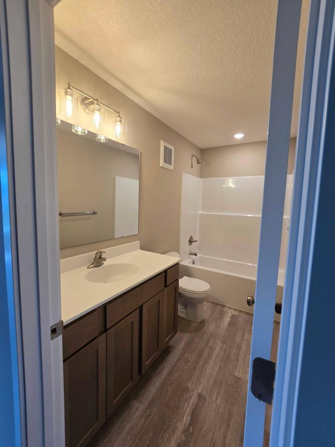
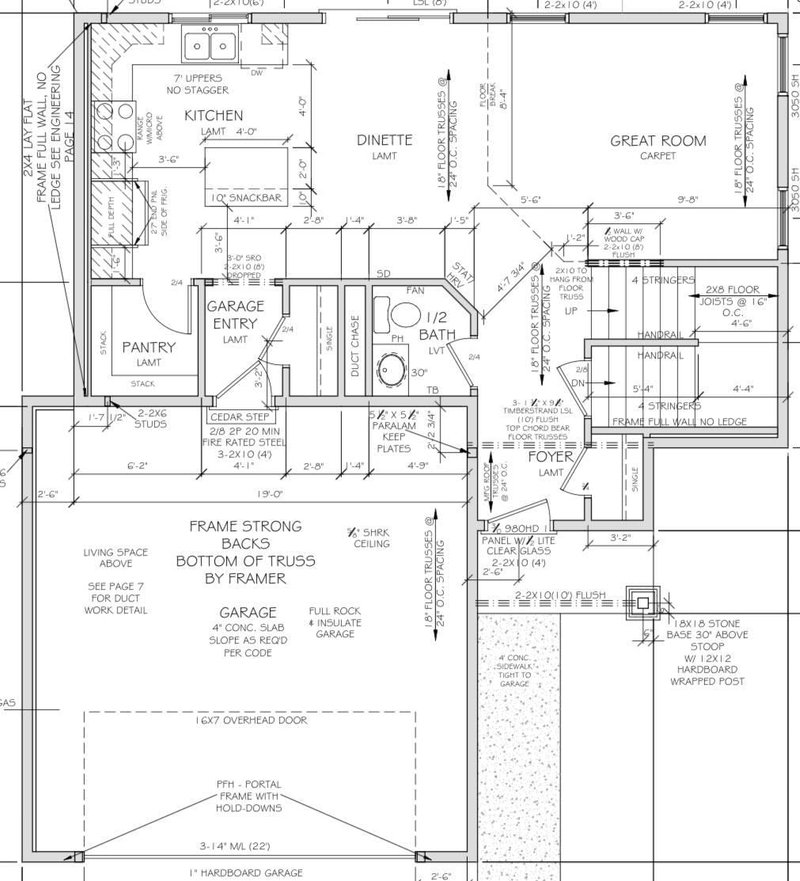
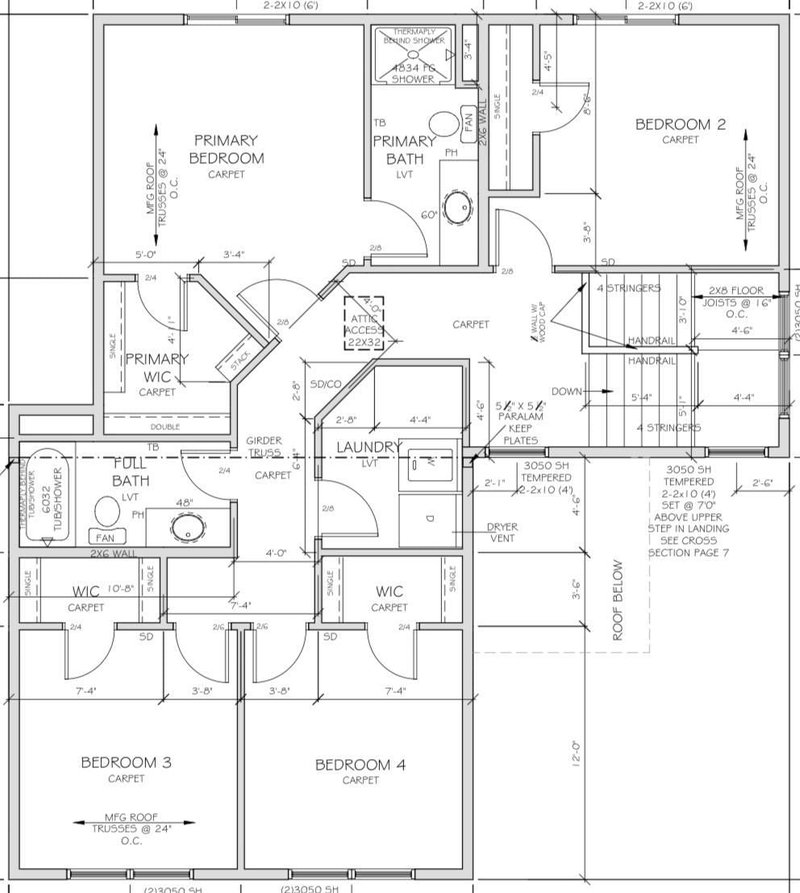
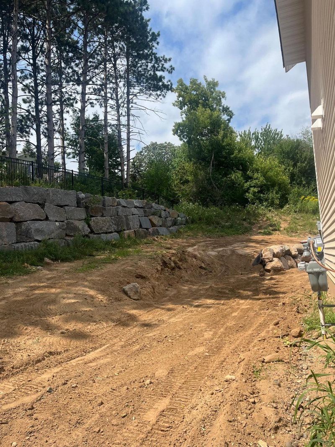
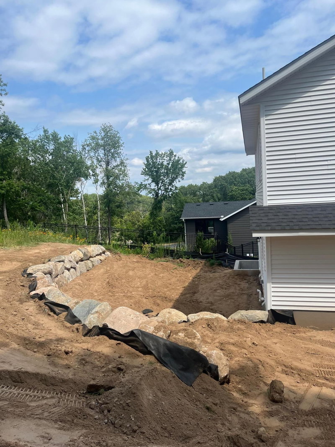
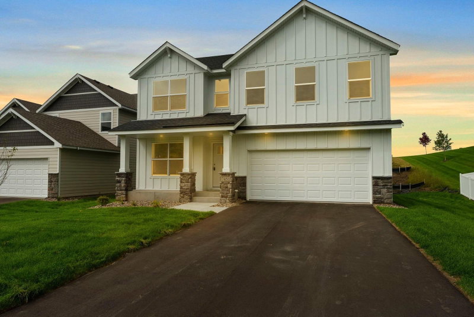
Just Completed new construction home! Welcome to 6859 Bovey Trail, featuring the popular Cranston floor plan from our Executive Series. This stunning two-story home is perfectly situated on a wooded homesite with peaceful views of North Valley Park, offering both privacy and natural beauty. This thoughtfully designed home offers 4 bedrooms, 3 bathrooms, and a 2-car garage. The open-concept main level features a bright living area, a stylish kitchen with quartz countertops, center island, and walk-in pantry, plus a dining area and convenient half bath. Upstairs, you'll find a spacious primary suite with a walk-in closet and private bath, along with three additional bedrooms, a full bath, and laundry room. The unfinished lower level includes bathroom rough-ins, providing an excellent opportunity to add living space and build equity.
6859 Bovey Trail, Inver Grove Heights, MN 55076

Ask an Agent

Interior Information

BasementDrain Tiled, Egress Window(s), Sump Basket, Sump Pump, Unfinished
AppliancesAir-To-Air Exchanger, Dishwasher, Disposal, Gas Water Heater, Microwave, Range, Refrigerator, Stainless Steel Appliances
CoolingCentral Air
HeatingForced Air
FuelNatural Gas
LaundryGas Dryer Hookup, Upper Level, Washer Hookup
Dining RoomKitchen/Dining Room
Interior AmenitiesHardwood Floors, Kitchen Center Island, Primary Bedroom Walk-In Closet, Paneled Doors, Washer/Dryer Hookup
Electric200+ Amp Service

Size & Levels

LevelsTwo
Total Finished Sq Ft2,589 sq ft
Above Grade Finished1,866 sq ft
Main Level Finished723 sq ft

Bathrooms

Full Baths1
3/4 Baths1
1/2 Baths1
Bathroom Details3/4 Primary, Basement, Private Primary, Main Floor 1/2 Bath, Rough In, Upper Level Full Bath

Rooms

Main Level Rooms

Great Room12' x 14'5"
Dining Room10' x 13'
Kitchen10' x 13'

Upper Level Rooms

Bedroom12'5" x 13'
Bedroom 212' x 12'
Bedroom 311' x 12'
Bedroom 411' x 12'
Laundry6'5" x 8'5"

Exterior & Parking

ExteriorStone, Vinyl
ConstructionFrame
RoofAge 8 Years or Less, Architectural Shingle, Asphalt, Pitched, Unspecified Shingle
FoundationPoured Concrete
Patio / PorchFront Porch
Garage Stalls2
Garage Size21.5x22 (473 sq ft)
Garage Door16' wide x 7' tall
ParkingAttached Garage, Asphalt
New ConstructionYes

Lot & Utilities

Property SubtypeSingle Family
Lot Size0.475 acres
Lot Dimensions85x250x85x250
Lot DescriptionTree Coverage - Light, Underground Utilities
ZoningResidential-Single Family
SubdivisionEagles Landing
TownshipInver Grove Heights
CountyDakota
SewerCity Sewer/Connected
WaterCity Water/Connected
Road FrontageCity Street, Cul De Sac, Curbs, No Outlet/Dead End, Paved Streets, Sidewalks, Street Lights, Storm Sewer

Homeowners Association

Association Fee$495 / year
AssociationBob Murray
CommunityEagles Landing
Fee IncludesOther

Financial & Tax Information

Annual Taxes$2,266
Tax Year2025
Tax w/ Assessments$2,266
Parcel Number202247001050
Financing OptionsContract for Deed, Conventional, VA, FHA, Cash
Assumable MortgageNot Assumable
List TypeExclusive Right To Sell

Location

Call 612-356-2121For Showings and Questions
Broker Reciprocity logo
Listed by: Fieldstone Real Estate Specialists
Source: NorthstarMLS

Copyright 2026 Regional Multiple Listing Service of Minnesota, Inc. All rights reserved. Information Deemed Reliable But Not Guaranteed. The data relating to real estate for sale on this web site comes in part from the Broker Reciprocity℠ Program of the Regional Multiple Listing Service of Minnesota, Inc. Real estate listings held by brokerage firms other than Pederson Realty are marked with the Broker Reciprocity℠ logo or the Broker Reciprocity℠ thumbnail logo (a little black house) and detailed information about them includes the name of the listing brokers.