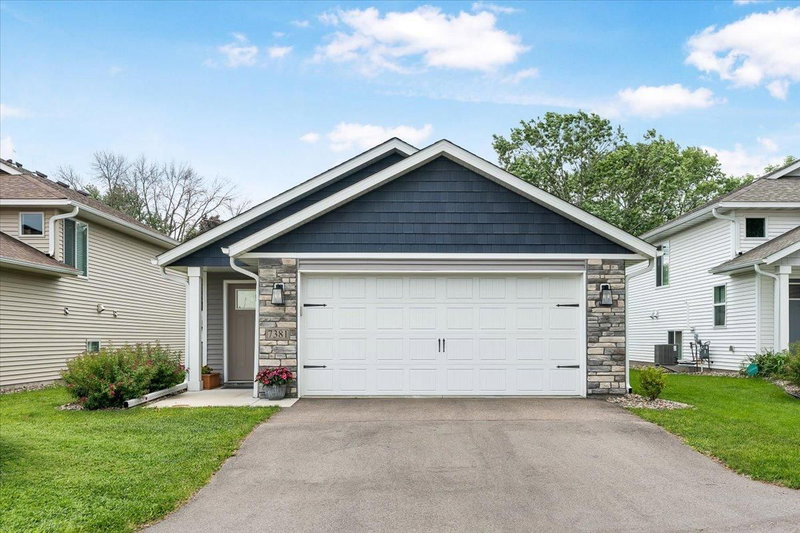
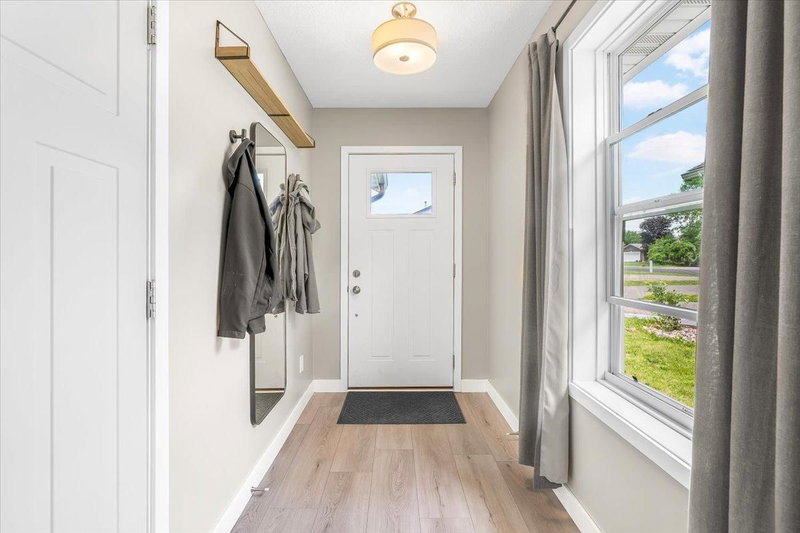
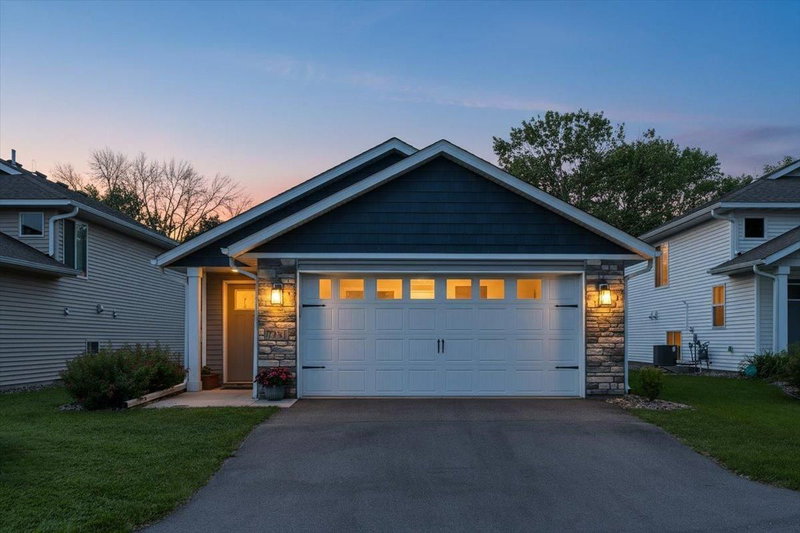
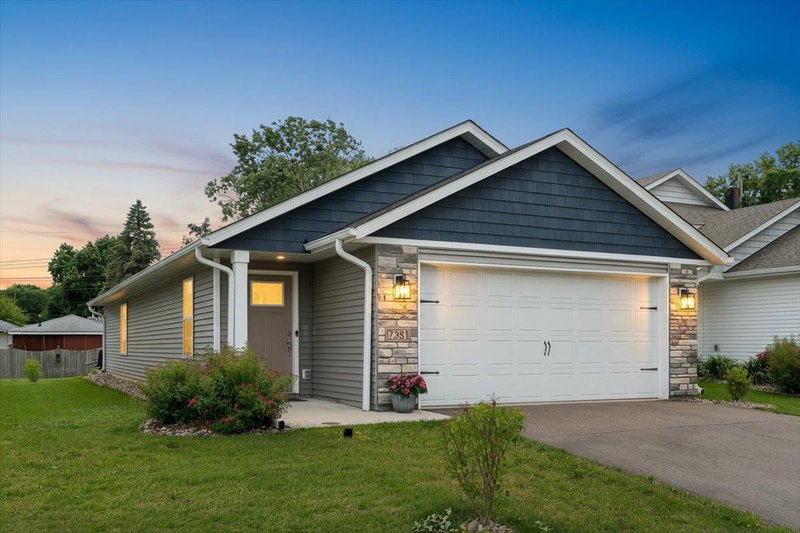
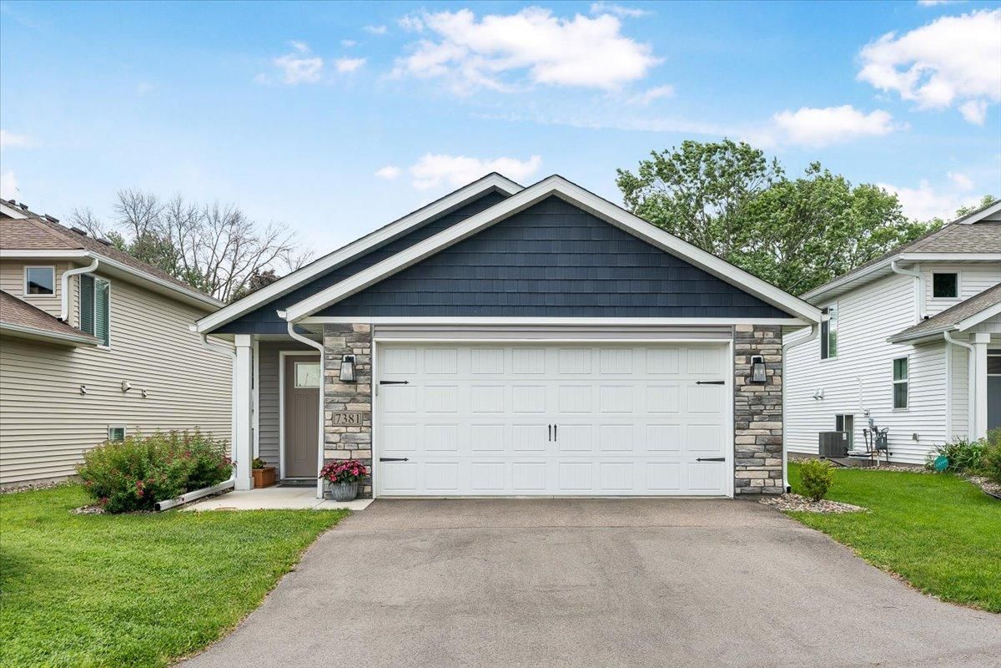
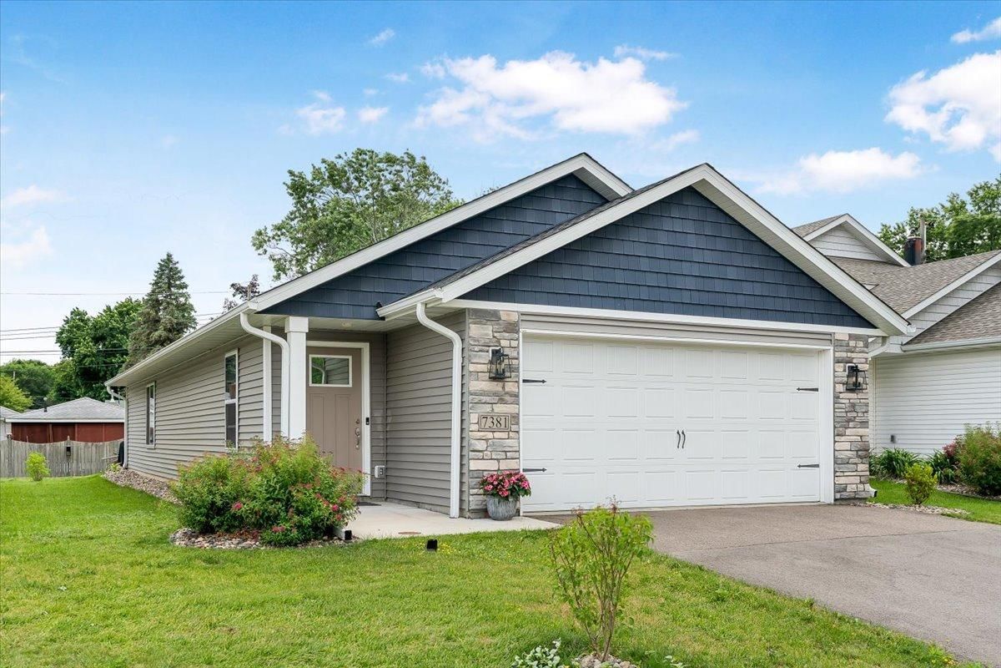
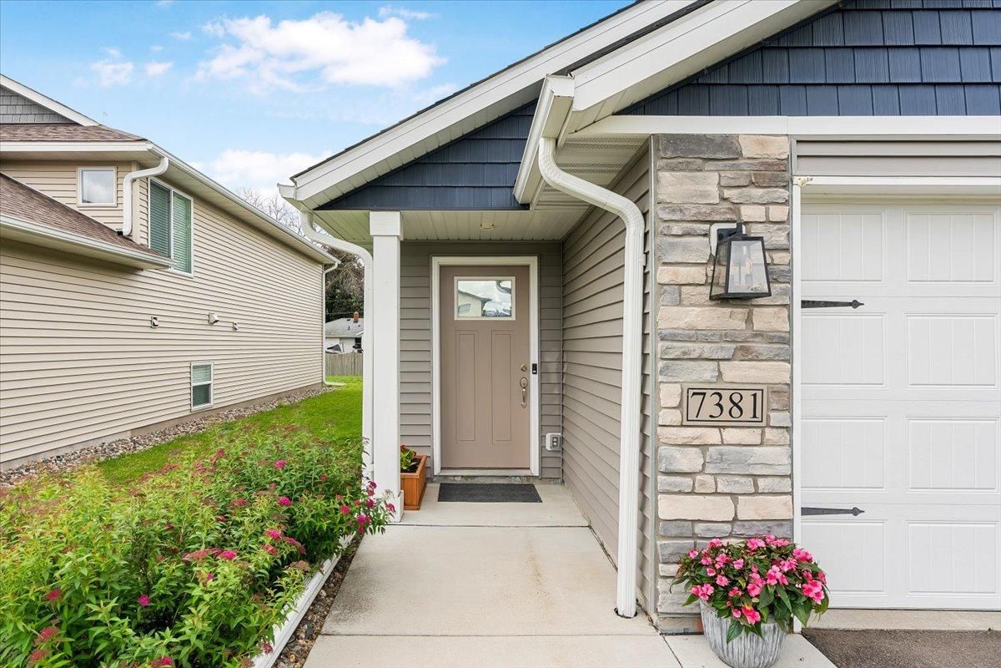
7381 Degrio Way - Photo 1
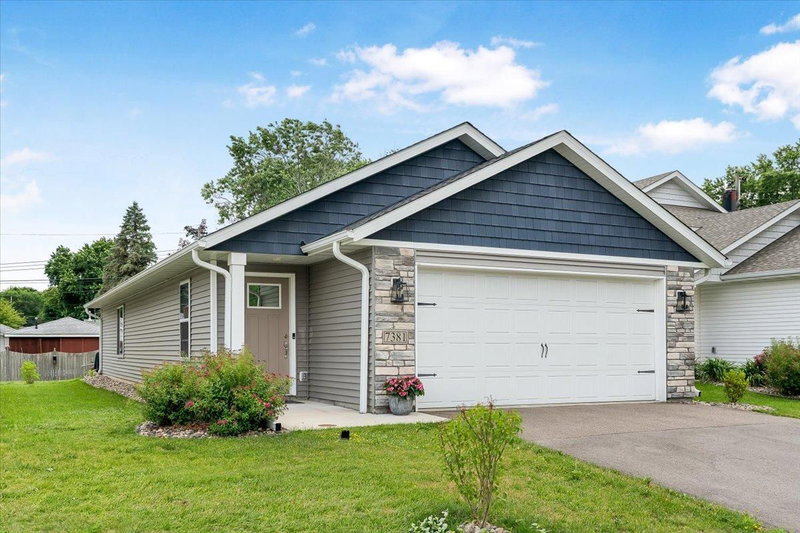
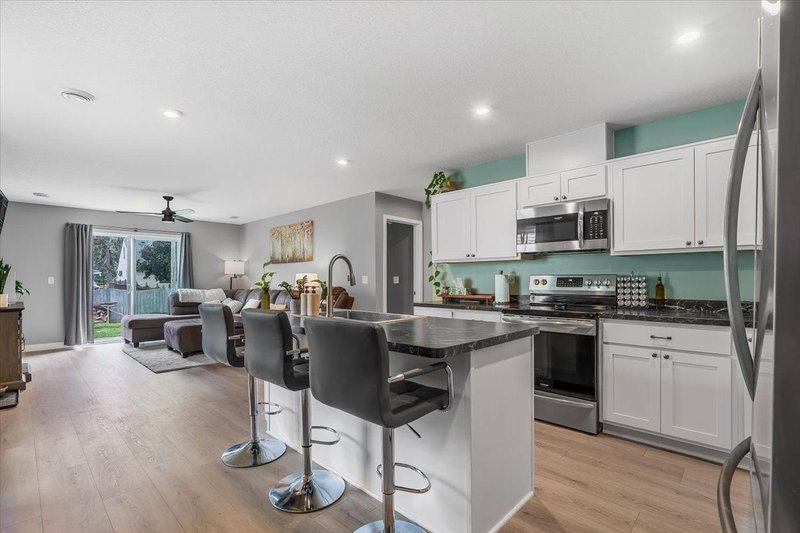
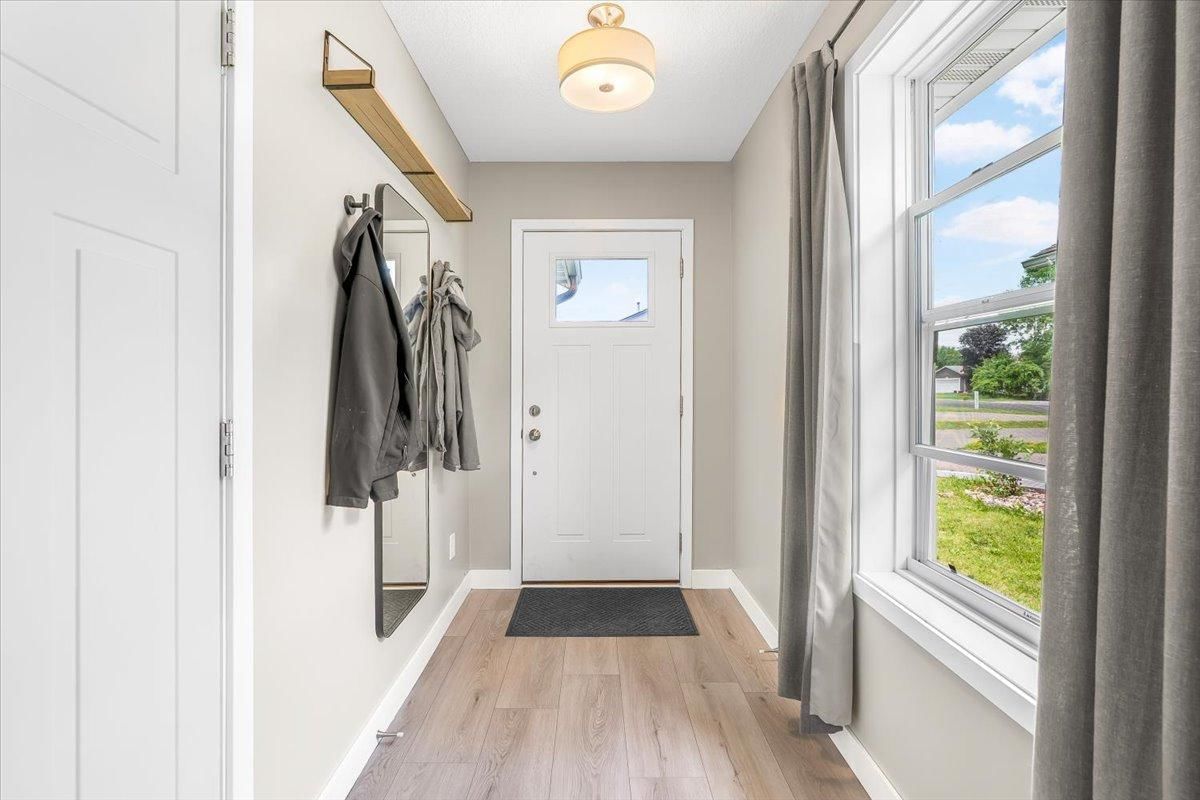
7381 Degrio Way - Photo 2
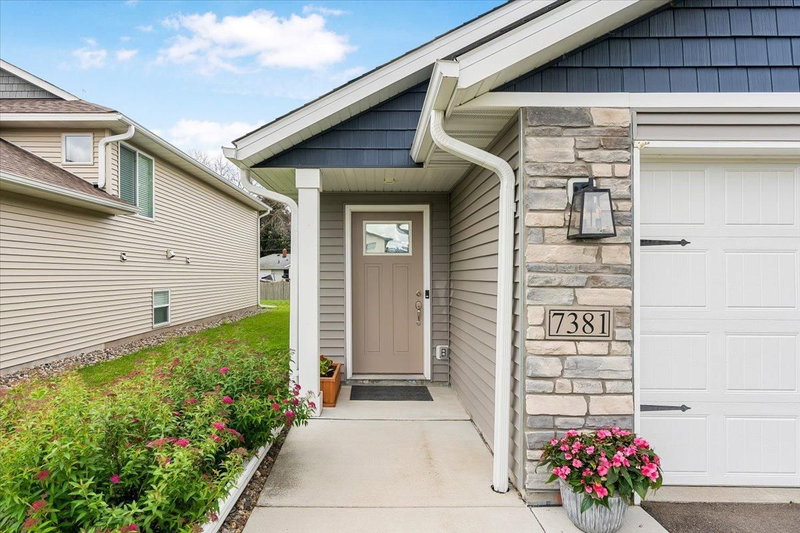
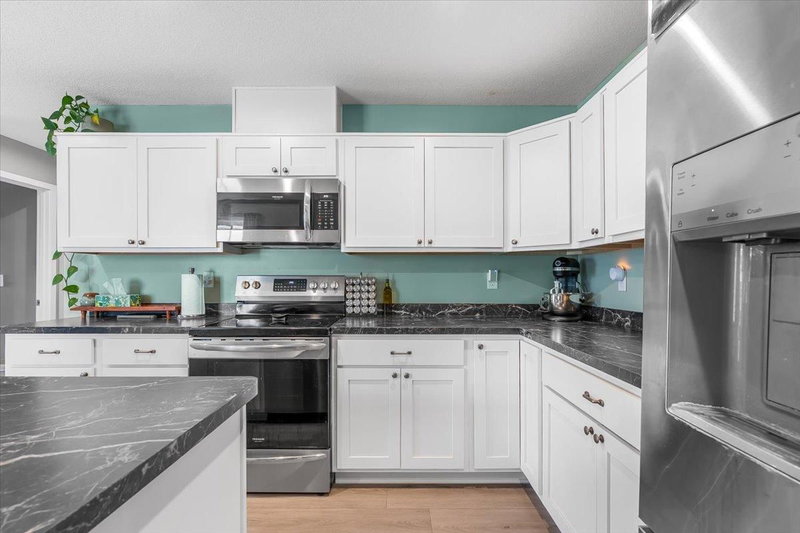
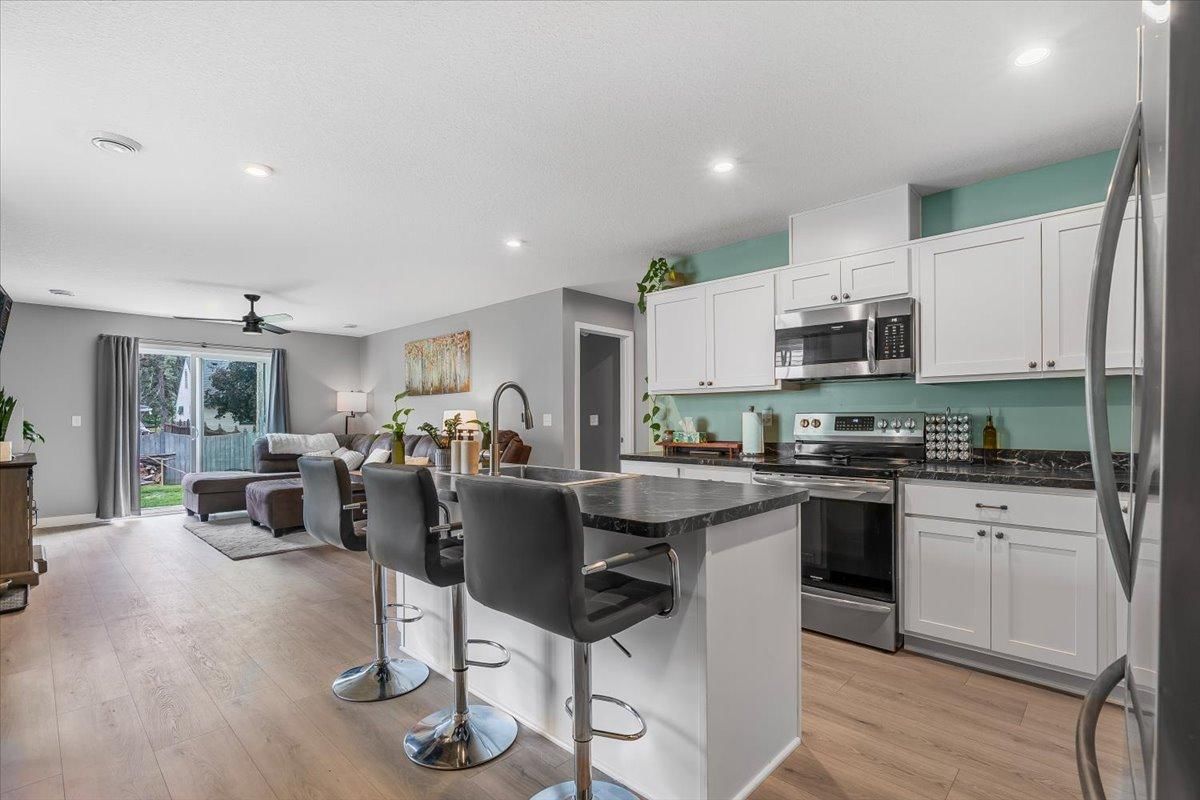
7381 Degrio Way - Photo 3
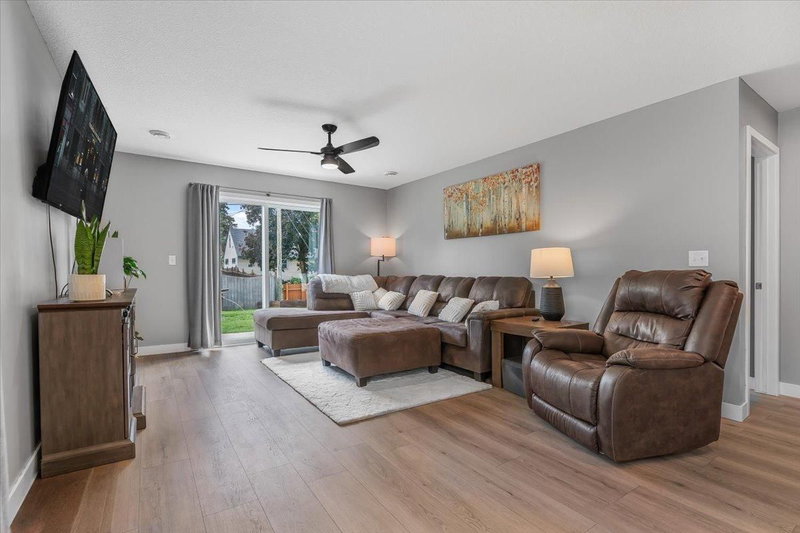
7381 Degrio Way - Photo 4
7381 Degrio Way - Photo 5
7381 Degrio Way - Photo 6
7381 Degrio Way - Photo 7
7381 Degrio Way - Photo 8
7381 Degrio Way - Photo 9
7381 Degrio Way - Photo 10
7381 Degrio Way - Photo 11
7381 Degrio Way - Photo 12
7381 Degrio Way - Photo 13
7381 Degrio Way - Photo 14
7381 Degrio Way - Photo 15
7381 Degrio Way - Photo 16
7381 Degrio Way - Photo 17
7381 Degrio Way - Photo 18
7381 Degrio Way - Photo 19
7381 Degrio Way - Photo 20
7381 Degrio Way - Photo 21
7381 Degrio Way - Photo 22
1 / 22
7381 Degrio Way
7381 Degrio Way
7381 Degrio Way
7381 Degrio Way
7381 Degrio Way

7381 Degrio Way, Inver Grove Heights, MN 55076 - MLS# 7095449

MLS® #: 7095449|Listed: Jun 19, 2026

$314,900

Bedrooms
2
Bathrooms
1
Square Feet
1,182
Acres
0.08
Year Built
2022
Property Type
Residential
Heating
Natural Gas, Forced Air
Cooling
Ceiling Fan(s), Central Air
Garages
2
School District
199 - Inver Grove Hts. Community Schools

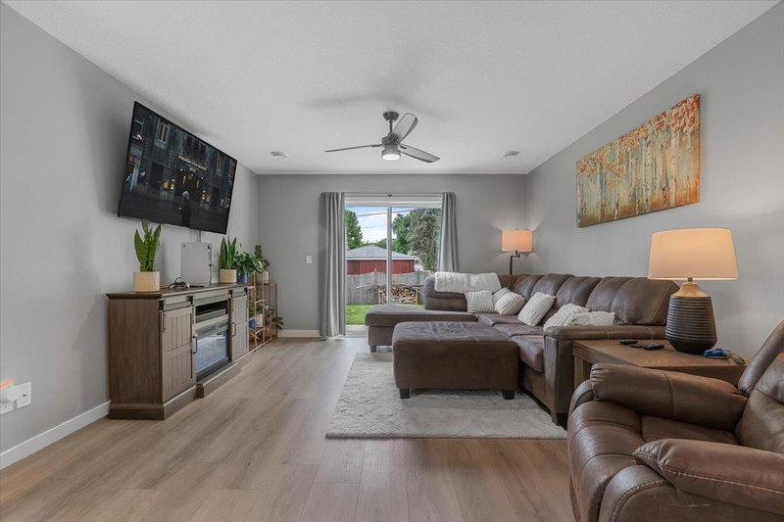
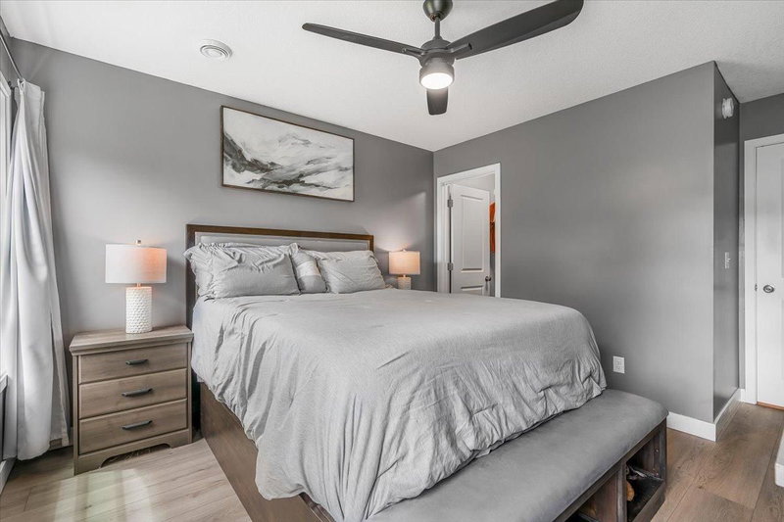
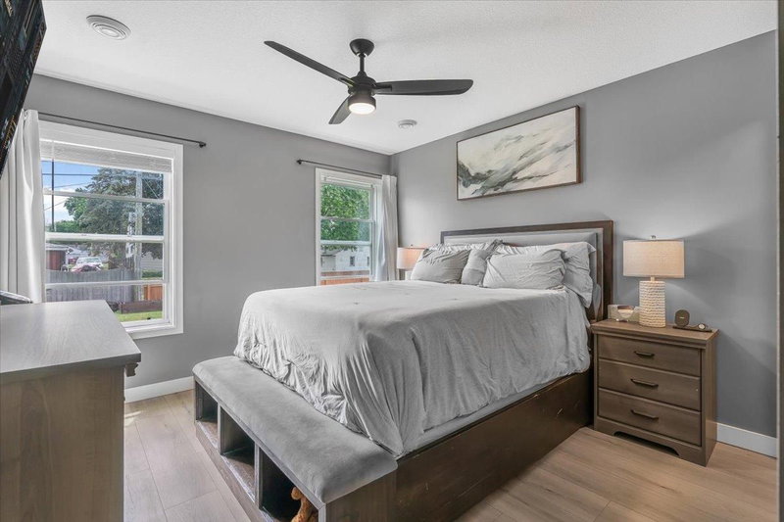
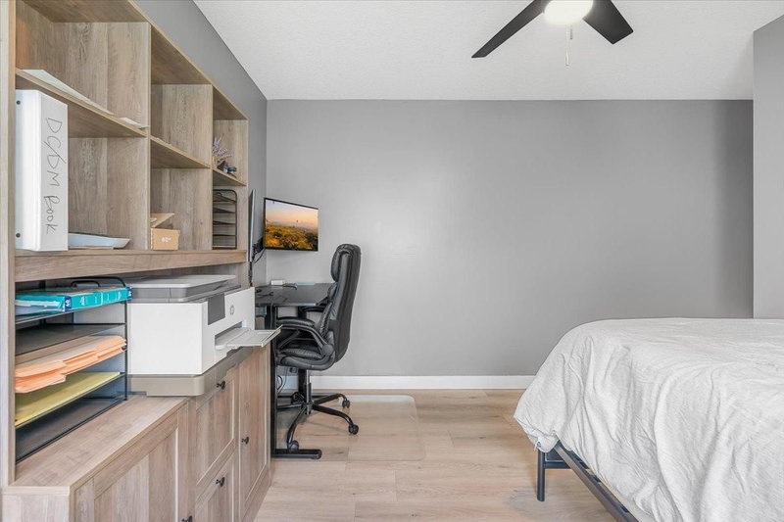
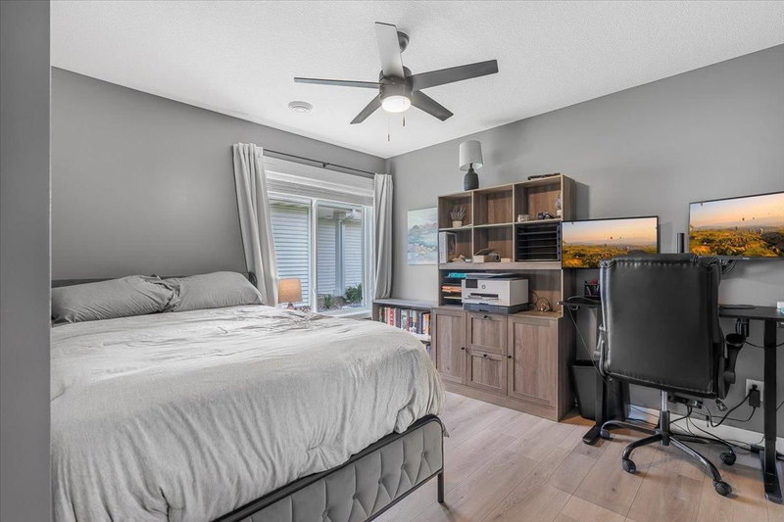
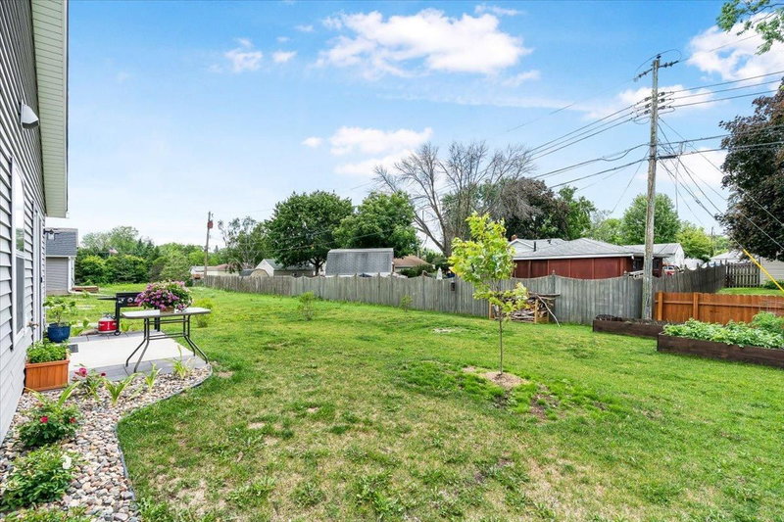
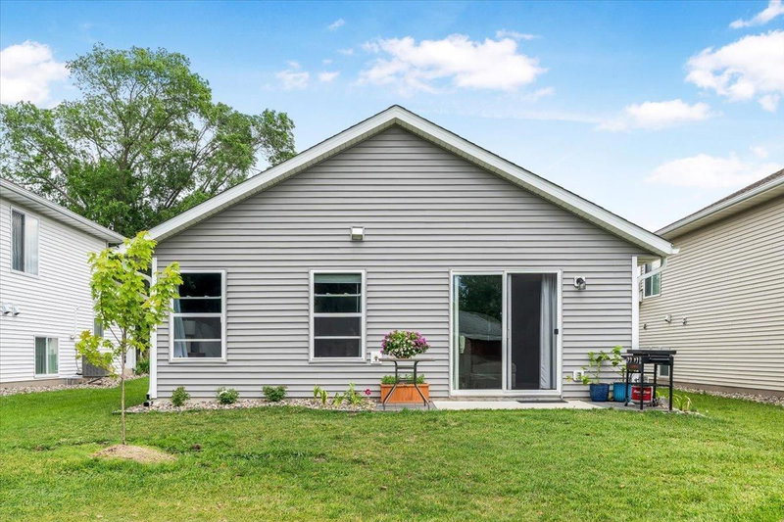
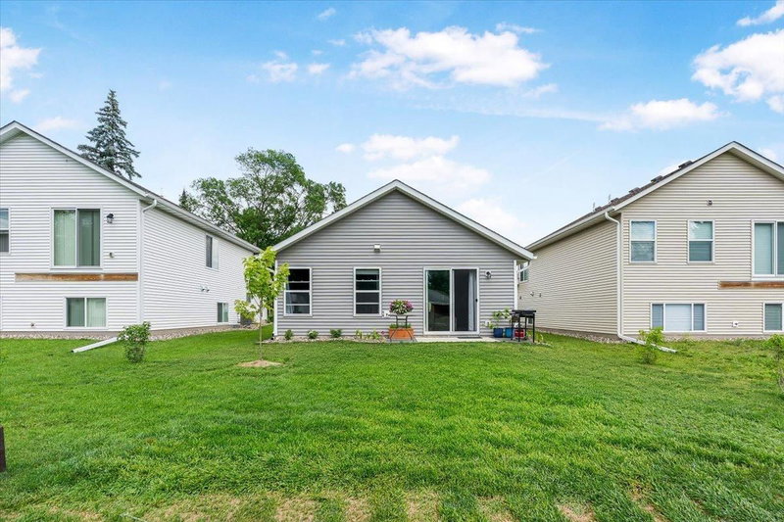
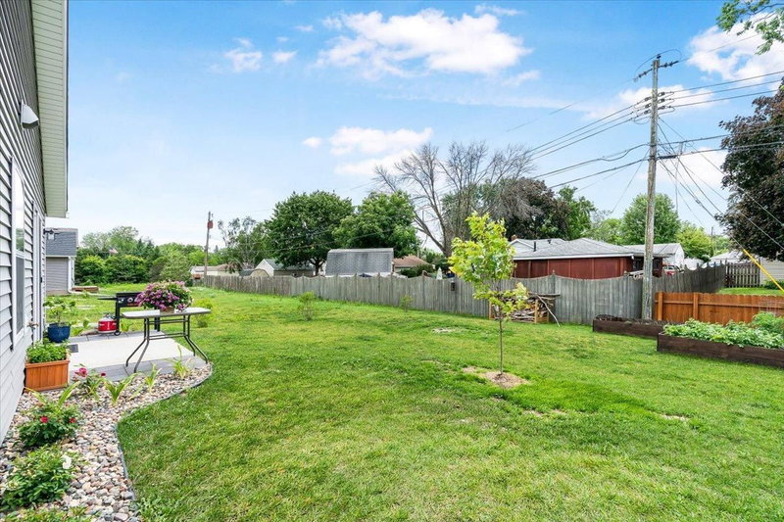
Charming Two-Bedroom, One-Bath One-Level Home. Welcome to this thoughtfully designed home offering comfortable one-level living and an inviting open-concept layout. Recent updates include upgraded flooring throughout, modern lighting fixtures, and a new sink and faucet, creating a fresh and move-in-ready feel. Abundant natural light fills the home through numerous windows, enhancing the bright and airy living spaces. Exit outside to enjoy the patio and spacious backyard, complete with raised garden beds and an in-ground sprinkler system for easy maintenance. Additional features include a convenient two-car attached garage and a peaceful setting in a quiet neighborhood. Ideally located near parks, shopping, restaurants, and freeway access, this home offers both comfort and convenience. A wonderful opportunity to enjoy easy living in a desirable location!

7381 Degrio Way, Inver Grove Heights, MN 55076

Ask an Agent

Interior Information

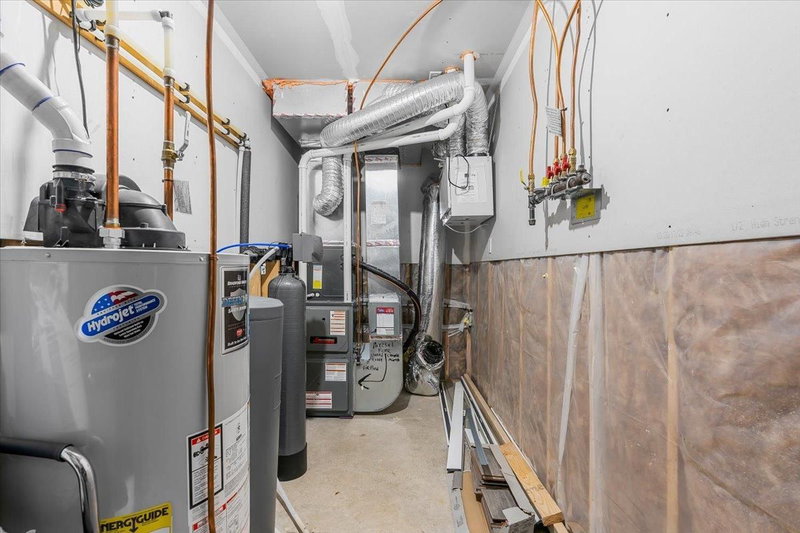
AppliancesAir-To-Air Exchanger, Dishwasher, Disposal, Dryer, ENERGY STAR Qualified Appliances, Gas Water Heater, Microwave, Range, Refrigerator, Stainless Steel Appliances, Washer, Water Softener Owned
CoolingCentral Air
HeatingForced Air
FuelNatural Gas
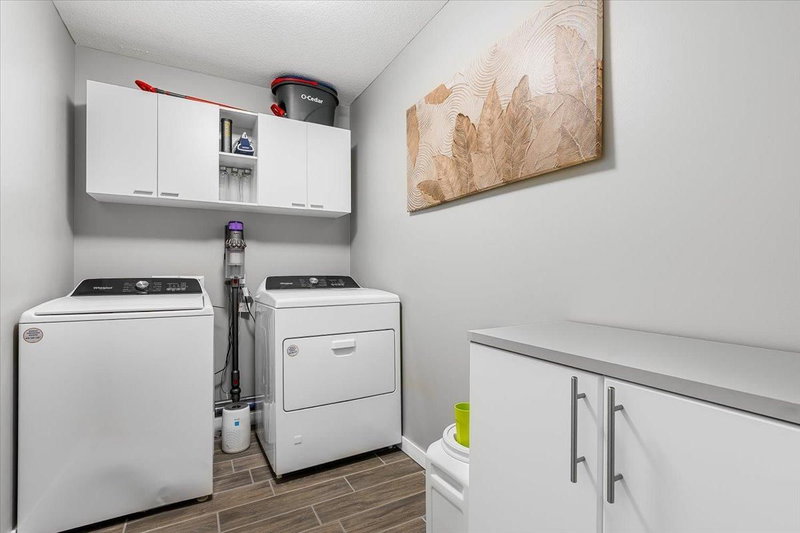
LaundryMain Level
Dining RoomEat In Kitchen
Interior AmenitiesCable, Ceiling Fan(s), Kitchen Center Island, Primary Bedroom Walk-In Closet, Main Floor Primary Bedroom, Patio, In-Ground Sprinkler, Tile Floors, Washer/Dryer Hookup, Walk-In Closet
ElectricCircuit Breakers

Size & Levels

LevelsOne
Total Finished Sq Ft1,182 sq ft
Above Grade Finished1,182 sq ft
Main Level Finished1,182 sq ft

Bathrooms

Full Baths1
Bathroom DetailsMain Floor Full Bath

Rooms

Main Level Rooms

Living Room13' x 11'
Dining Room13' x 08'
Kitchen13' x 11'
Bedroom15' x 11'
Bedroom 214' x 11'
Bathroom09' x 07'
Laundry09' x 05'

Exterior & Parking

ExteriorVinyl
ConstructionFrame
RoofAge 8 Years or Less
FoundationSlab
Patio / PorchPatio
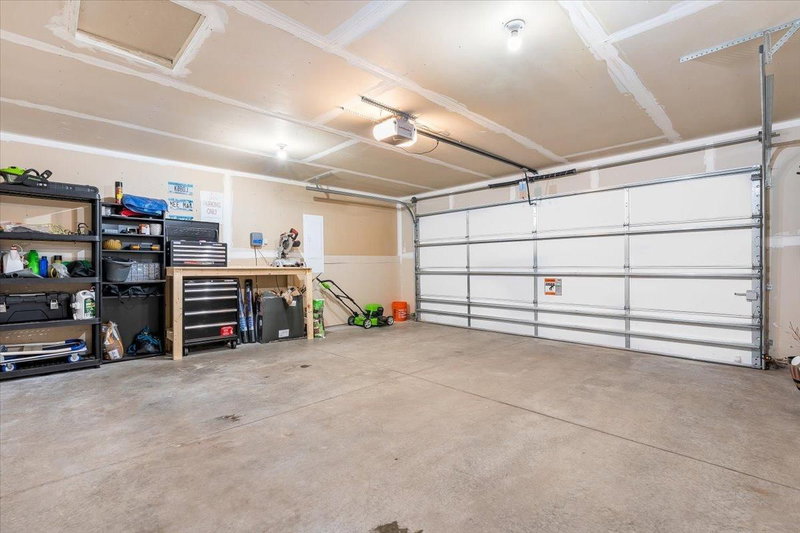
Garage Stalls2
ParkingAttached Garage, Asphalt, Garage Door Opener

Lot & Utilities

Property Subtype(TH) Detached
Townhouse TypeNo Exterior Stairs,No Interior Stairs,Single-Level,Street-Level
Lot Size0.08 acres
Lot Dimensions41x83x41x82
Lot DescriptionPublic Transit (w/in 6 blks), Tree Coverage - Light
ZoningResidential-Single Family
SubdivisionRuby Meadows
TownshipInver Grove Heights
CountyDakota
SewerCity Sewer/Connected
WaterCity Water/Connected
Road FrontagePrivate Road
Power CompanyXcel Energy

Homeowners Association

Association Fee$96 / month
AssociationRuby Meadows
Assessment PendingNo
Fee IncludesOther, Snow Removal

Financial & Tax Information

Annual Taxes$3,084
Tax Year2026
Tax w/ Assessments$3,084
Assessment PendingNo
Parcel Number206459001020
Financing OptionsConventional, VA, FHA, Cash
Assumable MortgageNot Assumable
List TypeExclusive Right To Sell

Location

Call 612-356-2121For Showings and Questions
Broker Reciprocity logo
Listed by: Lakes Sotheby's International Realty
Source: NorthstarMLS

Copyright 2026 Regional Multiple Listing Service of Minnesota, Inc. All rights reserved. Information Deemed Reliable But Not Guaranteed. The data relating to real estate for sale on this web site comes in part from the Broker Reciprocity℠ Program of the Regional Multiple Listing Service of Minnesota, Inc. Real estate listings held by brokerage firms other than Pederson Realty are marked with the Broker Reciprocity℠ logo or the Broker Reciprocity℠ thumbnail logo (a little black house) and detailed information about them includes the name of the listing brokers.