

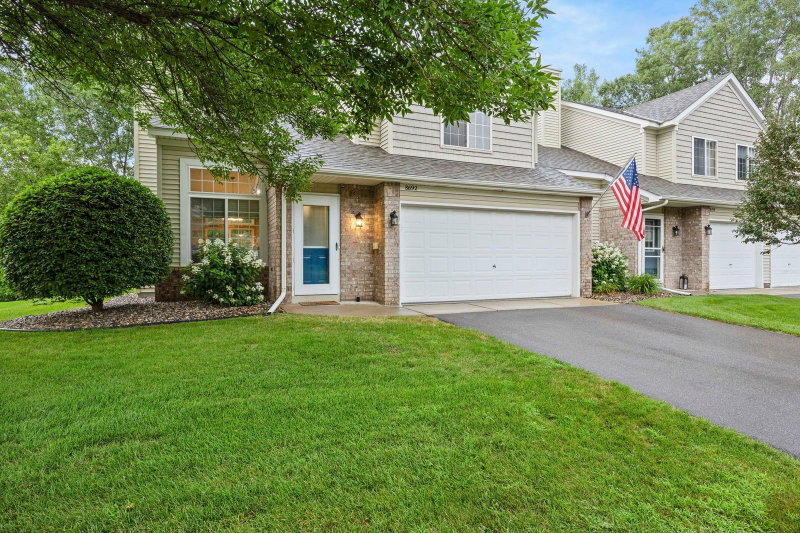
8692 Bechtel Avenue #73 - Photo 1
8692 Bechtel Avenue #73 - Photo 2
8692 Bechtel Avenue #73 - Photo 3
8692 Bechtel Avenue #73 - Photo 4
8692 Bechtel Avenue #73 - Photo 5
8692 Bechtel Avenue #73 - Photo 6
8692 Bechtel Avenue #73 - Photo 7
8692 Bechtel Avenue #73 - Photo 8
8692 Bechtel Avenue #73 - Photo 9
8692 Bechtel Avenue #73 - Photo 10
8692 Bechtel Avenue #73 - Photo 11
8692 Bechtel Avenue #73 - Photo 12
8692 Bechtel Avenue #73 - Photo 13
8692 Bechtel Avenue #73 - Photo 14
8692 Bechtel Avenue #73 - Photo 15
8692 Bechtel Avenue #73 - Photo 16
8692 Bechtel Avenue #73 - Photo 17
8692 Bechtel Avenue #73 - Photo 18
8692 Bechtel Avenue #73 - Photo 19
8692 Bechtel Avenue #73 - Photo 20
8692 Bechtel Avenue #73 - Photo 21
8692 Bechtel Avenue #73 - Photo 22
8692 Bechtel Avenue #73 - Photo 23
8692 Bechtel Avenue #73 - Photo 24
8692 Bechtel Avenue #73 - Photo 25
8692 Bechtel Avenue #73 - Photo 26
8692 Bechtel Avenue #73 - Photo 27
8692 Bechtel Avenue #73 - Photo 28
8692 Bechtel Avenue #73 - Photo 29
8692 Bechtel Avenue #73 - Photo 30
8692 Bechtel Avenue #73 - Photo 31
8692 Bechtel Avenue #73 - Photo 32
8692 Bechtel Avenue #73 - Photo 33
8692 Bechtel Avenue #73 - Photo 34
8692 Bechtel Avenue #73 - Photo 35
8692 Bechtel Avenue #73 - Photo 36
8692 Bechtel Avenue #73 - Photo 37
8692 Bechtel Avenue #73 - Photo 38
8692 Bechtel Avenue #73 - Photo 39
8692 Bechtel Avenue #73 - Photo 40
8692 Bechtel Avenue #73 - Photo 41
8692 Bechtel Avenue #73 - Photo 42
8692 Bechtel Avenue #73 - Photo 43
8692 Bechtel Avenue #73 - Photo 44
8692 Bechtel Avenue #73 - Photo 45
8692 Bechtel Avenue #73 - Photo 46
8692 Bechtel Avenue #73 - Photo 47
8692 Bechtel Avenue #73 - Photo 48
8692 Bechtel Avenue #73 - Photo 49
8692 Bechtel Avenue #73 - Photo 50
8692 Bechtel Avenue #73 - Photo 51
8692 Bechtel Avenue #73 - Photo 52
8692 Bechtel Avenue #73 - Photo 53
8692 Bechtel Avenue #73 - Photo 54
8692 Bechtel Avenue #73 - Photo 55
8692 Bechtel Avenue #73 - Photo 56
8692 Bechtel Avenue #73 - Photo 57
8692 Bechtel Avenue #73 - Photo 58
8692 Bechtel Avenue #73 - Photo 59
8692 Bechtel Avenue #73 - Photo 60
8692 Bechtel Avenue #73 - Photo 61
8692 Bechtel Avenue #73 - Photo 62
8692 Bechtel Avenue #73 - Photo 63
8692 Bechtel Avenue #73 - Photo 64
8692 Bechtel Avenue #73 - Photo 65
8692 Bechtel Avenue #73 - Photo 66
8692 Bechtel Avenue #73 - Photo 67
8692 Bechtel Avenue #73 - Photo 68
8692 Bechtel Avenue #73 - Photo 69
8692 Bechtel Avenue #73 - Photo 70
8692 Bechtel Avenue #73 - Photo 71
1 / 71
8692 Bechtel Avenue #73

8692 Bechtel Avenue #73, Inver Grove Heights, MN 55076 - MLS# 7121565

MLS® #: 7121565|Listed: Aug 10, 2026

$279,900

Bedrooms
2
Bathrooms
2
Square Feet
1,237
Year Built
1995
Property Type
Residential
Heating
Natural Gas, Forced Air
Cooling
Central Air
Garages
2
School District
199 - Inver Grove Hts. Community Schools

Enjoy peaceful pond views, abundant natural light, and low-maintenance living in this desirable end-unit townhome in Fairway Village. Located just blocks from Arbor Pointe Golf Course, this 2-bedroom, 2-bath home offers 1,237 finished square feet, an attached two-car garage, vaulted ceilings, and an open layout that feels bright, comfortable, and inviting.

Step inside to soaring vaulted ceilings and oversized windows that fill the main living spaces with natural light. Updated flooring and fresh finishes complement the home's natural woodwork, creating a warm and welcoming atmosphere. The open-concept layout allows the kitchen, dining area, and living room to flow together easily, making the space equally suited for quiet evenings at home or entertaining friends.

The kitchen features plenty of cabinetry and workspace along with a window overlooking the peaceful pond setting. Enjoy views of nature and local wildlife while preparing meals or relaxing over your morning coffee. The adjoining dining area continues the scenic views and opens naturally to the main living space.

A fireplace creates a cozy focal point in the living room, perfect for Minnesota's cooler months. When warmer weather arrives, step outside to the patio and enjoy the tranquil surroundings, fresh air, and pond views. As an end unit, the home benefits from additional privacy and a setting that feels tucked away while remaining close to everyday conveniences.

Upstairs, the spacious primary bedroom offers another opportunity to enjoy the peaceful pond views and includes a walk-in closet for convenient storage. The second bedroom provides flexibility for guests, a home office, hobby space, or additional sleeping accommodations. A well-designed upper level keeps private spaces comfortably separated from the main living and entertaining areas.

Additional highlights include central air conditioning, forced-air heat, an updated washer and dryer, and an attached two-car garage. The finished garage features enhanced lighting, making it especially useful for vehicles, storage, projects, hobbies, or recreational equipment.

The Fairway Village location offers a wonderful combination of recreation and convenience. Golf enthusiasts will appreciate being just blocks from Arbor Pointe Golf Course, while nearby Arbor Pointe Park, River Heights Park, South Valley Park, and North Valley Park provide additional opportunities to enjoy green space and outdoor recreation.

Everyday errands are easy with grocery stores, restaurants, coffee shops, and shopping along Cahill Avenue and throughout Inver Grove Heights. Cub Foods, Walmart, local businesses, and a variety of dining options are all within convenient reach. Quick access to major roadways also makes it easy to travel to neighboring communities, St. Paul, Minneapolis, and destinations throughout the Twin Cities metro.

With its sought-after end-unit location, vaulted ceilings, open floor plan, fireplace, pond views, patio, walk-in closet, two-car attached garage, and convenient location near golf, parks, shopping, and dining, 8692 Bechtel Avenue offers an appealing blend of comfort, scenery, and low-maintenance townhome living.

8692 Bechtel Avenue #73, Inver Grove Heights, MN 55076

Ask an Agent

Interior Information

AppliancesDishwasher, Disposal, Dryer, Gas Water Heater, Microwave, Range, Refrigerator, Stainless Steel Appliances, Washer, Water Softener Owned
CoolingCentral Air
HeatingForced Air
FuelNatural Gas
Fireplaces1
Fireplace FeaturesGas, Living Room
LaundryMain Level
Dining RoomBreakfast Area, Living/Dining Room
Interior AmenitiesKitchen Window, Primary Bedroom Walk-In Closet, Patio, Vaulted Ceiling(s), Washer/Dryer Hookup, Walk-In Closet
ElectricCircuit Breakers, 100 Amp Service

Size & Levels

LevelsTwo
Total Finished Sq Ft1,237 sq ft
Above Grade Finished1,237 sq ft
Main Level Finished1,237 sq ft

Bathrooms

Full Baths1
1/2 Baths1
Bathroom DetailsDouble Sink, Main Floor 1/2 Bath, Separate Tub & Shower, Upper Level Full Bath, Walk Thru

Rooms

Main Level Rooms

Living Room17' x 13'
Dining Room11' x 10'5"
Kitchen14' x 12'
Patio10' x 10'

Upper Level Rooms

Bedroom15' x 12'
Bedroom 212' x 11'

Exterior & Parking

ExteriorStone, Vinyl
ConstructionBlock
RoofAsphalt
FoundationSlab
Patio / PorchPatio
Garage Stalls2
Garage Size22x22
ParkingAttached Garage, Asphalt, Garage Door Opener, Guest Parking

Lot & Utilities

Property Subtype(TH) Side x Side
Townhouse TypeEnd Unit
Lot Dimensionscommon
Lot DescriptionTree Coverage - Medium
ZoningResidential-Single Family
SubdivisionFairway Village
TownshipInver Grove Heights
CountyDakota
SewerCity Sewer - In Street
WaterCity Water - In Street
Road FrontageCity Street, Curbs, Paved Streets, Storm Sewer

Homeowners Association

Association Fee$375 / month
AssociationGaughan Companies
Assessment PendingNo
Fee IncludesHazard Insurance, Lawn Care, Maintenance Grounds, Sanitation, Snow Removal

Financial & Tax Information

Annual Taxes$2,700
Tax Year2026
Tax w/ Assessments$2,700
Assessment PendingNo
Parcel Number202565004073
Financing OptionsConventional, VA, FHA, Cash, Other, USDA
List TypeExclusive Right To Sell

Location

Call 612-356-2121For Showings and Questions
Broker Reciprocity logo
Listed by: Real Broker, LLC
Source: NorthstarMLS

Copyright 2026 Regional Multiple Listing Service of Minnesota, Inc. All rights reserved. Information Deemed Reliable But Not Guaranteed. The data relating to real estate for sale on this web site comes in part from the Broker Reciprocity℠ Program of the Regional Multiple Listing Service of Minnesota, Inc. Real estate listings held by brokerage firms other than Pederson Realty are marked with the Broker Reciprocity℠ logo or the Broker Reciprocity℠ thumbnail logo (a little black house) and detailed information about them includes the name of the listing brokers.