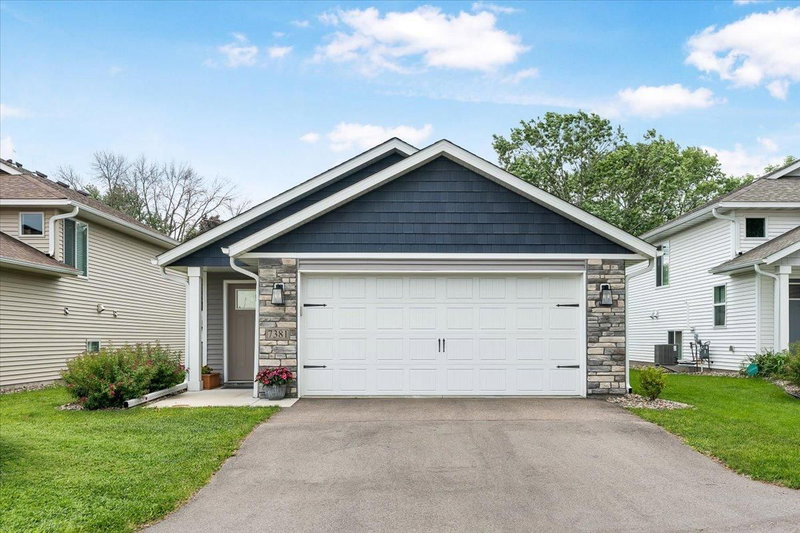
2796 87th Street E - Photo 1
2796 87th Street E - Photo 2
2796 87th Street E - Photo 3
2796 87th Street E - Photo 4
2796 87th Street E - Photo 5
2796 87th Street E - Photo 6
2796 87th Street E - Photo 7
2796 87th Street E - Photo 8
2796 87th Street E - Photo 9
2796 87th Street E - Photo 10
2796 87th Street E - Photo 11
2796 87th Street E - Photo 12
2796 87th Street E - Photo 13
2796 87th Street E - Photo 14
2796 87th Street E - Photo 15
2796 87th Street E - Photo 16
2796 87th Street E - Photo 17
2796 87th Street E - Photo 18
2796 87th Street E - Photo 19
2796 87th Street E - Photo 20
2796 87th Street E - Photo 21
2796 87th Street E - Photo 22
2796 87th Street E - Photo 23
2796 87th Street E - Photo 24
2796 87th Street E - Photo 25
2796 87th Street E - Photo 26
2796 87th Street E - Photo 27
2796 87th Street E - Photo 28
2796 87th Street E - Photo 29
1 / 29
2796 87th Street E
2796 87th Street E
2796 87th Street E
2796 87th Street E
2796 87th Street E

2796 87th Street E, Inver Grove Heights, MN 55076 - MLS# 7155592

MLS® #: 7155592|Listed: Oct 5, 2026

$309,900

Open HouseOct 9, 4 - 6 PM
Bedrooms
2
Bathrooms
2
Square Feet
1,280
Acres
0.1
Year Built
1995
Property Type
Residential
Heating
Natural Gas, Forced Air, Fireplace(s)
Cooling
Ceiling Fan(s), Central Air
Garages
2
School District
199 - Inver Grove Hts. Community Schools

Beautifully updated one-level townhome with thoughtful improvements throughout. A major 2023 remodel includes LVP flooring, refinished kitchen cabinets, under-cabinet lighting, granite counters in the kitchen and second bath, updated lighting, a new water heater, a new laundry tub, and all new stainless steel kitchen appliances. The patio door and front-facing windows were also replaced with premium, energy-efficient units.

Mechanical updates feature a new Lennox furnace and A/C in 2022 and a new water softener in 2025. The owner’s suite offers a fully remodeled bath along with California Closet custom organizers in the walk-in closet. Additional upgrades include solar tubes in the kitchen and primary bath, custom laundry room storage, updated lighting fixtures throughout, and an electric touch on/off kitchen faucet.

Move-in ready, meticulously maintained!! This home offers convenient one-level living at its best.

2796 87th Street E, Inver Grove Heights, MN 55076

Ask an Agent

Open Houses

  • OCT9
    FridayTomorrow
    4 - 6 PM
  • OCT10
    Saturday
    12 - 2 PM
  • OCT11
    Sunday
    1 - 3 PM

Interior Information

AppliancesDishwasher, Disposal, Double Oven, Dryer, Microwave, Range, Refrigerator, Stainless Steel Appliances, Washer
CoolingCentral Air
HeatingForced Air, Fireplace(s)
FuelNatural Gas
Fireplaces1
Fireplace FeaturesGas, Living Room
LaundryMain Level
Dining RoomInformal Dining Room
Interior AmenitiesCeiling Fan(s), Kitchen Center Island, Primary Bedroom Walk-In Closet, Main Floor Primary Bedroom, Natural Woodwork, Other, Patio, Skylight, In-Ground Sprinkler, Sun Room, Tile Floors, Vaulted Ceiling(s), Washer/Dryer Hookup, Walk-In Closet, Walk-Up Attic
ElectricCircuit Breakers
AccessibilityDoors 36"+, Grab Bars In Bathroom, No Stairs External, No Stairs Internal

Size & Levels

LevelsOne
Total Finished Sq Ft1,280 sq ft
Above Grade Finished1,280 sq ft
Main Level Finished1,280 sq ft

Bathrooms

3/4 Baths2
Bathroom Details3/4 Primary, Main Floor 3/4 Bath

Rooms

Main Level Rooms

Living Room23' x 13'
Dining Room10' x 8'
Kitchen12' x 11'
Bedroom14' x 11'
Bedroom 211' x 10'
Laundry11' x 11'
Sun Room11' x 9'
Patio8' x 8'

Exterior & Parking

ExteriorStone, Vinyl
RoofArchitectural Shingle
FoundationSlab
Patio / PorchPatio
Garage Stalls2
ParkingAttached Garage, Asphalt, Garage Door Opener, Insulated Garage, Storage

Lot & Utilities

Property Subtype(TH) Quad/4 Corners
Townhouse TypeEnd Unit
Lot Size0.1 acres
Lot DimensionsNA
Lot DescriptionOn Golf Course, Tree Coverage - Medium
ZoningResidential-Single Family
SubdivisionArbor Pointe 4th Add
TownshipInver Grove Heights
CountyDakota
SewerCity Sewer/Connected
WaterCity Water/Connected

Homeowners Association

Association Fee$522 / month
AssociationFirst Service Residential
Insurance Fee$524
Assessment PendingNo
Fee IncludesBuilding Exterior, Cable TV, Hazard Insurance, Internet, Lawn Care, Maintenance Grounds, Professional Mgmt, Sanitation, Sewer, Snow Removal, Water

Financial & Tax Information

Annual Taxes$2,984
Tax Year2026
Tax w/ Assessments$2,984
Assessment PendingNo
Parcel Number201185404009
Financing OptionsConventional, Cash
List TypeExclusive Right To Sell

Location

Call 612-356-2121For Showings and Questions
Broker Reciprocity logo
Listed by: LPT Realty, LLC
Source: NorthstarMLS

Copyright 2026 Regional Multiple Listing Service of Minnesota, Inc. All rights reserved. Information Deemed Reliable But Not Guaranteed. The data relating to real estate for sale on this web site comes in part from the Broker Reciprocity℠ Program of the Regional Multiple Listing Service of Minnesota, Inc. Real estate listings held by brokerage firms other than Pederson Realty are marked with the Broker Reciprocity℠ logo or the Broker Reciprocity℠ thumbnail logo (a little black house) and detailed information about them includes the name of the listing brokers.