
1 / 28
5918 Cahill Avenue, Inver Grove Heights, MN 55076 - MLS# 7092321
$219,900
$234,900↓ 6.4%
Bedrooms
3
Bathrooms
1
Square Feet
1,248
Acres
0.018
Year Built
1981
Property Type
Residential
Heating
Electric, Natural Gas, Forced Air
Cooling
Ceiling Fan(s), Central Air
Garages
1
School District
199 - Inver Grove Hts. Community Schools
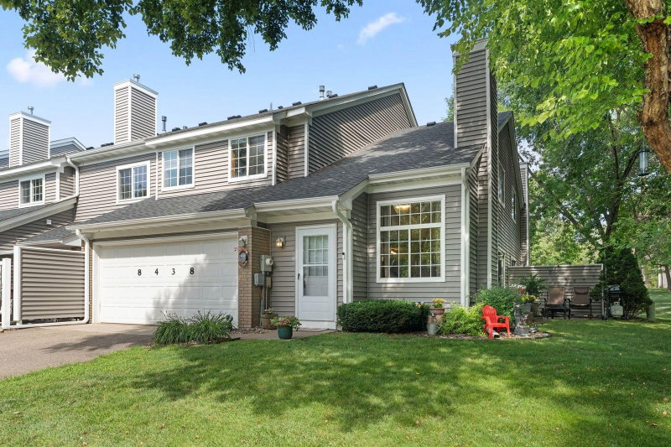
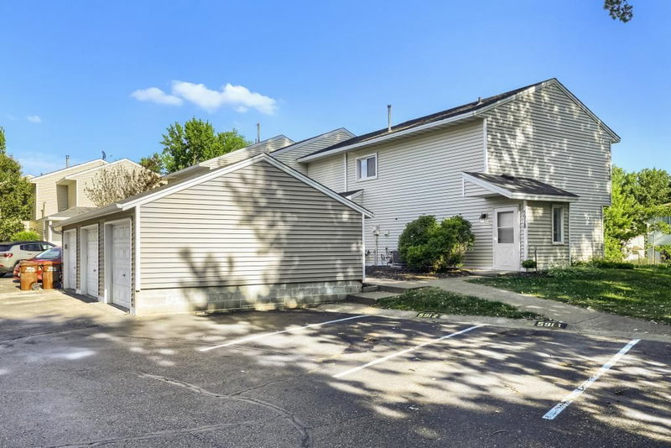
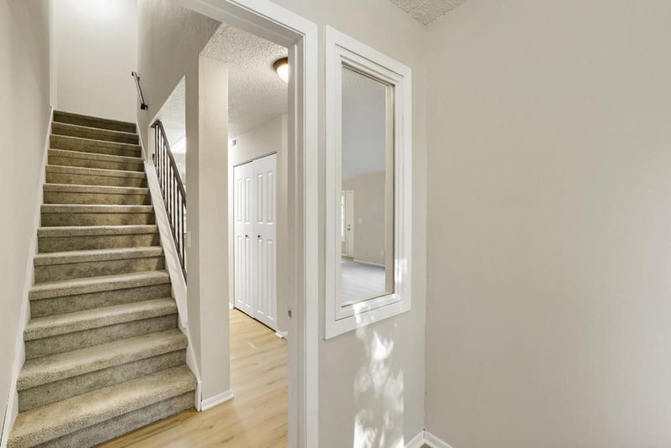
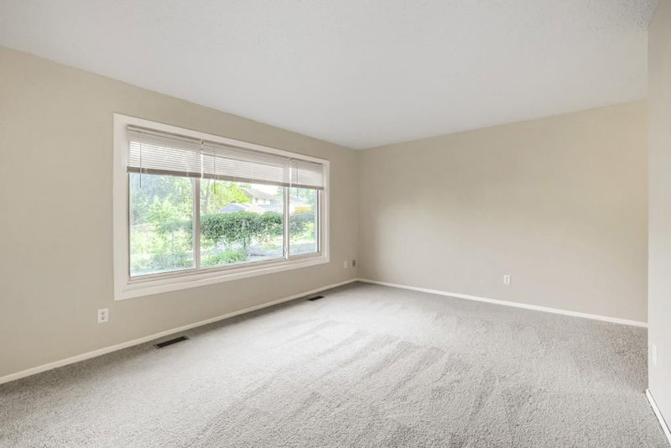
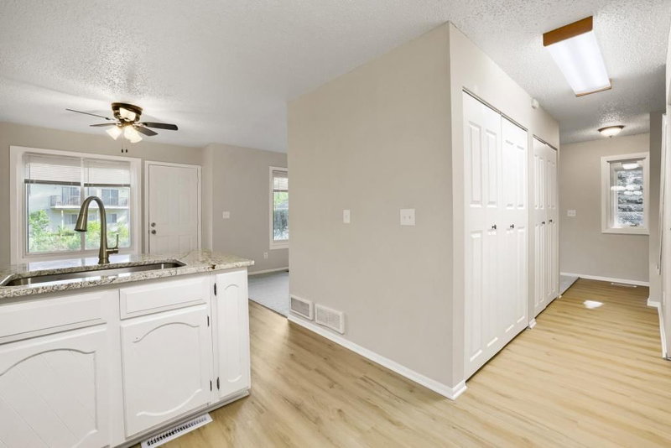
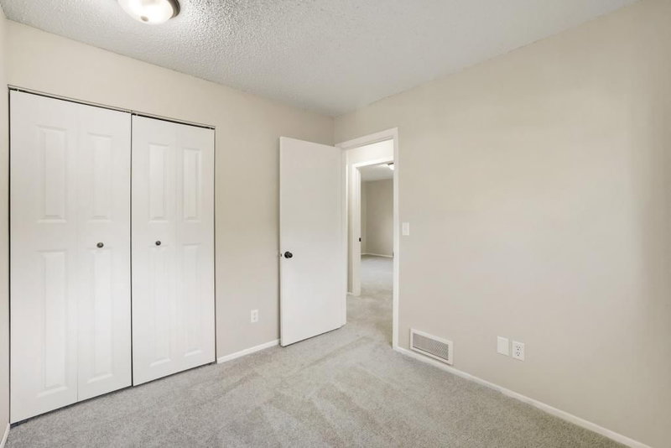
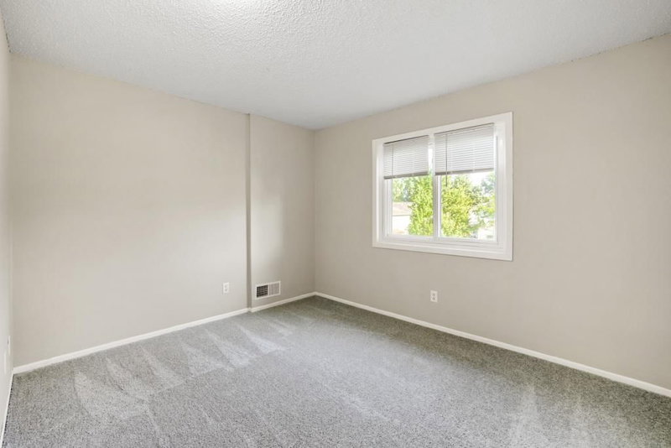
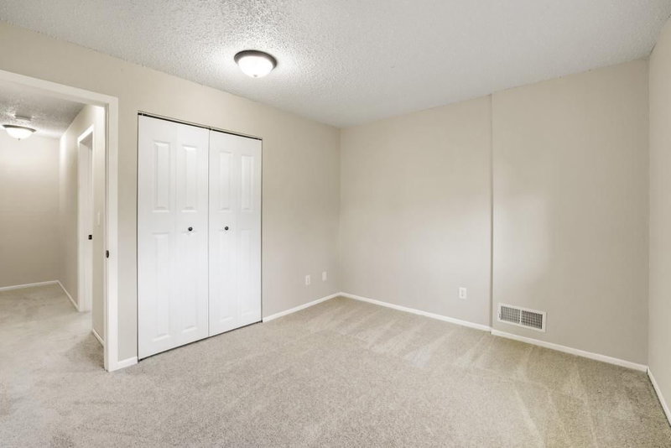
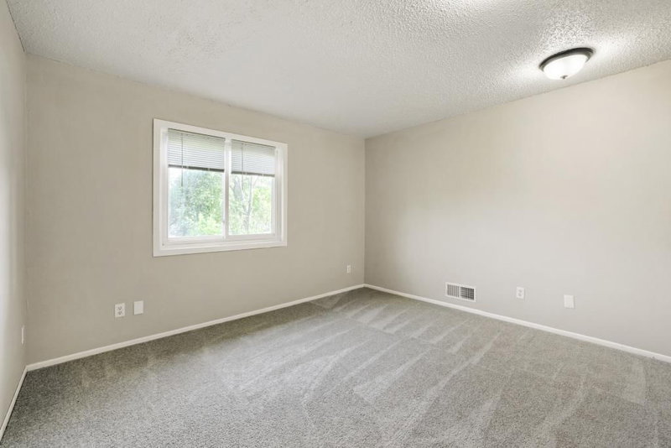
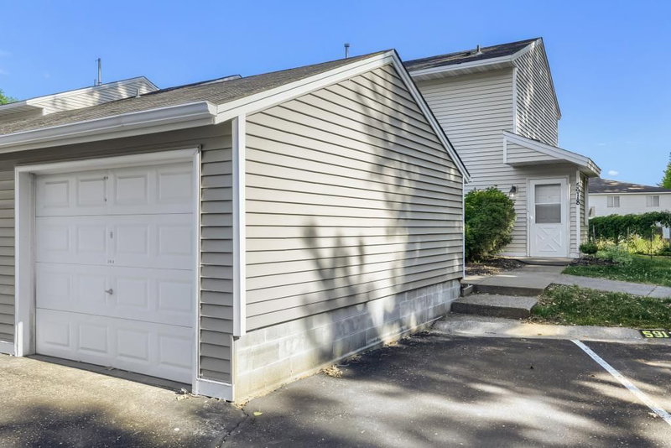
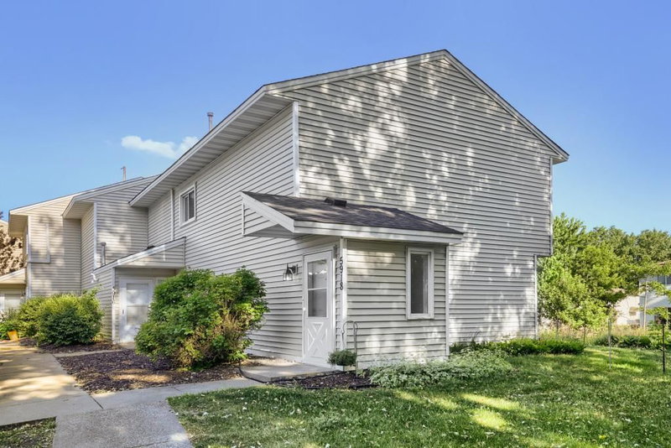
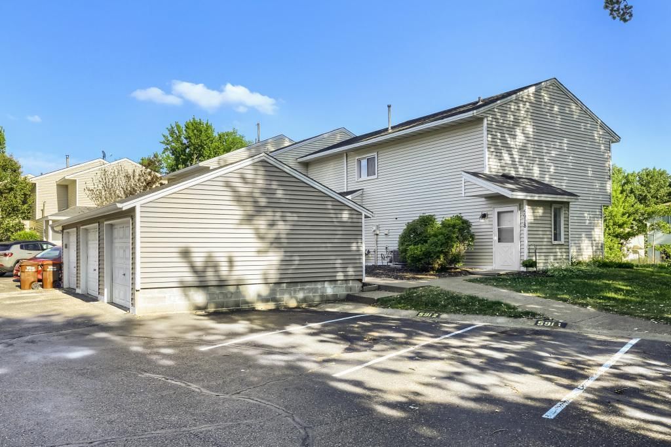
This desirable TH end unit is located in a secluded neighborhood of IGH. Close to major interstates & freeways. Major retail shopping is just moments
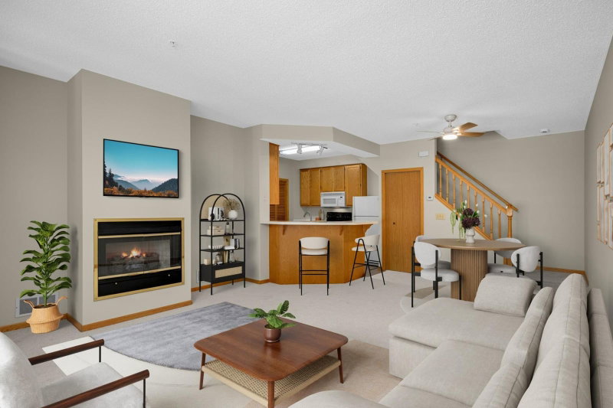
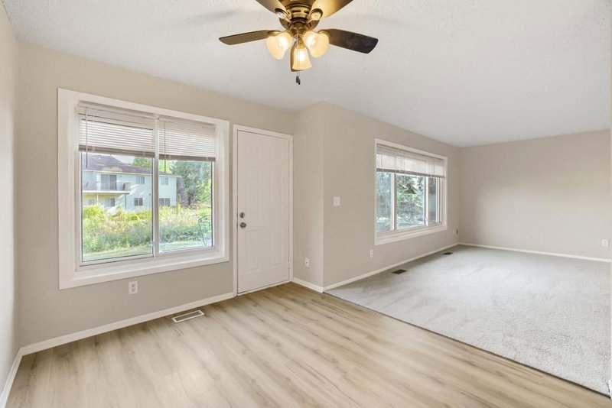
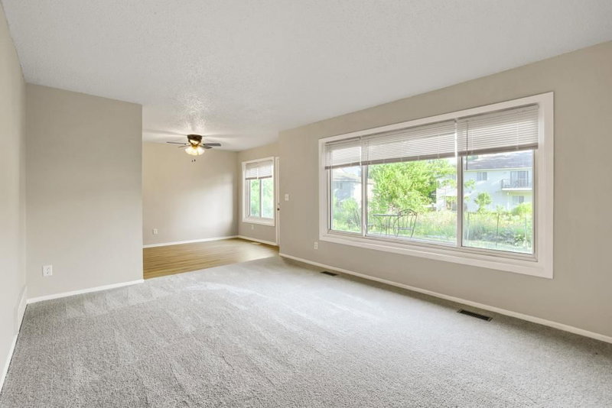
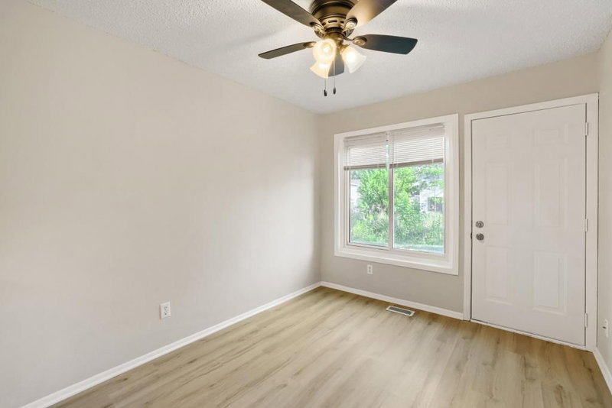
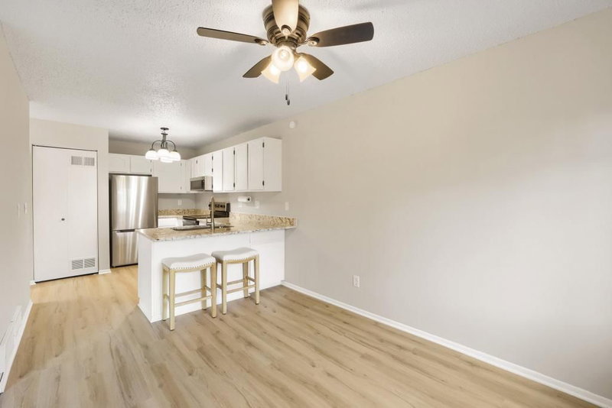
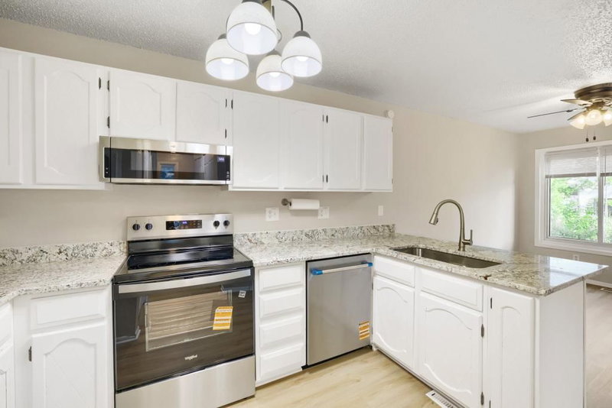
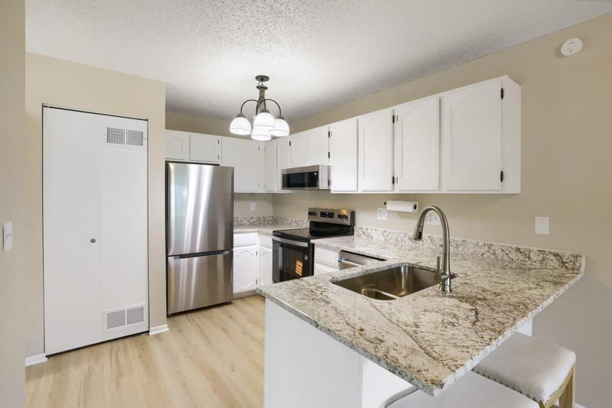
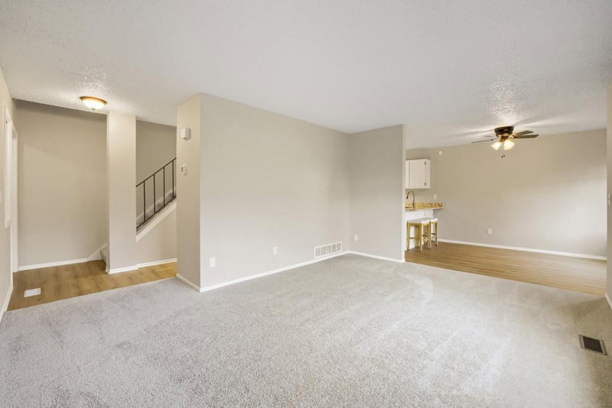
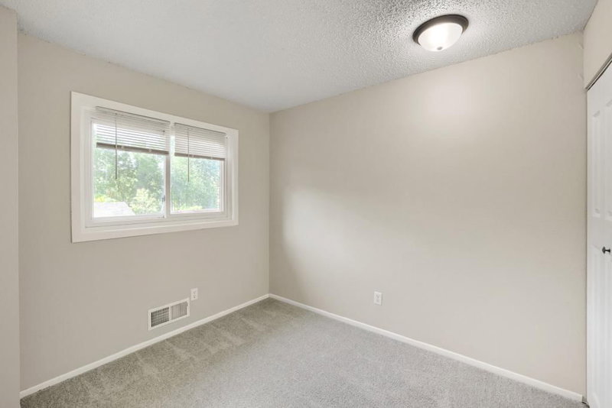
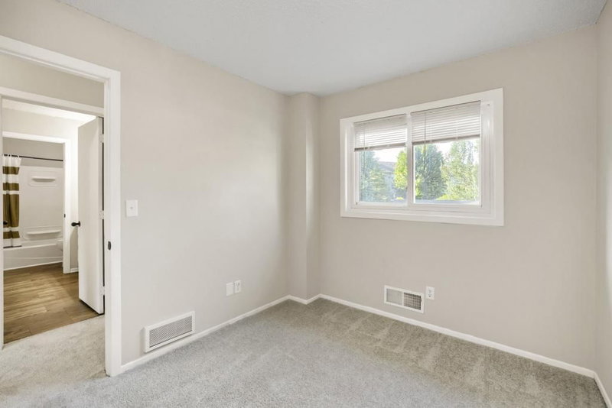
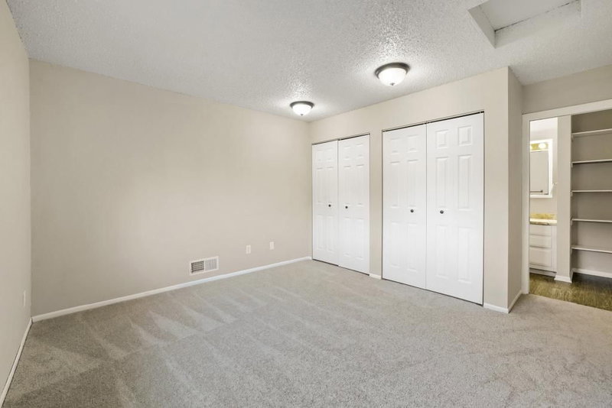
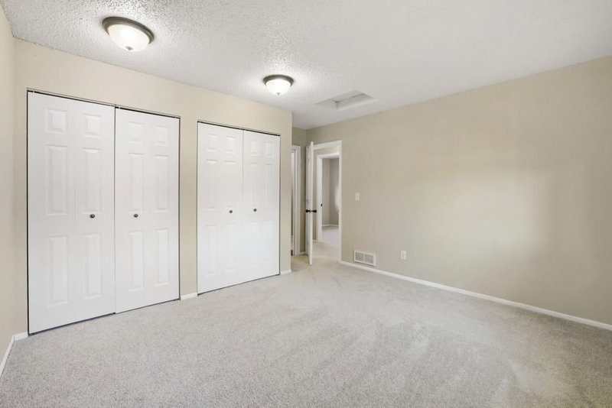
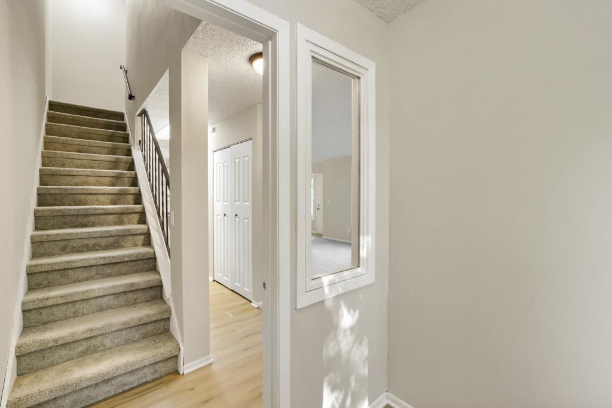
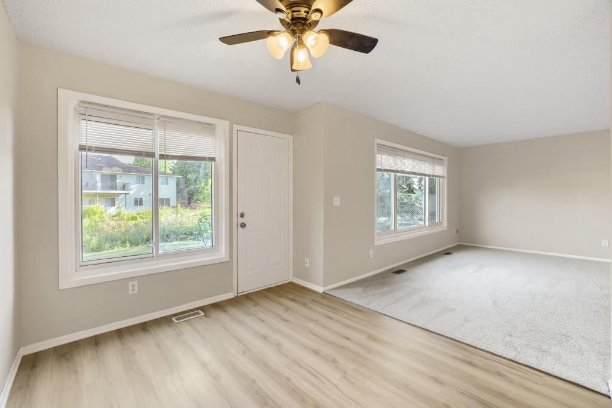
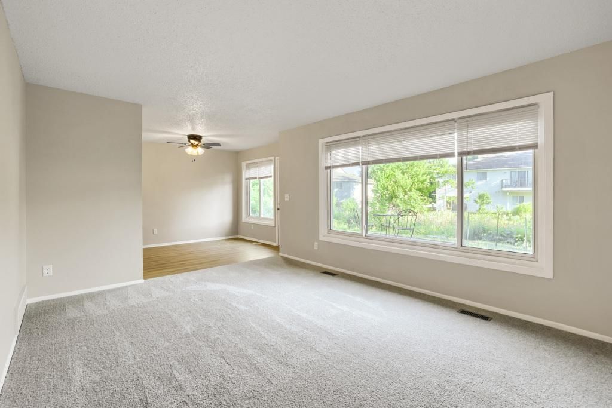
from your new home. Newly updated TH included vinyl plank flooring, carpet, SS appliances
and fresh paint throughout the home. A versatile kitchen with new granite countertops, sink & facet
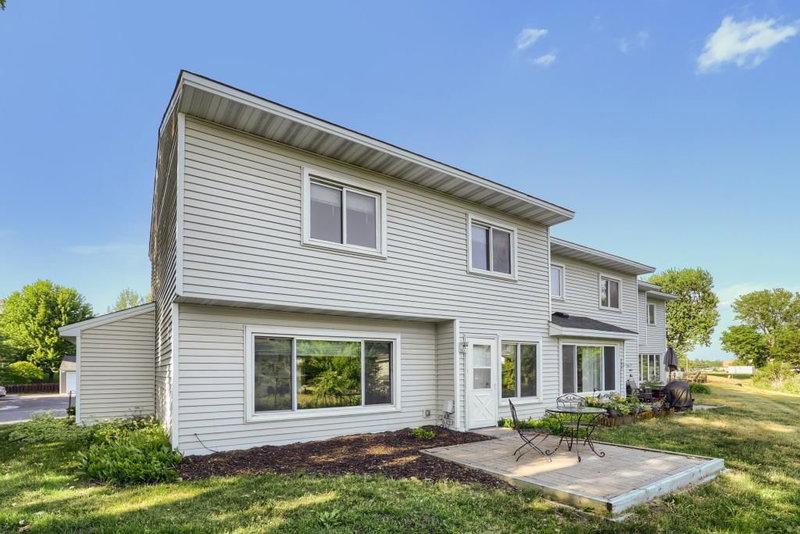
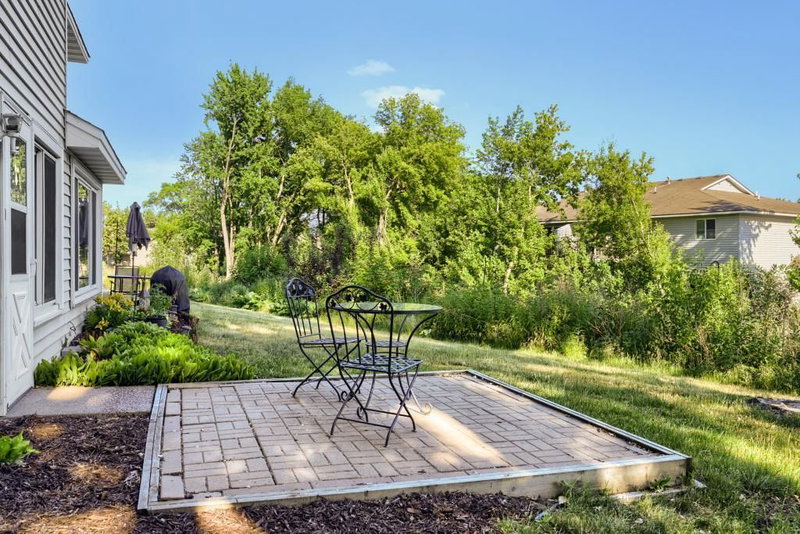
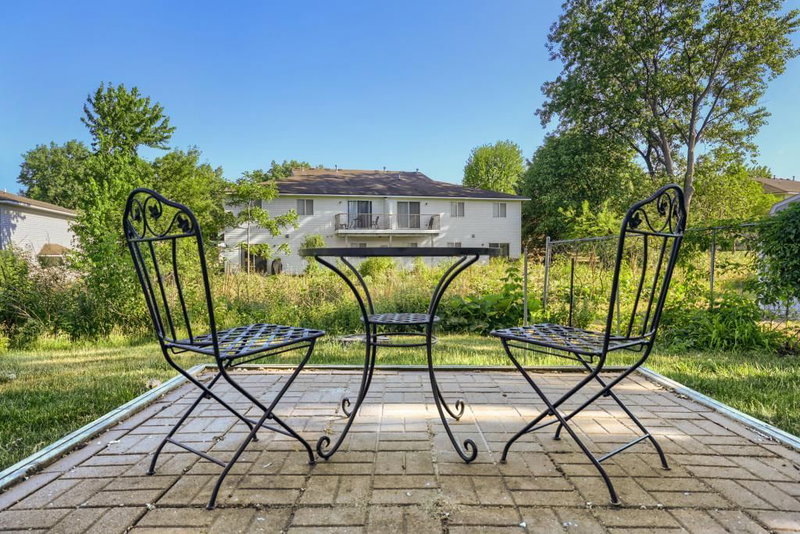
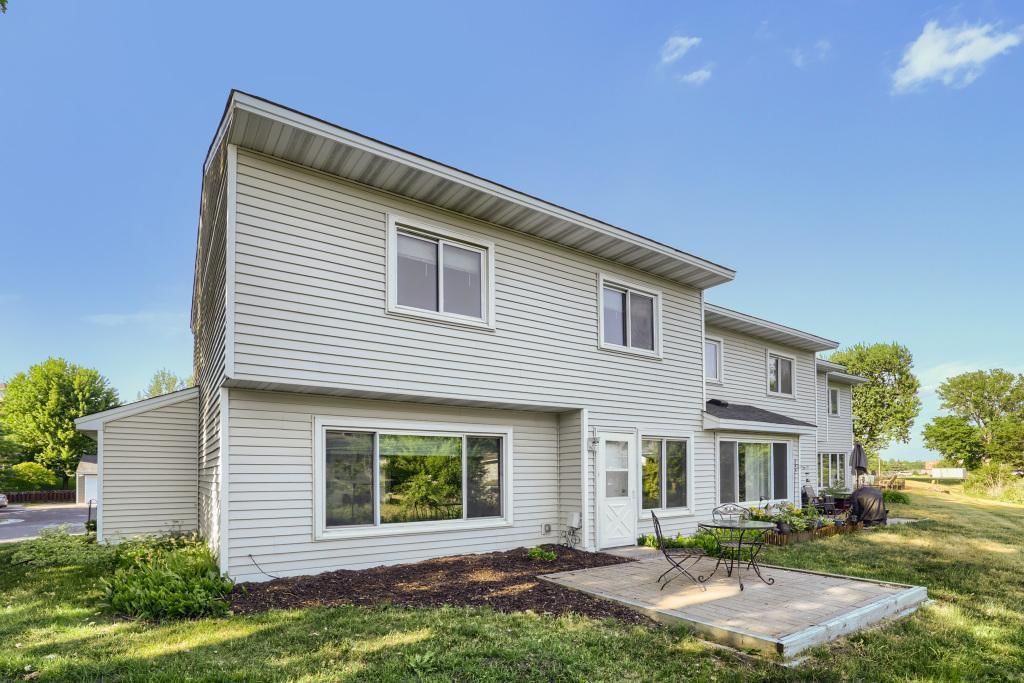
would make any neighbor envious. A private patio with a spacious corner lot is a bonus!
Great school district and a vibrant and growing community.
Interior Information
AppliancesDishwasher, Disposal, Dryer, Exhaust Fan, Gas Water Heater, Microwave, Range, Refrigerator, Stainless Steel Appliances, Washer
CoolingCentral Air
HeatingForced Air
FuelElectric, Natural Gas
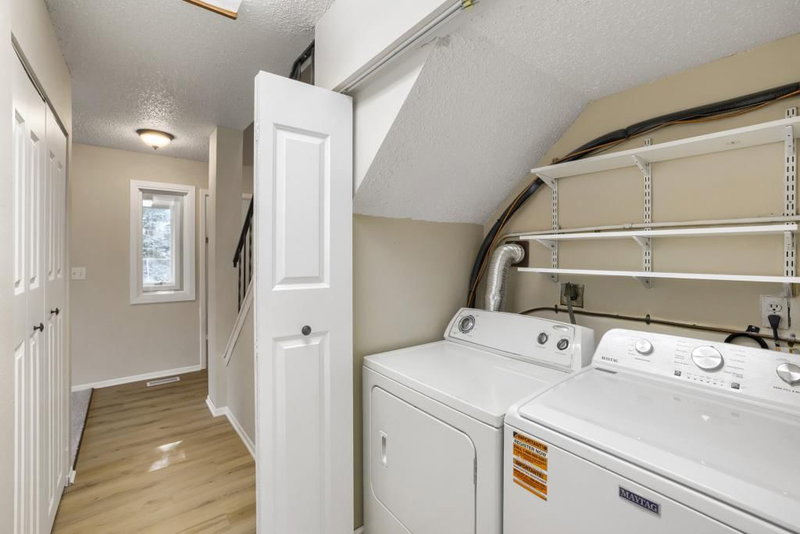
LaundryElectric Dryer Hookup, Gas Dryer Hookup, Laundry Closet, Main Level, In Unit, Washer Hookup
Dining RoomKitchen/Dining Room
Interior AmenitiesCable, Ceiling Fan(s), Patio, Washer/Dryer Hookup
ElectricCircuit Breakers
Size & Levels
LevelsTwo
Total Finished Sq Ft1,248 sq ft
Above Grade Finished1,248 sq ft
Main Level Finished624 sq ft
Bathrooms
Full Baths1
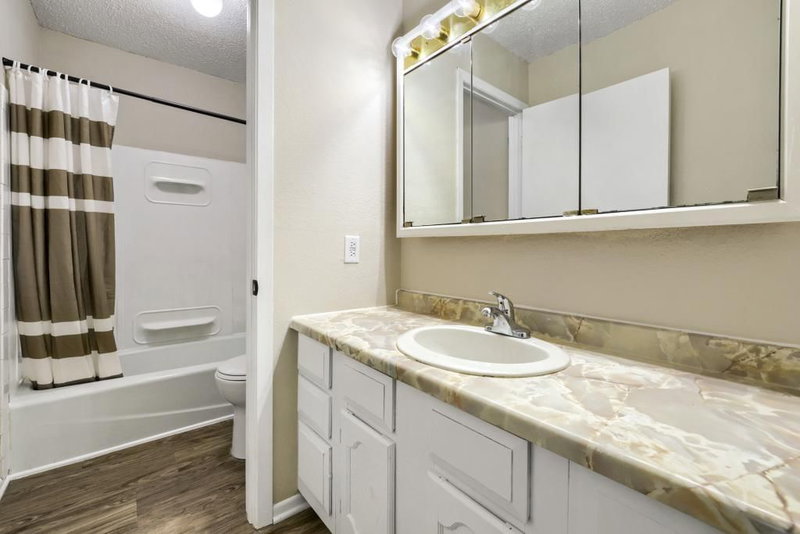
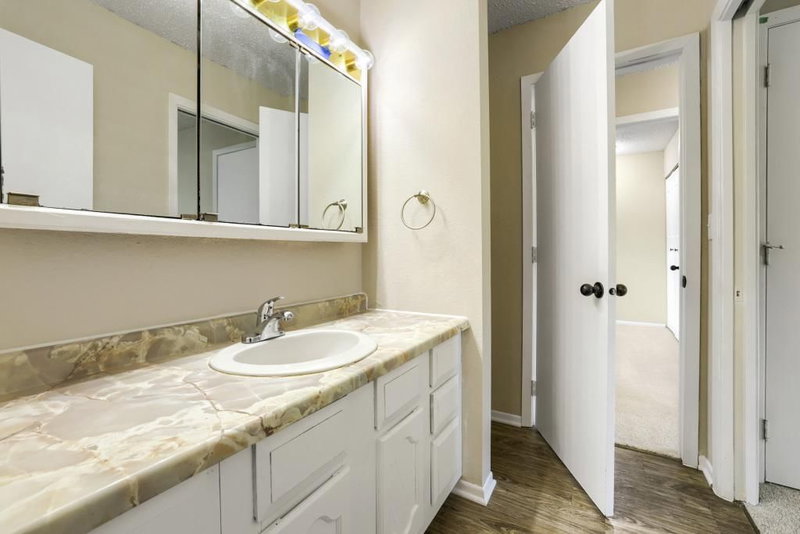
Bathroom DetailsUpper Level Full Bath
Rooms
Main Level Rooms
Living Room16' x 12'
Dining Room11' x 09'
Kitchen11' x 09'
Foyer07' x 05'
Upper Level Rooms
Bedroom14' x 13'
Bedroom 210' x 12'
Bedroom 311' x 08'
Exterior & Parking
ExteriorVinyl
ConstructionFrame
RoofAge Over 8 Years, Asphalt
FoundationSlab
Patio / PorchPatio
Garage Stalls1
Garage Size20 x 14 (280 sq ft)
ParkingAssigned, Detached Garage, Asphalt, Garage Door Opener, Guest Parking, Parking Lot
Lot & Utilities
Property Subtype(TH) Side x Side
Townhouse TypeEnd Unit,Multi-Level
Lot Size0.018 acres
Lot DimensionsCommons
ZoningResidential-Single Family
SubdivisionTwin Oaks Estates Rep
TownshipInver Grove Heights
CountyDakota
SewerCity Sewer/Connected
WaterCity Water/Connected
Road FrontageCity Street
FencingChain Link, Partial
Homeowners Association
Association Fee$335 / month
AssociationTwin Oaks Estates - Kris Dahm
Phone(952) 232-7760
Assessment PendingNo
Fee IncludesHazard Insurance, Lawn Care, Maintenance Grounds, Parking, Snow Removal
AmenitiesPatio
Financial & Tax Information
Annual Taxes$2,293
Tax Year2026
Tax w/ Assessments$2,293
Assessment PendingNo
Parcel Number207820101250
Financing OptionsConventional, VA, FHA, Cash
Assumable MortgageNot Assumable
List TypeExclusive Right To Sell
Location
Call 612-356-2121For Showings and Questions