1 / 29


3531 Cloman Way, Inver Grove Heights, MN 55076 - MLS# 7153846
$219,900
Bedrooms
3
Bathrooms
2
Square Feet
1,256
Acres
0.03
Year Built
1978
Property Type
Residential
Heating
Natural Gas, Forced Air
Cooling
Ceiling Fan(s), Central Air
Garages
2
School District
199 - Inver Grove Hts. Community Schools
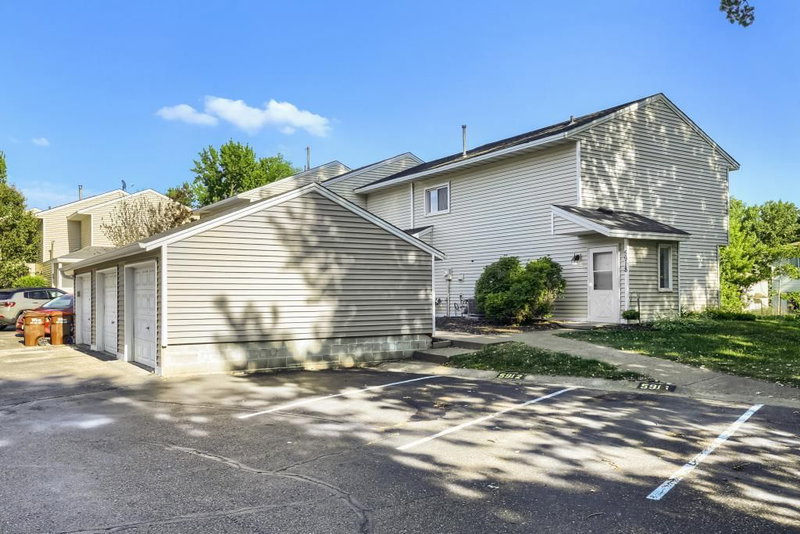
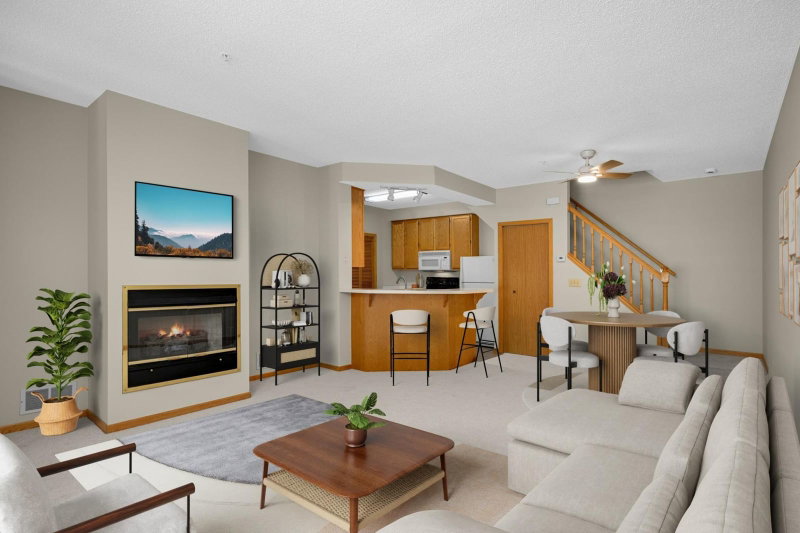
Hard to find 3 bedroom end unit townhome with an attached 2 car garage! The main level features a comfortable living area, kitchen with stainless steel appliances, dining space and half bath. Step outside to a private fenced patio with plenty of surrounding green space. Upstairs offers all three bedrooms, a full bath and conveniently located laundry. Mature trees and the extra green space add to the appeal. Convenient Inver Grove Heights location with easy access to shopping, dining, parks and major roadways.
Interior Information
BasementCrawl Space
AppliancesDishwasher, Dryer, Gas Water Heater, Microwave, Range, Refrigerator, Washer
CoolingCentral Air
HeatingForced Air
FuelNatural Gas
LaundryLaundry Closet, Upper Level
Dining RoomEat In Kitchen, Kitchen/Dining Room
Interior AmenitiesCeiling Fan(s), Patio, Security Lights, Tile Floors, Vaulted Ceiling(s), Washer/Dryer Hookup
ElectricCircuit Breakers
Size & Levels
LevelsTwo
Total Finished Sq Ft1,256 sq ft
Above Grade Finished1,256 sq ft
Main Level Finished536 sq ft
Bathrooms
Full Baths1
1/2 Baths1
Bathroom DetailsMain Floor 1/2 Bath, Upper Level Full Bath
Rooms
Main Level Rooms
Living Room15' x 13'
Kitchen13' x 14'
Bathroom9' x 5'
Foyer6' x 4'
Breezeway5' x 9'
Upper Level Rooms
Bedroom14' x 14'
Bedroom 210' x 10'
Bedroom 313' x 13'
Bathroom9' x 5'
Exterior & Parking
ExteriorVinyl
ConstructionFrame
FoundationBlock
Patio / PorchPatio
Garage Stalls2
Garage Size20x20 (400 sq ft)
ParkingAttached Garage, Asphalt, Guest Parking
Lot & Utilities
Property Subtype(TH) Quad/4 Corners
Townhouse TypeEnd Unit,Multi-Level
Lot Size0.03 acres
Lot Dimensions31x40
Lot DescriptionProperty Adjoins Public Land, Tree Coverage - Light, Underground Utilities
ZoningResidential-Single Family
SubdivisionLakebridge Patio Homes 3rd Add
TownshipInver Grove Heights
CountyDakota
SewerCity Sewer/Connected
WaterCity Water/Connected
FencingPrivacy, Wood
Homeowners Association
Association Fee$285 / month
AssociationNetwork Management Co
Phone(952) 432-8979
Assessment PendingNo
Fee IncludesBuilding Exterior, Hazard Insurance, Lawn Care, Maintenance Grounds, Professional Mgmt, Sanitation, Snow Removal
Financial & Tax Information
Annual Taxes$2,072
Tax Year2026
Tax w/ Assessments$2,072
Assessment PendingNo
Parcel Number204435207020
Financing OptionsConventional, VA, FHA, Cash
List TypeExclusive Right To Sell
Location
Call 612-356-2121For Showings and Questions