


1 / 23

8775 Branson Drive #78, Inver Grove Heights, MN 55076 - MLS# 7107227
Active-Contingent
$215,000
$220,000↓ 2.3%
Bedrooms
2
Bathrooms
2
Square Feet
1,225
Year Built
1997
Property Type
Residential
Heating
Natural Gas, Forced Air
Cooling
Ceiling Fan(s), Central Air
Garages
1
School District
199 - Inver Grove Hts. Community Schools
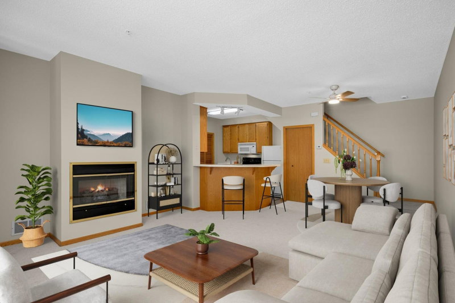
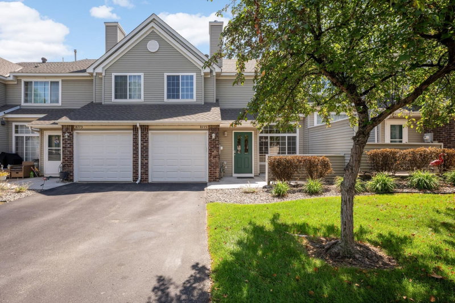
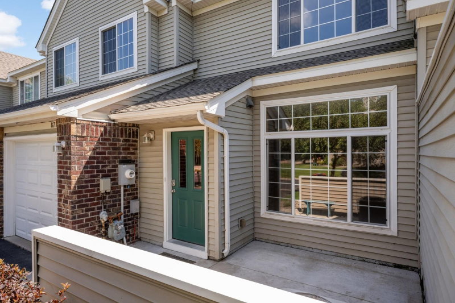
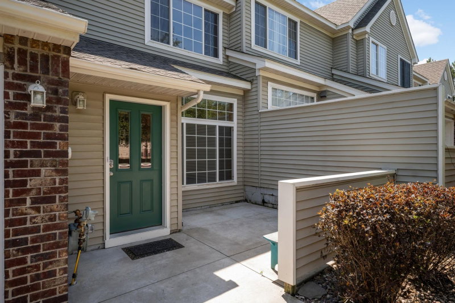
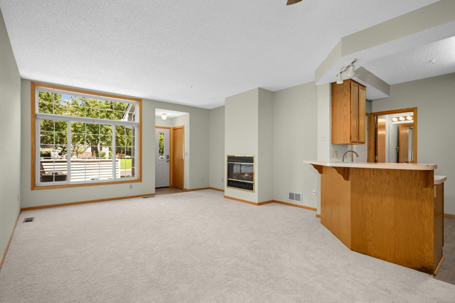
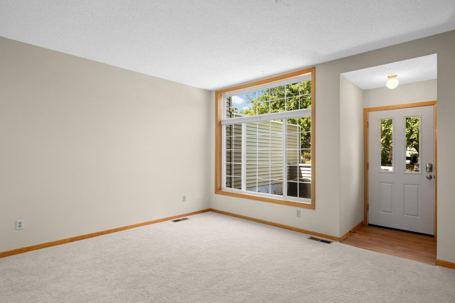
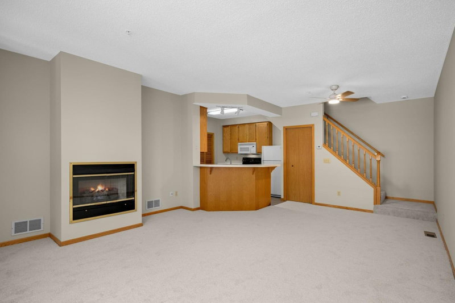
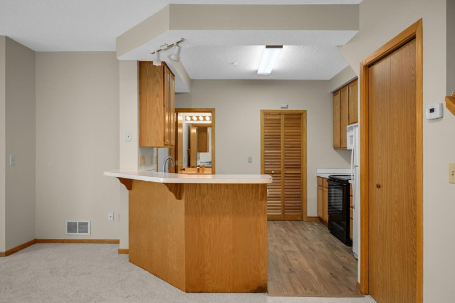
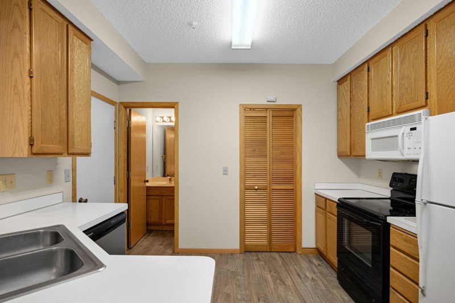
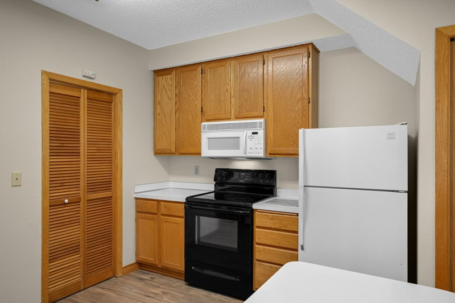
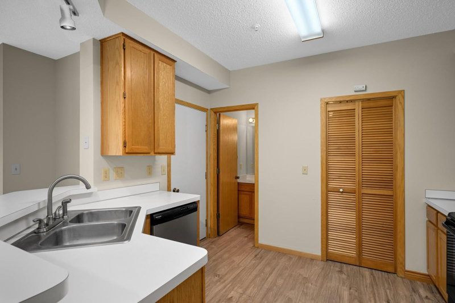
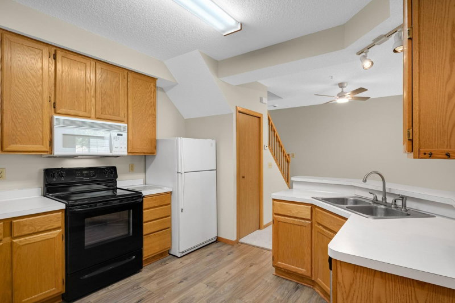
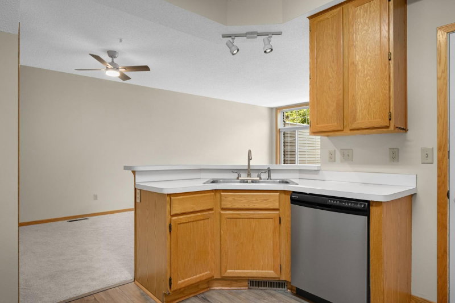
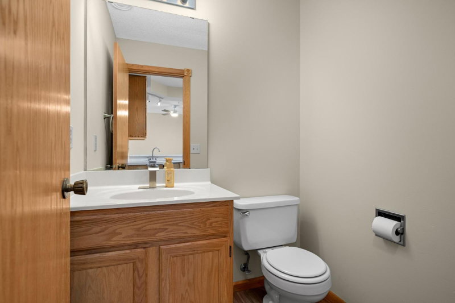
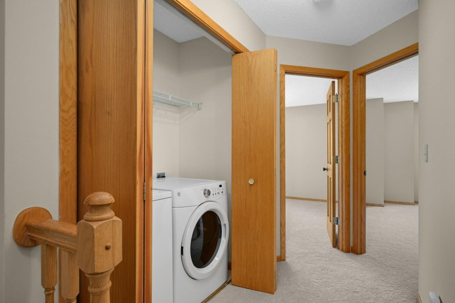
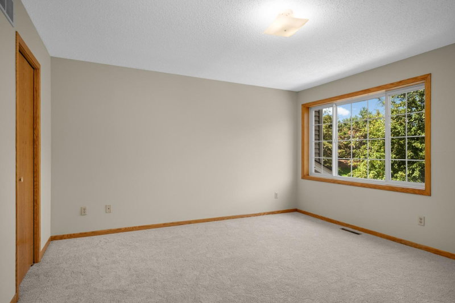
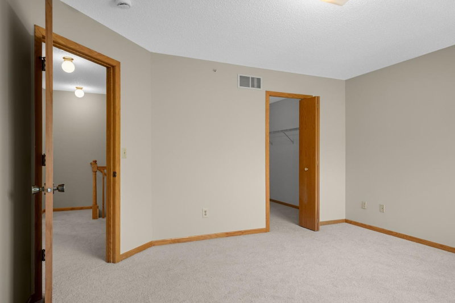
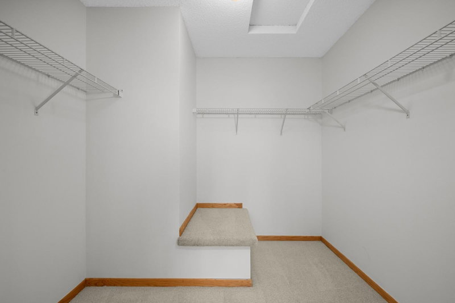
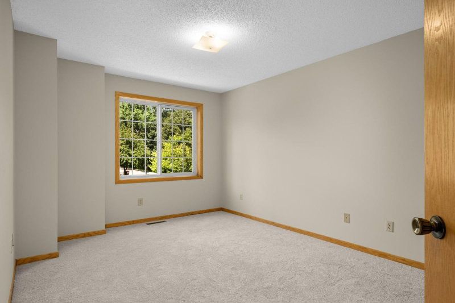
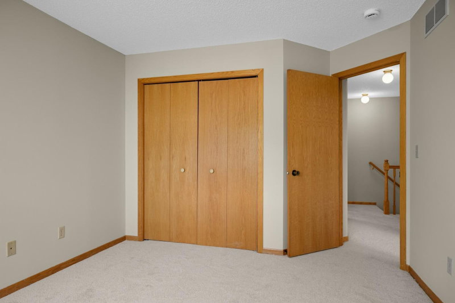
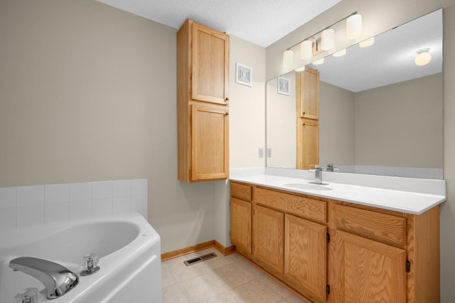
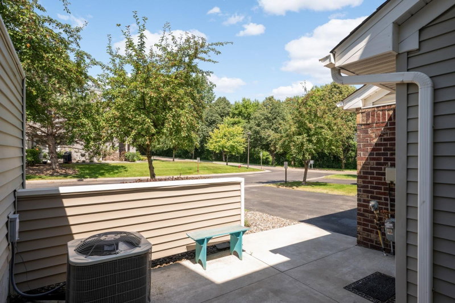
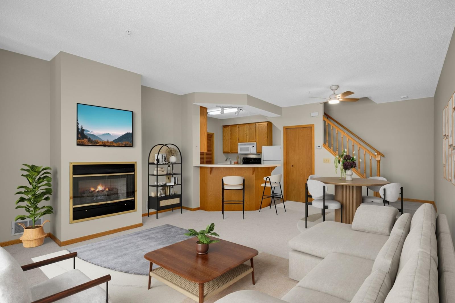
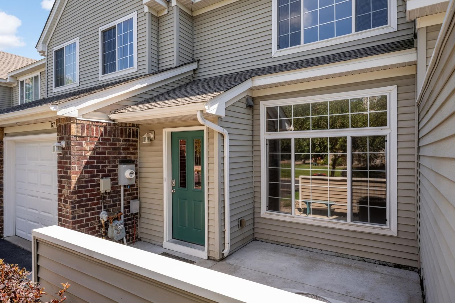
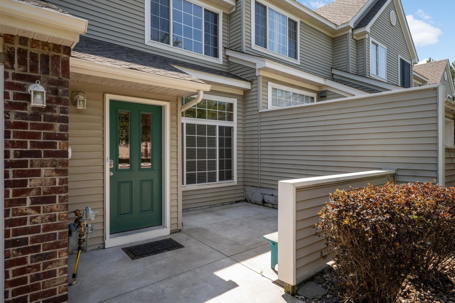
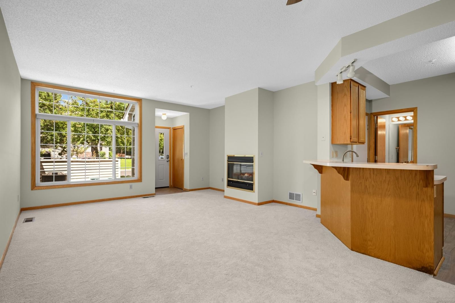
Bright and inviting 2 bedroom, 1½ bath townhome featuring fresh paint, new kitchen vinyl plank flooring, new carpet, and newer furnace and A/C. The main floor offers an open living area, gas fireplace, breakfast bar, and a private front patio. Upstairs includes two spacious bedrooms, including a Primary bedroom with a large walk in closet. The full bath features a jetted soaking tub, separate shower, and convenient upper level laundry. Ideally located near Highway 52, shopping, restaurants, parks, trails, schools, and golf.
Interior Information
AppliancesDishwasher, Dryer, Range, Refrigerator
CoolingCentral Air
HeatingForced Air
FuelNatural Gas
Fireplaces1
Fireplace FeaturesGas
LaundryLaundry Closet, Upper Level
Dining RoomBreakfast Bar, Living/Dining Room
Interior AmenitiesCeiling Fan(s), Primary Bedroom Walk-In Closet, Patio
Electric100 Amp Service
Size & Levels
LevelsTwo
Total Finished Sq Ft1,225 sq ft
Above Grade Finished1,225 sq ft
Main Level Finished488 sq ft
Foundation Size709
Bathrooms
Full Baths1
1/2 Baths1
Bathroom DetailsMain Floor 1/2 Bath, Upper Level Full Bath
Rooms
Main Level Rooms
Living Room22' x 15'
Dining Room12' x 9'
Kitchen11' x 9'
Upper Level Rooms
Bedroom11' x 14'
Bedroom 213' x 14'
Exterior & Parking
ExteriorVinyl
ConstructionBlock
RoofAge Over 8 Years
FoundationBlock
Patio / PorchPatio
Garage Stalls1
Garage Size10 x 21 (210 sq ft)
Garage Door8' wide x 7' tall
ParkingTuckunder Garage
Lot & Utilities
Property Subtype(TH) Side x Side
Townhouse TypeMulti-Level
Lot Dimensionscommon
Lot DescriptionZero Lot Line
ZoningResidential-Single Family
SubdivisionArbor Pointe 7th Add
TownshipInver Grove Heights
CountyDakota
SewerCity Sewer/Connected
WaterCity Water/Connected
Road FrontagePaved Streets
Power CompanyXcel Energy
Homeowners Association
Association Fee$377 / month
AssociationCedar Management
Phone(763) 231-4519
Assessment PendingNo
Fee IncludesBuilding Exterior, Hazard Insurance, Lawn Care, Maintenance Grounds, Professional Mgmt, Sanitation, Sewer, Snow Removal
Financial & Tax Information
Annual Taxes$2,112
Tax Year2026
Tax w/ Assessments$2,112
Assessment PendingNo
Parcel Number201185702078
Financing OptionsConventional, Cash
Assumable MortgageNot Assumable
List TypeExclusive Right To Sell
Location
Call 612-356-2121For Showings and Questions