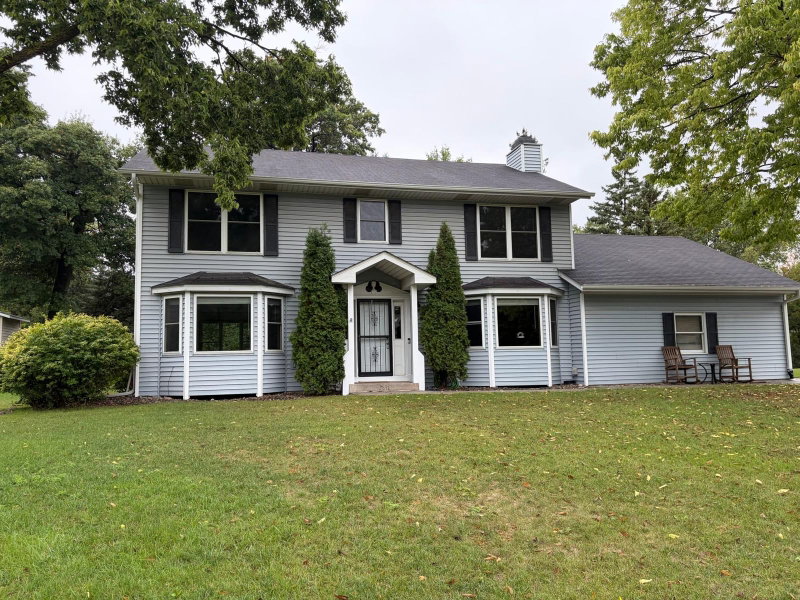
4095 66th Street E - Photo 1
4095 66th Street E - Photo 2
4095 66th Street E - Photo 3
4095 66th Street E - Photo 4
4095 66th Street E - Photo 5
4095 66th Street E - Photo 6
4095 66th Street E - Photo 7
4095 66th Street E - Photo 8
4095 66th Street E - Photo 9
4095 66th Street E - Photo 10
4095 66th Street E - Photo 11
4095 66th Street E - Photo 12
4095 66th Street E - Photo 13
4095 66th Street E - Photo 14
4095 66th Street E - Photo 15
4095 66th Street E - Photo 16
4095 66th Street E - Photo 17
4095 66th Street E - Photo 18
4095 66th Street E - Photo 19
4095 66th Street E - Photo 20
4095 66th Street E - Photo 21
4095 66th Street E - Photo 22
4095 66th Street E - Photo 23
4095 66th Street E - Photo 24
4095 66th Street E - Photo 25
4095 66th Street E - Photo 26
4095 66th Street E - Photo 27
4095 66th Street E - Photo 28
4095 66th Street E - Photo 29
4095 66th Street E - Photo 30
4095 66th Street E - Photo 31
4095 66th Street E - Photo 32
1 / 32
4095 66th Street E
4095 66th Street E
4095 66th Street E
4095 66th Street E
4095 66th Street E

4095 66th Street E, Inver Grove Heights, MN 55076 - MLS# 7140298

MLS® #: 7140298|Listed: Sep 8, 2026

$395,000

Open HouseOct 10, 2 - 4 PM
Bedrooms
3
Bathrooms
2
Square Feet
2,056
Year Built
1969
Property Type
Residential
Heating
Natural Gas, Forced Air
Cooling
Ceiling Fan(s), Central Air
Garages
3
School District
199 - Inver Grove Hts. Community Schools

Freshly remodeled home on approximately ¾ acre with oversized detached

garage and unusually flexible finished lower-level living space with kitchen and

bath. Main level features high-end updates with gleaming hardwood floors, 6 panel hard-core doors, oak trim, all new kitchen appliances, granite counter-tops, custom loft bedroom & remodeled bathroom. Dining room or sunroom offers patio doors that open to the front yard and water feature.

Extended Garage with cabinets,shelves,workbench & vent for heater. Side parking for RV or boat.

Lower level studio with separate parking spot & entrance. Add equity to partially finished lower level w/potential for extra bedrooms. Expansive lot with ample space for a large garden. Enjoy the covered patio, concrete slab for summer barbecues & charming water feature. Near 494, Steam Academy, Cahill Ave shopping & restaurants. Move-in ready. Virtually staged.

4095 66th Street E, Inver Grove Heights, MN 55076

Ask an Agent

Open Houses

  • OCT10
    Saturday
    2 - 4 PM

Interior Information

BasementBlock, Daylight/Lookout Windows, Finished, Kitchenette, Partially Finished, Walkout
AppliancesCooktop, Dishwasher, Disposal, Dryer, ENERGY STAR Qualified Appliances, Exhaust Fan, Microwave, Range, Refrigerator, Stainless Steel Appliances, Wall Oven, Washer, Water Softener Rented
CoolingCentral Air
HeatingForced Air
FuelNatural Gas
LaundryLower Level, Laundry Room, Sink, Washer Hookup
Dining RoomEat In Kitchen, Living/Dining Room
Interior AmenitiesCeiling Fan(s), Deck, Hardwood Floors, Kitchen Window, Primary Bedroom Walk-In Closet, Main Floor Primary Bedroom, Natural Woodwork, Patio, Paneled Doors, Tile Floors, Washer/Dryer Hookup
ElectricCircuit Breakers

Size & Levels

LevelsOne
Total Finished Sq Ft2,100 sq ft
Above Grade Finished1,316 sq ft
Below Grade Finished740 sq ft
Main Level Finished1,316 sq ft

Bathrooms

Full Baths1
3/4 Baths1
Bathroom Details3/4 Basement, Main Floor Full Bath

Rooms

Main Level Rooms

Living Room17'7" x 13'
Dining Room13'5" x 9'6"
Kitchen23'3" x 11'
Bedroom12'10" x 10'6"
Bedroom 210' x 9'
Bedroom 311'9" x 6'2"
Bathroom12' x 7'
Deck12' x 14'
Foyer4' x 4'

Lower Level Rooms

Laundry16' x 7'
Unfinished11' x 7'
Flex Room19'2" x 15'6"
Kitchen- 2nd28' x 12'

Exterior & Parking

ExteriorStucco
ConstructionBlock
RoofAge Over 8 Years, Asphalt
FoundationBlock
Patio / PorchCovered, Deck, Patio
Garage Stalls3
Garage Size30 x 25 (780 sq ft)
Garage Door16' wide x 9' tall
ParkingDetached Garage, Asphalt, Garage Door Opener, Guest Parking, RV Access/Parking

Lot & Utilities

Property SubtypeSingle Family
Lot Size33,546 square feet
Lot Dimensions140x117x140x197
Lot DescriptionPublic Transit (w/in 6 blks), Tree Coverage - Medium
ZoningResidential-Single Family
SubdivisionInver Grove Park
TownshipInver Grove Heights
CountyDakota
SewerCity Sewer/Connected
WaterCity Water/Connected
Road FrontageCity Street, Paved Streets
FencingChain Link, Partial, Wood
Other StructuresStorage Shed
Power CompanyXcel Energy

Financial & Tax Information

Annual Taxes$4,078
Tax Year2026
Tax w/ Assessments$4,078
Assessment PendingNo
Parcel Number203655003301
List TypeExclusive Right To Sell

Location

Call 612-356-2121For Showings and Questions
Broker Reciprocity logo
Listed by: J H Callahan & Associates
Source: NorthstarMLS

Copyright 2026 Regional Multiple Listing Service of Minnesota, Inc. All rights reserved. Information Deemed Reliable But Not Guaranteed. The data relating to real estate for sale on this web site comes in part from the Broker Reciprocity℠ Program of the Regional Multiple Listing Service of Minnesota, Inc. Real estate listings held by brokerage firms other than Pederson Realty are marked with the Broker Reciprocity℠ logo or the Broker Reciprocity℠ thumbnail logo (a little black house) and detailed information about them includes the name of the listing brokers.