

1 / 30


3937 77th Street E, Inver Grove Heights, MN 55076 - MLS# 7144511
$385,000
Bedrooms
3
Bathrooms
1
Square Feet
2,102
Acres
0.211
Year Built
1973
Property Type
Residential
Heating
Natural Gas, Forced Air
Cooling
Central Air
Garages
6
School District
199 - Inver Grove Hts. Community Schools
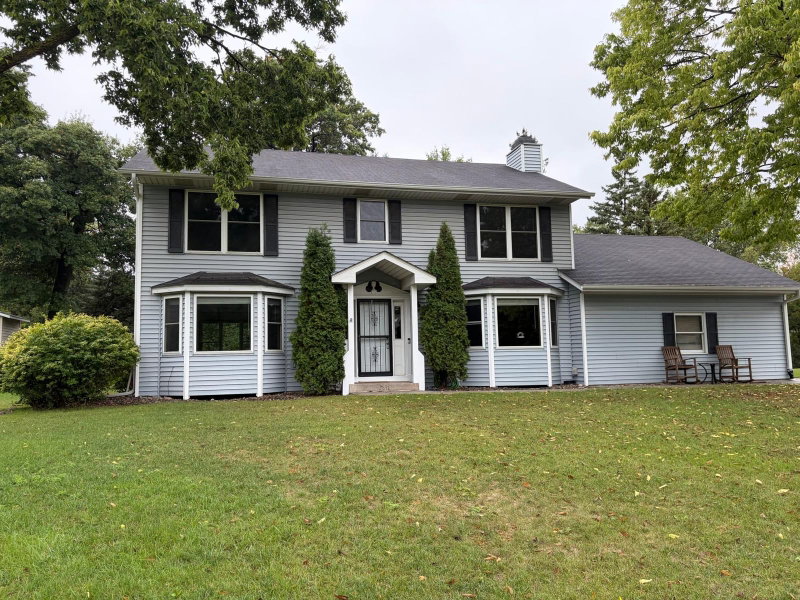
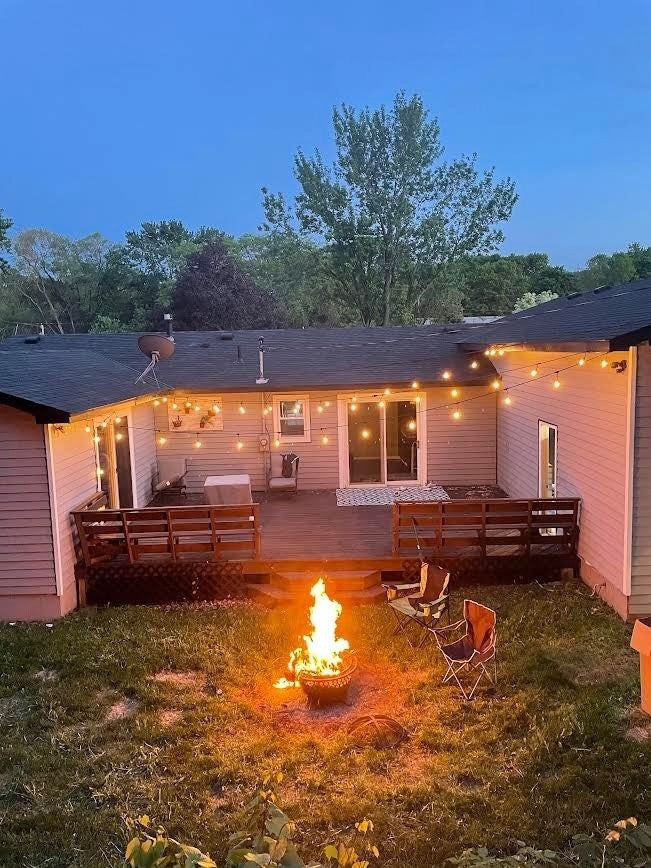
WOW, you are not going to want to miss out on this opportunity! This home is beautifully updated with a 6-car garage and is a rare find! The open layout right when you walk in the door and bright lighting welcomes any guest. The updated kitchen with stainless steel appliances is just one sliding glass door away from a backyard sanctuary. Three bedrooms all on one level and a basement to make your own. Priced to sell, get in fast!
Interior Information
BasementBlock, Finished
AppliancesDishwasher, Dryer, Range, Refrigerator
CoolingCentral Air
HeatingForced Air
FuelNatural Gas
Fireplaces1
LaundryLower Level
Interior AmenitiesDeck, Kitchen Center Island, Kitchen Window
Size & Levels
LevelsOne
Total Finished Sq Ft2,102 sq ft
Above Grade Finished1,212 sq ft
Below Grade Finished890 sq ft
Main Level Finished1,212 sq ft
Bathrooms
Full Baths1
Bathroom DetailsMain Floor Full Bath
Rooms
Main Level Rooms
Living Room18' x 12'
Kitchen15' x 11'
Bedroom14' x 13'
Bedroom 217' x 10'
Bedroom 311' x 10'
Lower Level Rooms
Family Room16' x 12'
Amusement Room24' x 11'
Exterior & Parking
ExteriorVinyl
FoundationBlock
Patio / PorchDeck
Garage Stalls6
Garage Size52x24 (1,216 sq ft)
ParkingAttached Garage, Heated Garage
Lot & Utilities
Property SubtypeSingle Family
Lot Size0.211 acres
Lot Dimensions115x80
ZoningResidential-Single Family
SubdivisionSouth Grove 14
TownshipInver Grove Heights
CountyDakota
SewerCity Sewer/Connected
WaterCity Water/Connected
Road FrontageCity Street
Financial & Tax Information
Annual Taxes$4,020
Tax Year2026
Tax w/ Assessments$4,020
Assessment PendingNo
Parcel Number207116301150
Financing OptionsConventional, VA, Cash, Other, Special Funding
List TypeExclusive Right To Sell
Location
Call 612-356-2121For Showings and Questions