



1 / 27


7831 Danner Court, Inver Grove Heights, MN 55076 - MLS# 7143485
$390,000
$400,000↓ 2.5%
Bedrooms
3
Bathrooms
3
Square Feet
2,278
Acres
0.366
Year Built
1987
Property Type
Residential
Heating
Natural Gas, Forced Air
Cooling
Ceiling Fan(s), Central Air
Garages
2
School District
199 - Inver Grove Hts. Community Schools
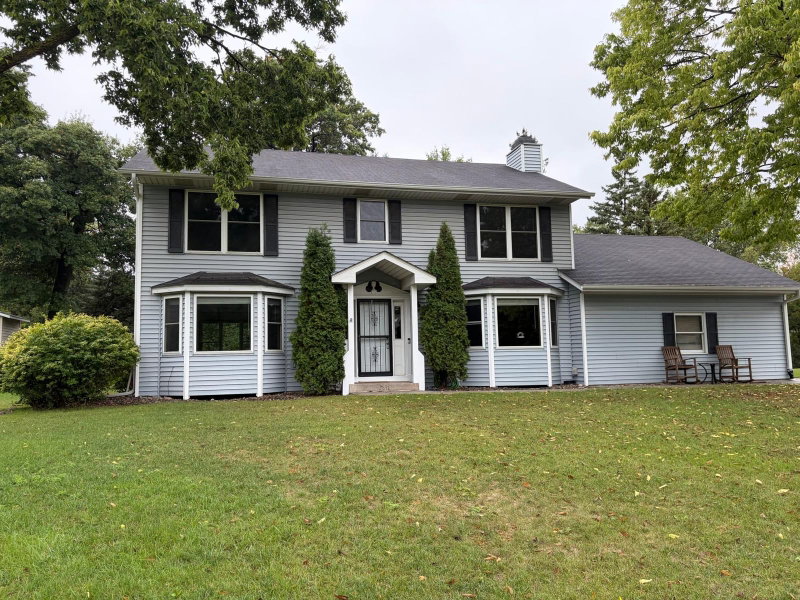
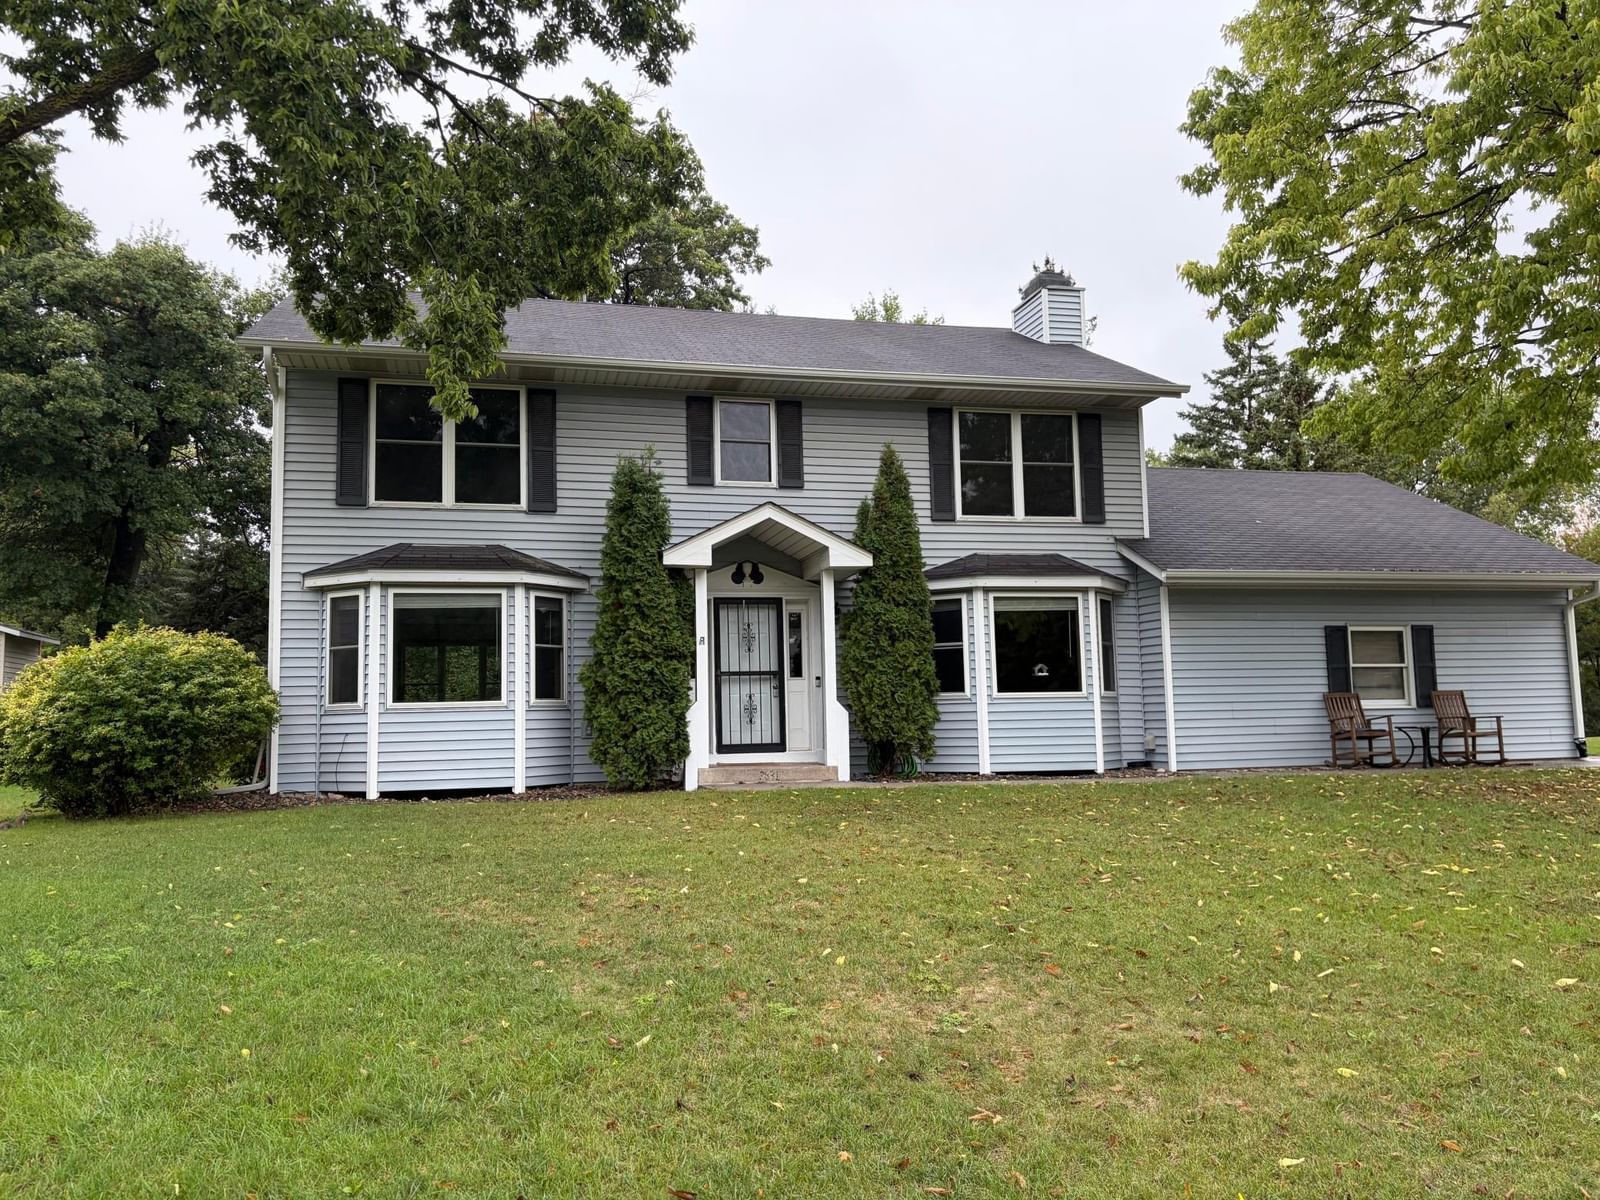
This spacious home was recently refreshed w/ new stainless steel kitchen appliances, carpeting and interior painting. The newer concrete patio, walkway and driveway give you years of service and save you serious bucks! The backyard was recently partially fenced & provides lots of play space and an apple tree! With both an extra large living room and extra large family room on the main level, you'll have trouble deciding which is which! Main floor sun porch is an ideal spot for quiet time. Once you tour this home you'll want to call it home!
Interior Information
BasementBlock, Daylight/Lookout Windows, Drain Tiled, Full, Sump Pump, Unfinished
AppliancesDishwasher, Disposal, Dryer, Exhaust Fan, Microwave, Range, Refrigerator, Washer
CoolingCentral Air
HeatingForced Air
FuelNatural Gas
Fireplaces1
Fireplace FeaturesBrick, Family Room
LaundryLaundry Room, Upper Level
Dining RoomBreakfast Area, Eat In Kitchen, Informal Dining Room, Living/Dining Room
Interior AmenitiesCable, Ceiling Fan(s), Hardwood Floors, Kitchen Window, Primary Bedroom Walk-In Closet, Patio, Porch, In-Ground Sprinkler, Washer/Dryer Hookup, Walk-In Closet
Size & Levels
LevelsTwo
Total Finished Sq Ft2,778 sq ft
Above Grade Finished2,278 sq ft
Main Level Finished1,008 sq ft
Bathrooms
Full Baths1
3/4 Baths1
1/2 Baths1
Bathroom DetailsBathroom Ensuite, Full Primary, Private Primary, Main Floor 1/2 Bath, Upper Level Full Bath, Walk Thru
Rooms
Main Level Rooms
Living Room14' x 12'
Family Room28' x 12'
Dining Room14' x 12'
Kitchen28' x 12'
Porch12' x 12'
Patio-
Upper Level Rooms
Bedroom19' x 13'
Bedroom 212' x 12'
Bedroom 312' x 12'
Laundry07' x 05'
Exterior & Parking
ExteriorVinyl
ConstructionBlock, Concrete
RoofAge Over 8 Years
FoundationBlock
Patio / PorchEnclosed, Patio, Porch, Rear Porch
Garage Stalls2
ParkingAttached Garage, Concrete, Garage Door Opener
Lot & Utilities
Property SubtypeSingle Family
Lot Size0.366 acres
Lot Dimensions113x131x115x145
Lot DescriptionCorner Lot, Tree Coverage - Medium
ZoningResidential-Single Family
SubdivisionDanner Concord
TownshipInver Grove Heights
CountyDakota
SewerCity Sewer/Connected
WaterCity Water/Connected
Road FrontageCity Street, Cul De Sac
FencingChain Link, Partial
Other StructuresStorage Shed
Financial & Tax Information
Annual Taxes$4,859
Tax Year2026
Tax w/ Assessments$5,882
Other Annual Assessments$1,023
Assessment PendingNo
Parcel Number201962501110
Financing OptionsConventional, FHA, Cash
List TypeExclusive Right To Sell
Location
Call 612-356-2121For Showings and Questions


