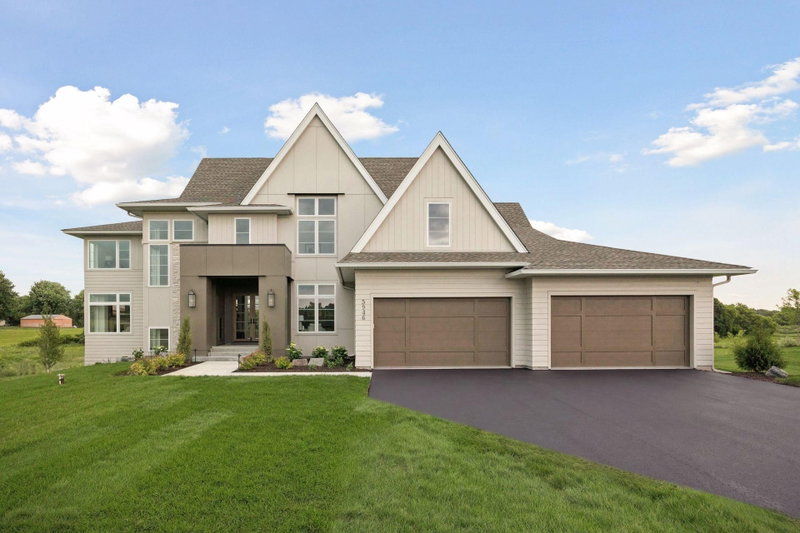
2073 Bridgevine Court - Photo 1
1 / 65
2073 Bridgevine Court

2073 Bridgevine Court, Independence, MN 55359 - MLS# 7004826

MLS® #: 7004826|Days on Market: 290|Listed: Jan 5, 2026

$2,595,000

$2,695,000↓ 3.7%
Bedrooms
5
Bathrooms
5
Square Feet
5,855
Acres
1.12
Year Built
2024
Property Type
Residential
Heating
Natural Gas, Forced Air
Cooling
Central Air
Garages
3
Days on Market
290
School District
278 - Orono

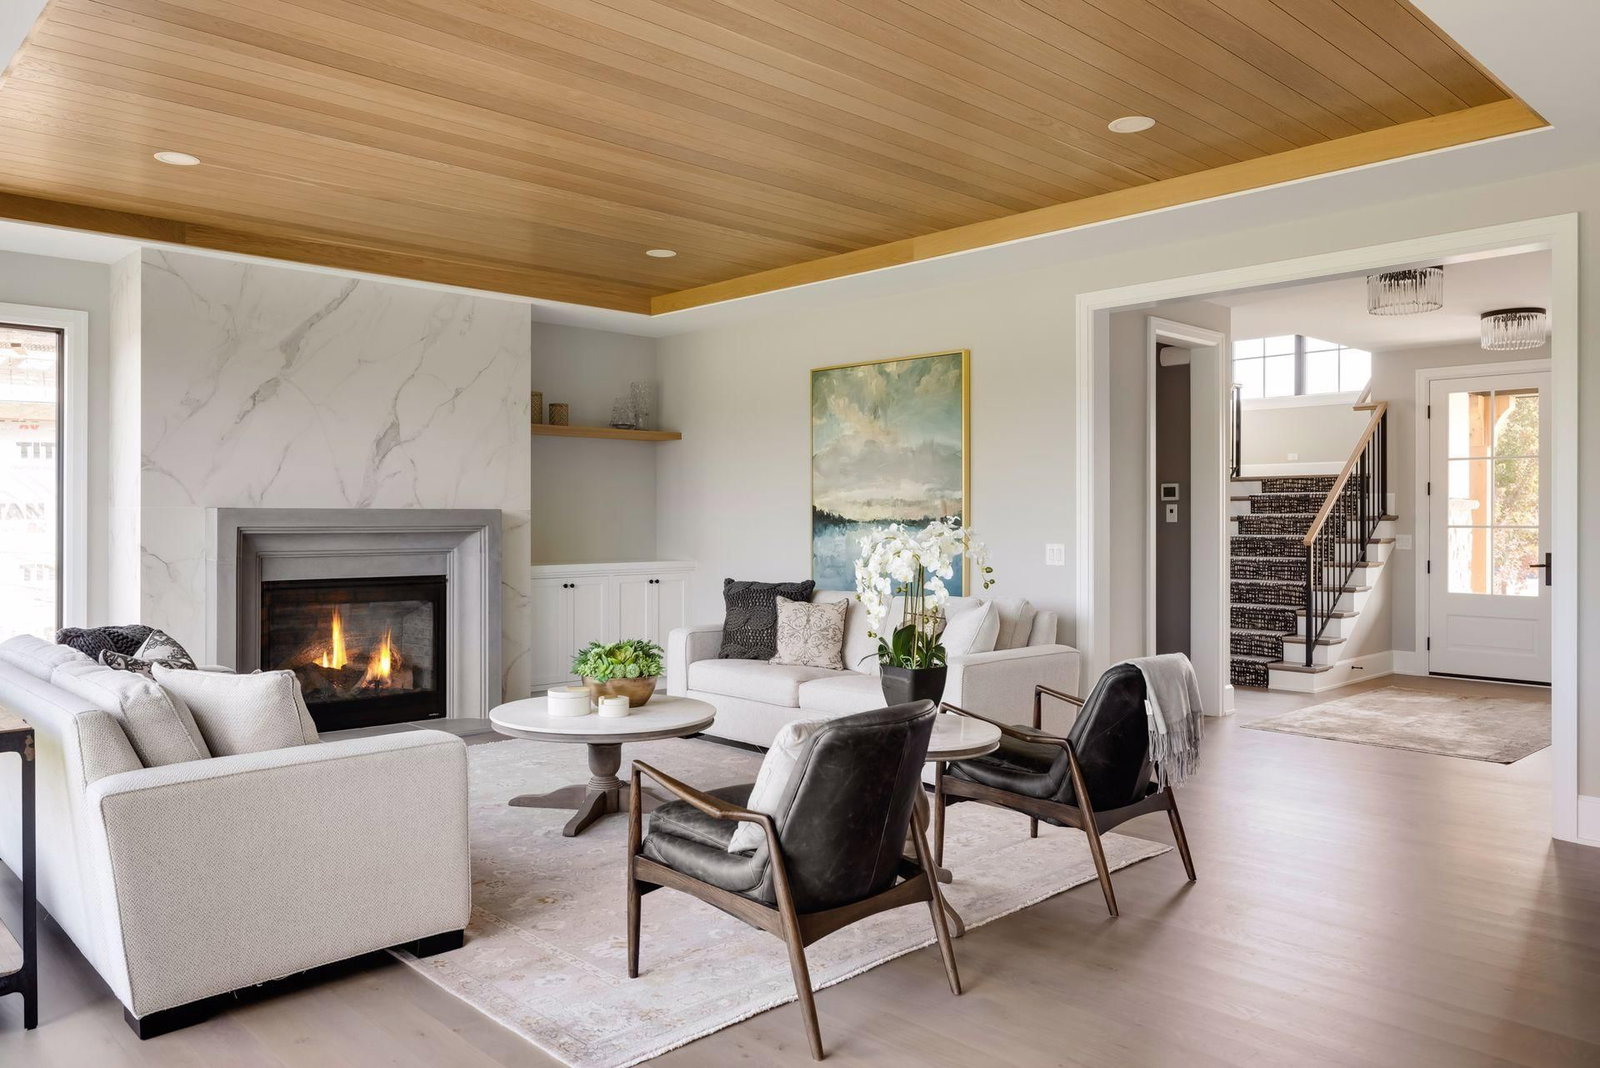
Introducing Wooddale Builder's newest model in BridgeVine, where modern and traditional design elements converge to create a truly stunning home. As you enter, you'll be drawn to the east-facing panoramic views that greet you. The living room boasts floor-to-ceiling windows and an exquisite mantel, while the chef's kitchen offers ample storage, a large center island, and top-of-the-line appliances. Entertaining is a breeze with the formal dining room conveniently located adjacent to the kitchen and providing access to the deck. The main level also features a butler pantry and prep kitchen that leads to the breathtaking 3-season porch, complete with vaulted ceilings, a gas fireplace, and vinyl windows and screens. Upstairs, the primary suite is a peaceful retreat with a walk-in closet and spa-like bathroom. Three additional bedrooms on this level all feature generous closets and direct access to a bathroom. The walkout lower level is an entertainer's dream, with a full wet bar at the heart of the family room and billiards room. Additionally, this level offers an exercise room and a fifth bedroom. This home seamlessly blends luxurious living with thoughtful design, creating an inviting space for both relaxation and entertaining. BridgeVine offers community amenities to enjoy Lake Independence and the located near Baker Park Reserve.

2073 Bridgevine Court, Independence, MN 55359

Ask an Agent

Interior Information

BasementFinished, Walkout
AppliancesCooktop, Dishwasher, Disposal, Double Oven, Dryer, Exhaust Fan, Freezer, Microwave, Refrigerator, Stainless Steel Appliances, Wall Oven, Washer
CoolingCentral Air
HeatingForced Air
FuelNatural Gas
Fireplaces2
Fireplace FeaturesGas, Living Room
LaundryLaundry Room, Upper Level
Dining RoomEat In Kitchen, Living/Dining Room
Interior AmenitiesDeck, Exercise Room, Kitchen Center Island, Primary Bedroom Walk-In Closet, Natural Woodwork, Porch, Security System, In-Ground Sprinkler, Vaulted Ceiling(s), Washer/Dryer Hookup, Wet Bar, Walk-In Closet

Size & Levels

LevelsTwo
Total Finished Sq Ft5,855 sq ft
Above Grade Finished3,948 sq ft
Below Grade Finished1,907 sq ft
Main Level Finished1,919 sq ft

Bathrooms

Full Baths2
3/4 Baths2
1/2 Baths1
Bathroom Details3/4 Basement, Full Primary, Private Primary, Main Floor 1/2 Bath, Upper Level 3/4 Bath, Upper Level Full Bath

Rooms

Main Level Rooms

Living Room20' x 18'
Dining Room16' x 10'
Kitchen16' x 18'
Study12' x 11'
Three Season Porch20' x 15'
Mud Room14' x 13'
Deck12' x 12'

Upper Level Rooms

Bedroom16' x 15'
Bedroom 214' x 12'
Bedroom 314' x 12'
Bedroom 413' x 12'
Laundry12' x 9'

Lower Level Rooms

Family Room20' x 18'
Bedroom 514' x 13'
Patio18' x 18'
Exercise Room12' x 13'
Billiard16' x 18'
Bar/Wet Bar Room9' x 11'

Exterior & Parking

ExteriorStone
RoofAge 8 Years or Less
Foundation8 ft+ Pour
Patio / PorchDeck, Front Porch, Screened
Garage Stalls3
ParkingAttached Garage
New ConstructionYes

Lot & Utilities

Property SubtypeSingle Family
Lot Size1.12 acres
Lot Dimensions119x
Lot DescriptionTree Coverage - Medium
ZoningResidential-Single Family
SubdivisionBridgeVine
TownshipIndependence
CountyHennepin
SewerCity Sewer/Connected
WaterPrivate, Well

Homeowners Association

Association Fee$2,760 / year
AssociationAssocia Minnesota
CommunityBridgeVine
Assessment PendingNo
Fee IncludesBeach Access, Hazard Insurance, Other, Professional Mgmt, Snow Removal
AmenitiesDock

Financial & Tax Information

Annual Taxes$0
Tax Year2026
Tax w/ Assessments$0
Assessment PendingNo
Parcel NumberTBD
Assumable MortgageNot Assumable
List TypeExclusive Right To Sell

Location

Call 612-356-2121For Showings and Questions

Schools

Broker Reciprocity logo
Listed by: Compass
Source: NorthstarMLS

Copyright 2026 Regional Multiple Listing Service of Minnesota, Inc. All rights reserved. Information Deemed Reliable But Not Guaranteed. The data relating to real estate for sale on this web site comes in part from the Broker Reciprocity℠ Program of the Regional Multiple Listing Service of Minnesota, Inc. Real estate listings held by brokerage firms other than Pederson Realty are marked with the Broker Reciprocity℠ logo or the Broker Reciprocity℠ thumbnail logo (a little black house) and detailed information about them includes the name of the listing brokers.