1 / 3


3534 William Way, Independence, MN 55359 - MLS# 7156621
Active-Contingent
$2,475,000
Bedrooms
5
Bathrooms
4
Square Feet
4,814
Acres
1.64
Year Built
2027
Property Type
Residential
Heating
Natural Gas, Forced Air
Cooling
Central Air
Garages
3
Days on Market
15
School District
879 - Delano
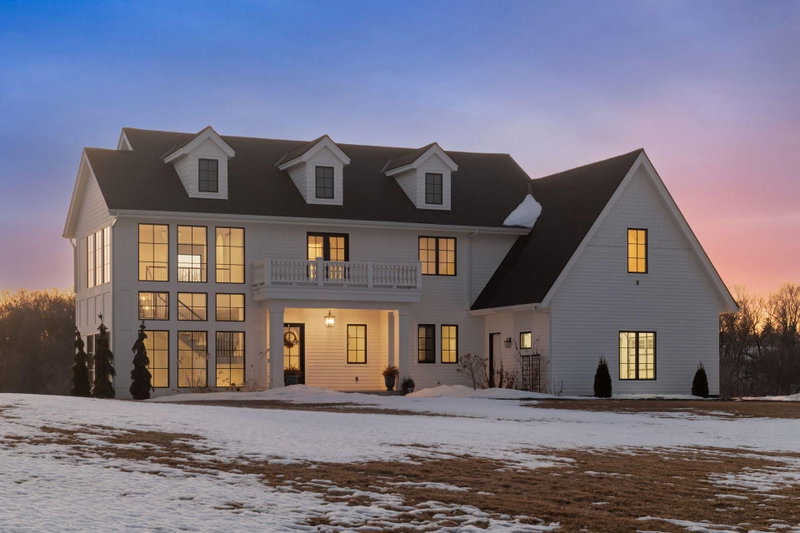
HANSON BUILDERS in KOCH FARM SANCTUARY! Set on a spectacular walkout homesite with wooded and pond views, this thoughtfully designed residence offers 4,760 finished square feet of exceptional spaces for both everyday living and entertaining.
KOCH FARM SANCTUARY offers just 33 exclusive acreage homesites ranging from approximately 1.5 to 3.6 acres. Surrounded by beautiful wetlands, ponds, and picturesque natural views, this unique community offers an incredible setting with an abundance of space and privacy. Many homesites feature serene wetland and pond views, creating a peaceful backdrop for your new home. OPTION FOR OPEN ENROLLMENT IN THE ORONO SCHOOL DISTRICT! An out-of-district bus stop is conveniently located within the neighborhood.
Interior Information
BasementDrain Tiled, Egress Window(s), Finished, Sump Pump, Tile Shower, Walkout
AppliancesAir-To-Air Exchanger, Dishwasher, Disposal, Dryer, Exhaust Fan, Gas Water Heater, Microwave, Range, Refrigerator, Stainless Steel Appliances, Washer, Wine Cooler
CoolingCentral Air
HeatingForced Air
FuelNatural Gas
Fireplaces3
Fireplace FeaturesFamily Room, Gas, Living Room, Stone
LaundryElectric Dryer Hookup, Lower Level, Laundry Room, Main Level, Sink, Upper Level, Washer Hookup
Dining RoomKitchen/Dining Room, Separate/Formal Dining Room
Interior AmenitiesDeck, Exercise Room, French Doors, Hardwood Floors, Kitchen Center Island, Primary Bedroom Walk-In Closet, Main Floor Primary Bedroom, Natural Woodwork, Patio, Paneled Doors, Sauna, In-Ground Sprinkler, Tile Floors, Vaulted Ceiling(s), Washer/Dryer Hookup, Wet Bar, Walk-In Closet
ElectricCircuit Breakers
Size & Levels
LevelsTwo
Total Finished Sq Ft5,747 sq ft
Above Grade Finished2,729 sq ft
Below Grade Finished2,085 sq ft
Main Level Finished3,018 sq ft
Bathrooms
Full Baths2
3/4 Baths2
Bathroom DetailsTwo Basement Baths, 3/4 Basement, Basement, Bathroom Ensuite, Full Primary, Private Primary, Main Floor 3/4 Bath, Sauna, Separate Tub & Shower, Primary Walk-Thru, Walk-In Shower Stall
Rooms
Main Level Rooms
Living Room19' x 17'
Dining Room17' x 13'5"
Kitchen18' x 17'
Screened Porch17' x 17'
Upper Level Rooms
Bedroom14'5" x 15'
Bedroom 214' x 13'
Bedroom 314'5" x 13'
Bedroom 414'5" x 13'
Lower Level Rooms
Family Room20' x 20'
Bedroom 512' x 13'
Game Room12' x 10'
Exterior & Parking
ExteriorStone, Cement Board
RoofAge 8 Years or Less, Asphalt, Pitched
FoundationPoured Concrete
Patio / PorchComposite Decking, Deck, Screened
Garage Stalls3
Garage Size41x22 (1,371 sq ft)
Garage Door16' wide x 8' tall
ParkingAttached Garage, Asphalt, Floor Drain, Garage Door Opener, Heated Garage, Insulated Garage
New ConstructionYes
Lot & Utilities
Property SubtypeSingle Family
Lot Size1.64 acres
Lot Dimensions163x108x259x233x284
Lot DescriptionSod Included in Price, Tree Coverage - Medium
ZoningResidential-Single Family
SubdivisionKOCH FARM SANCTUARY
TownshipIndependence
CountyHennepin
SewerPrivate Sewer
WaterWell
Road FrontageCity Street
Homeowners Association
Association Fee$75 / month
AssociationKoch Farm Sanctuary Association
Phone(952) 451-8800
CommunityKOCH FARM SANCTUARY
Fee IncludesProfessional Mgmt
Financial & Tax Information
Annual Taxes$2,930
Tax Year2026
Tax w/ Assessments$2,930
Parcel Number1111824310006
Financing OptionsConventional, Cash
Assumable MortgageNot Assumable
List TypeExclusive Right To Sell