

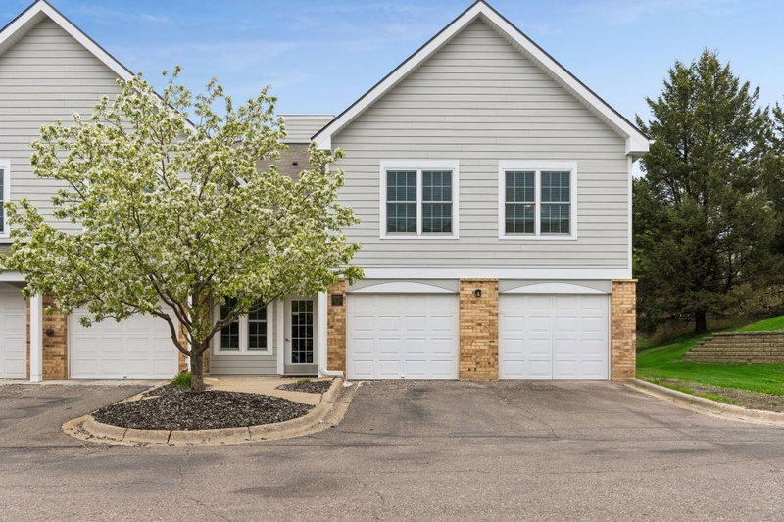
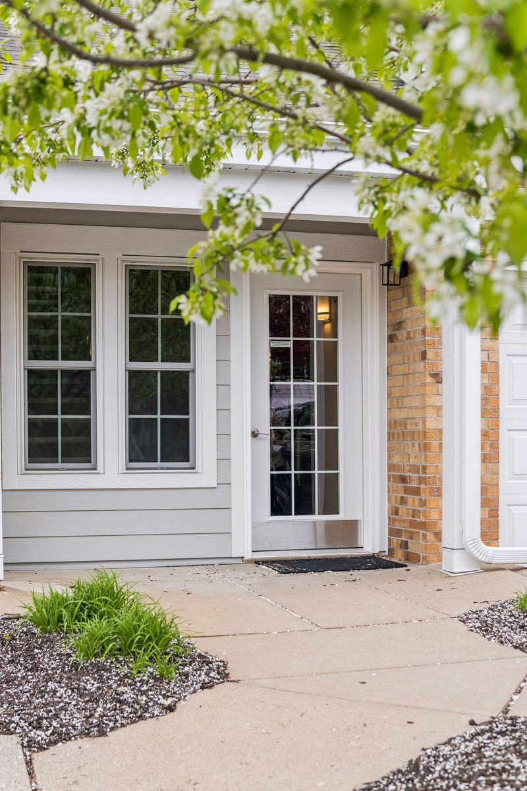
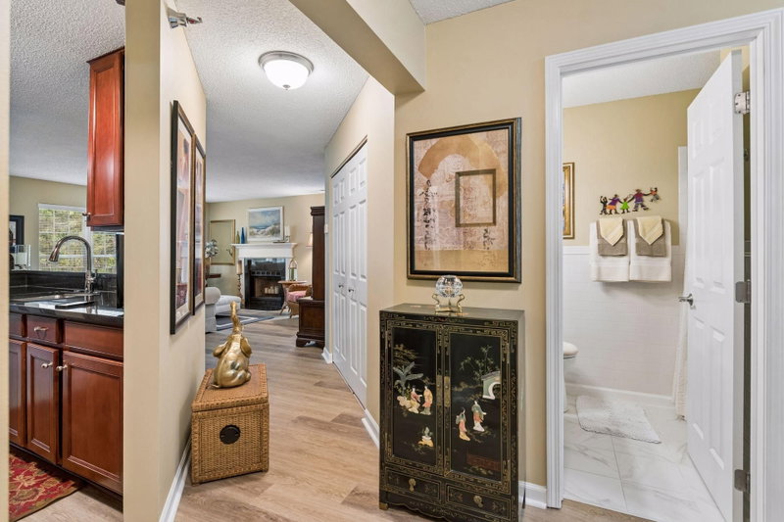
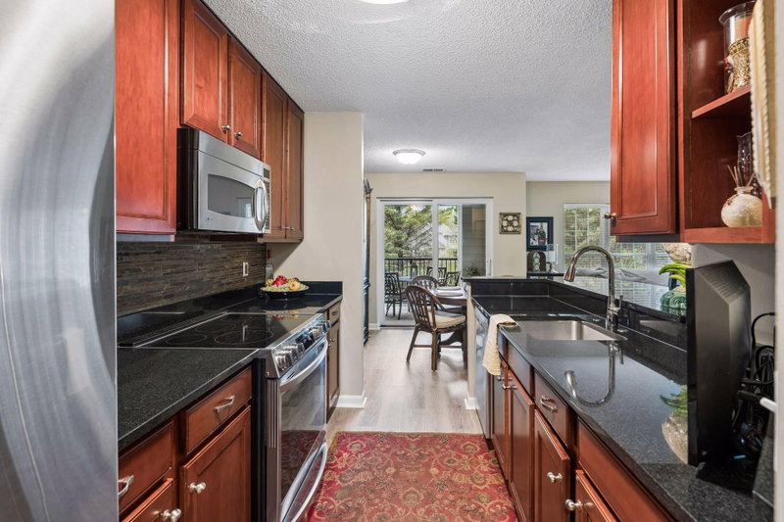
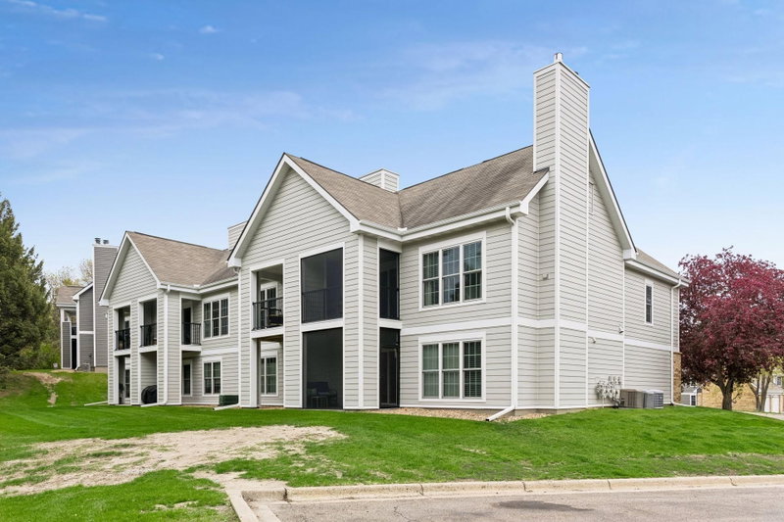
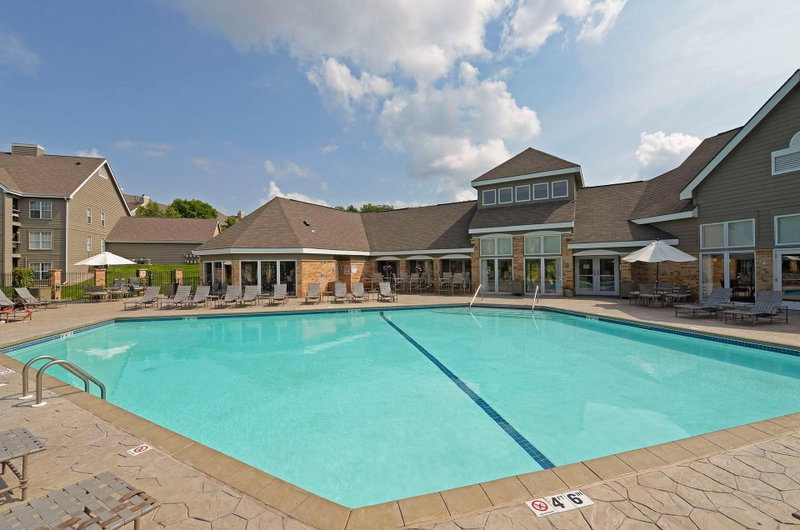
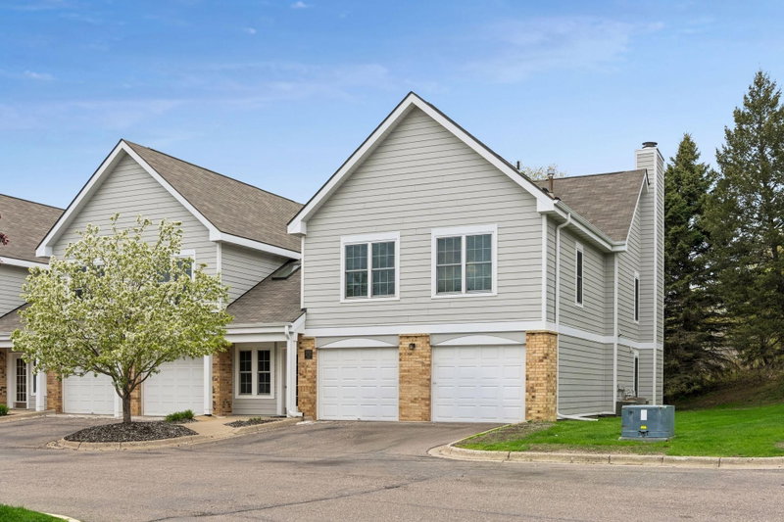
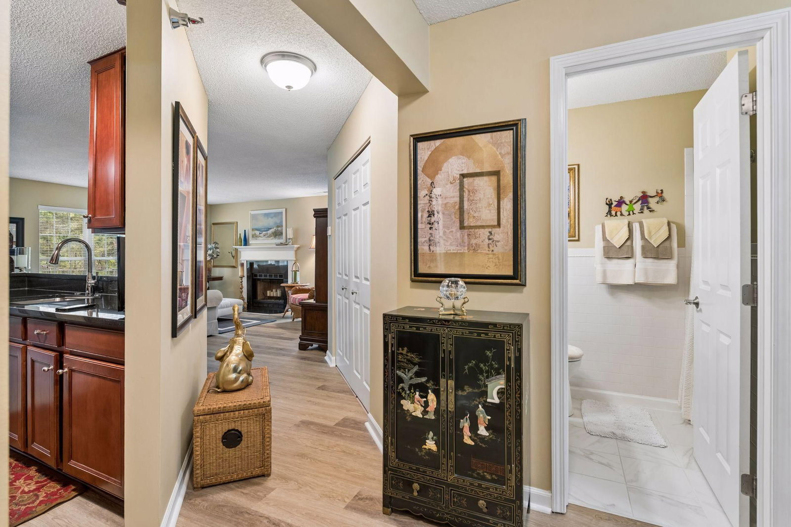
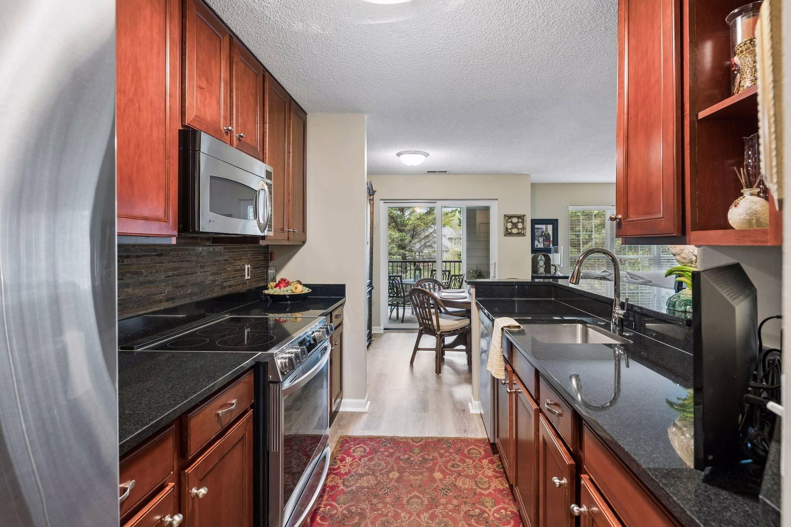
6000 Chasewood Parkway #204 - Photo 1
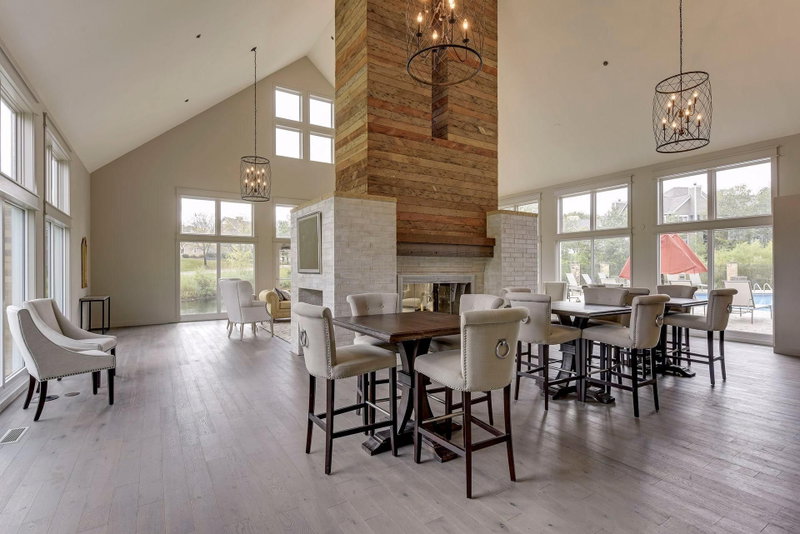
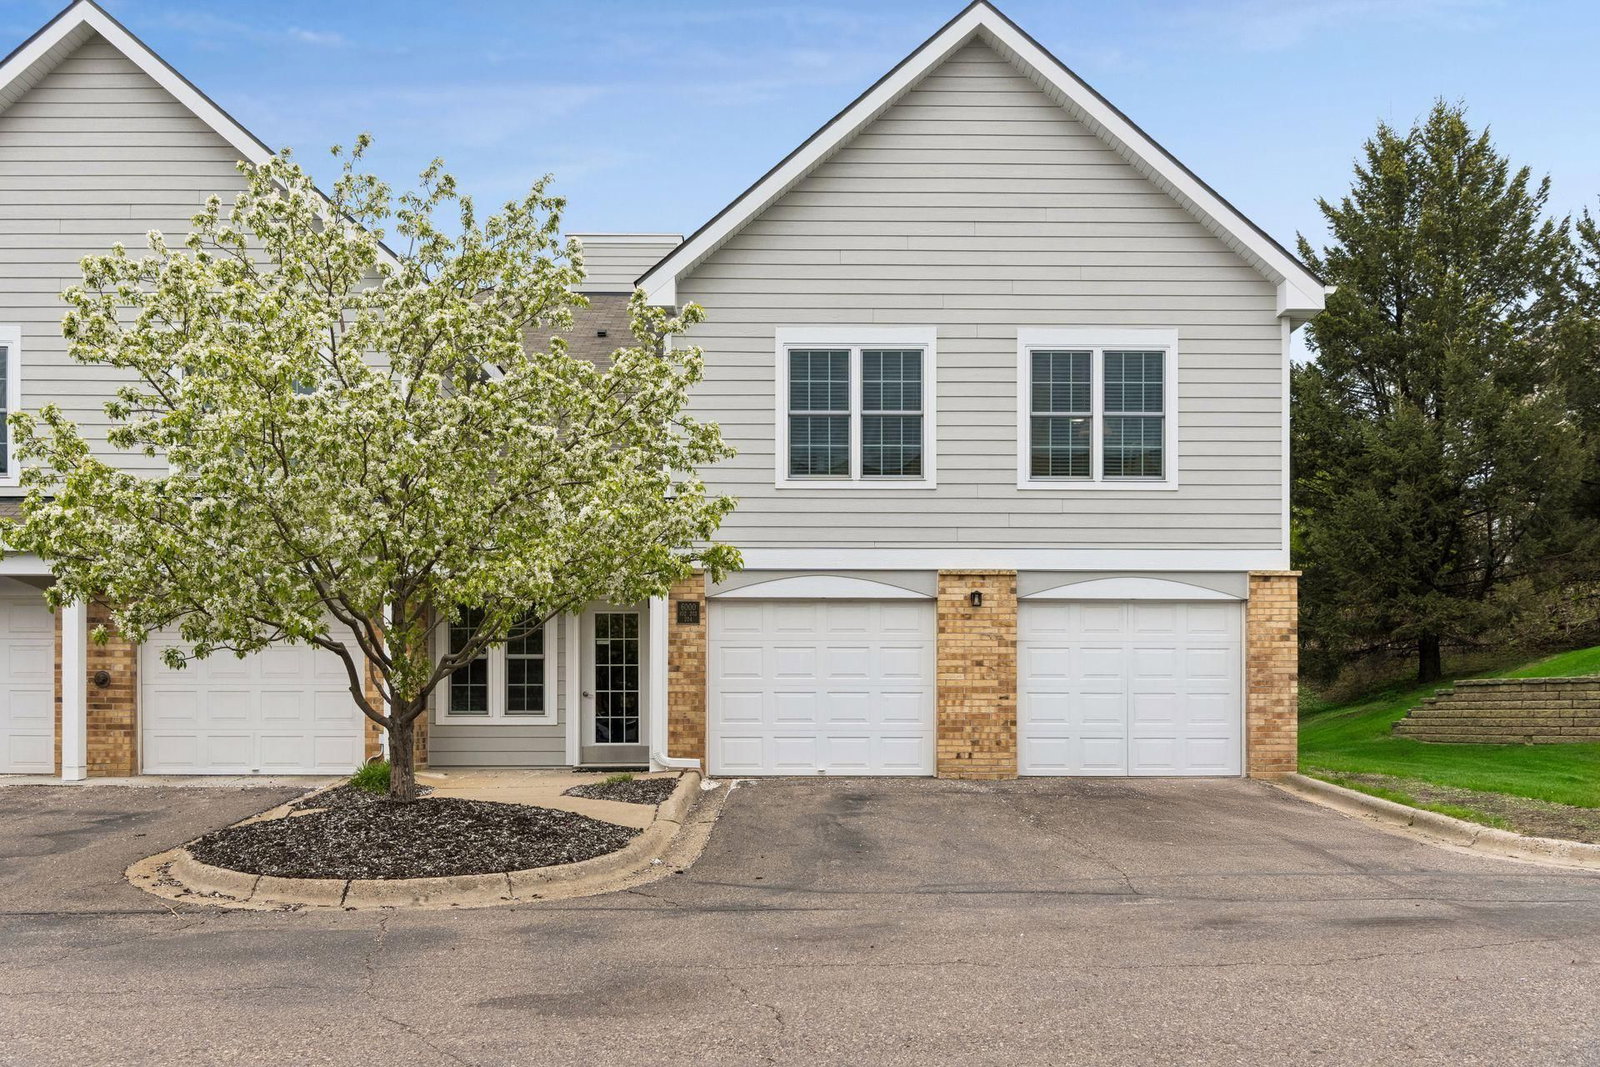
6000 Chasewood Parkway #204 - Photo 2
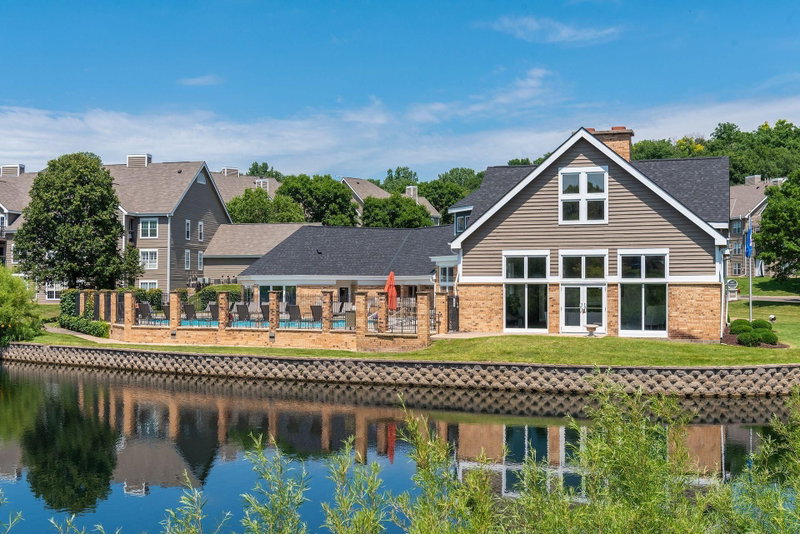
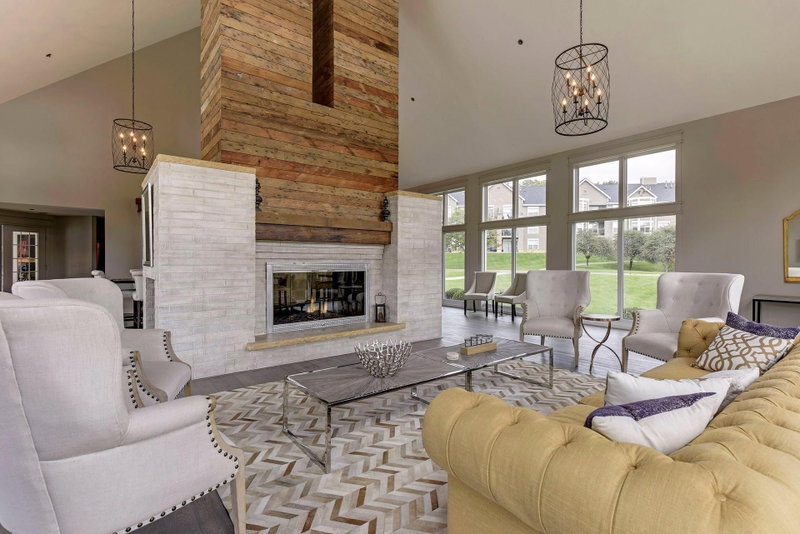
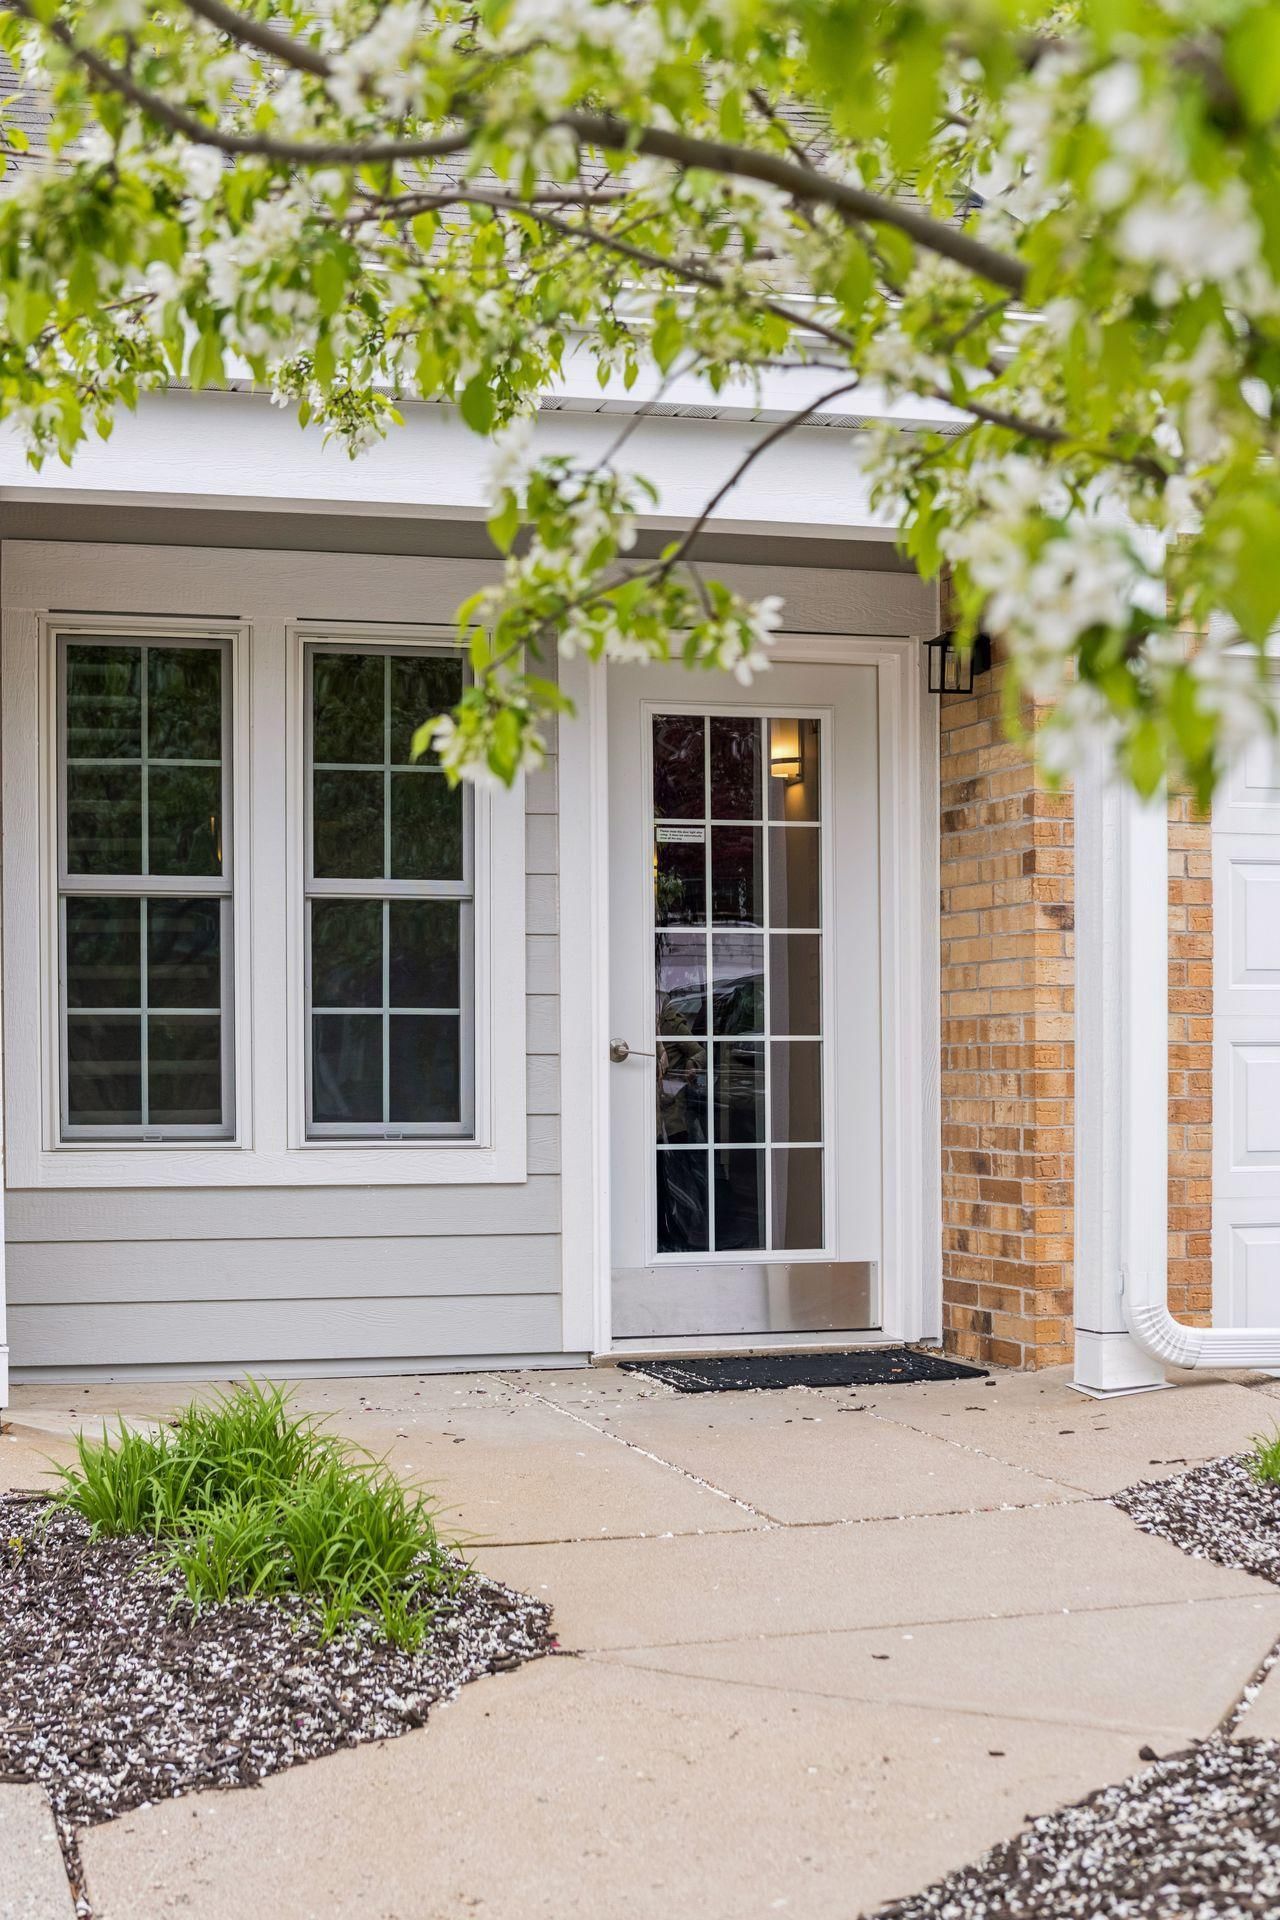
6000 Chasewood Parkway #204 - Photo 3
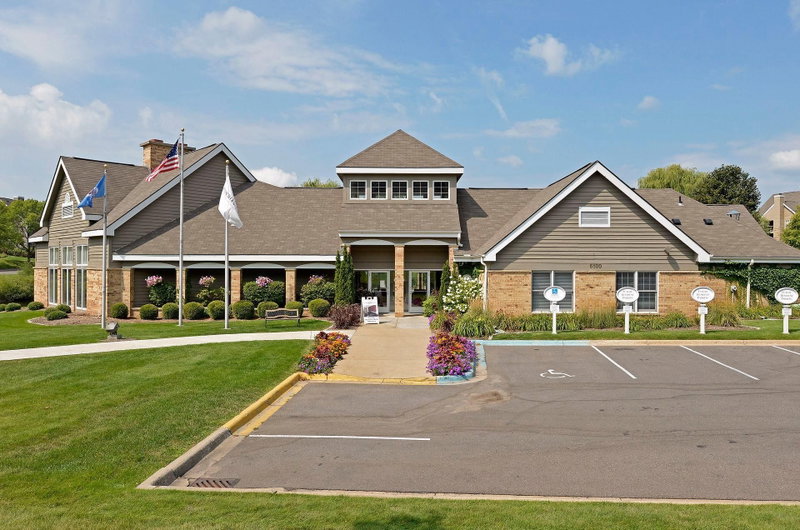
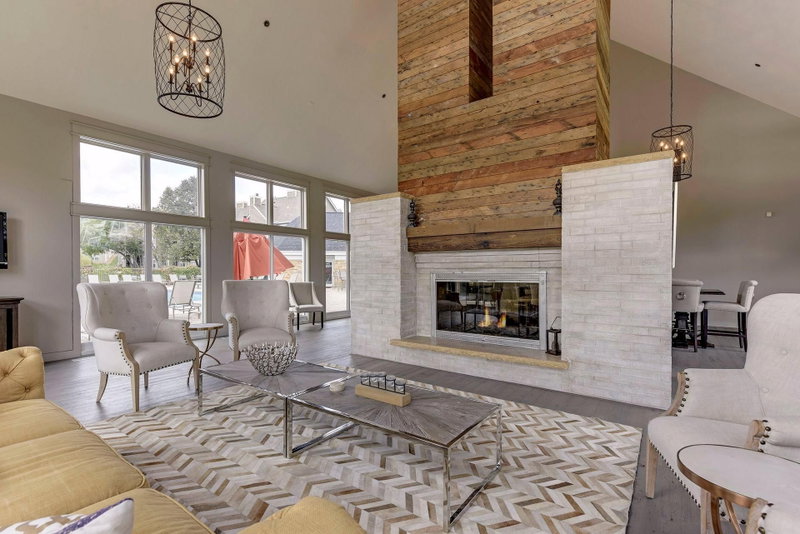
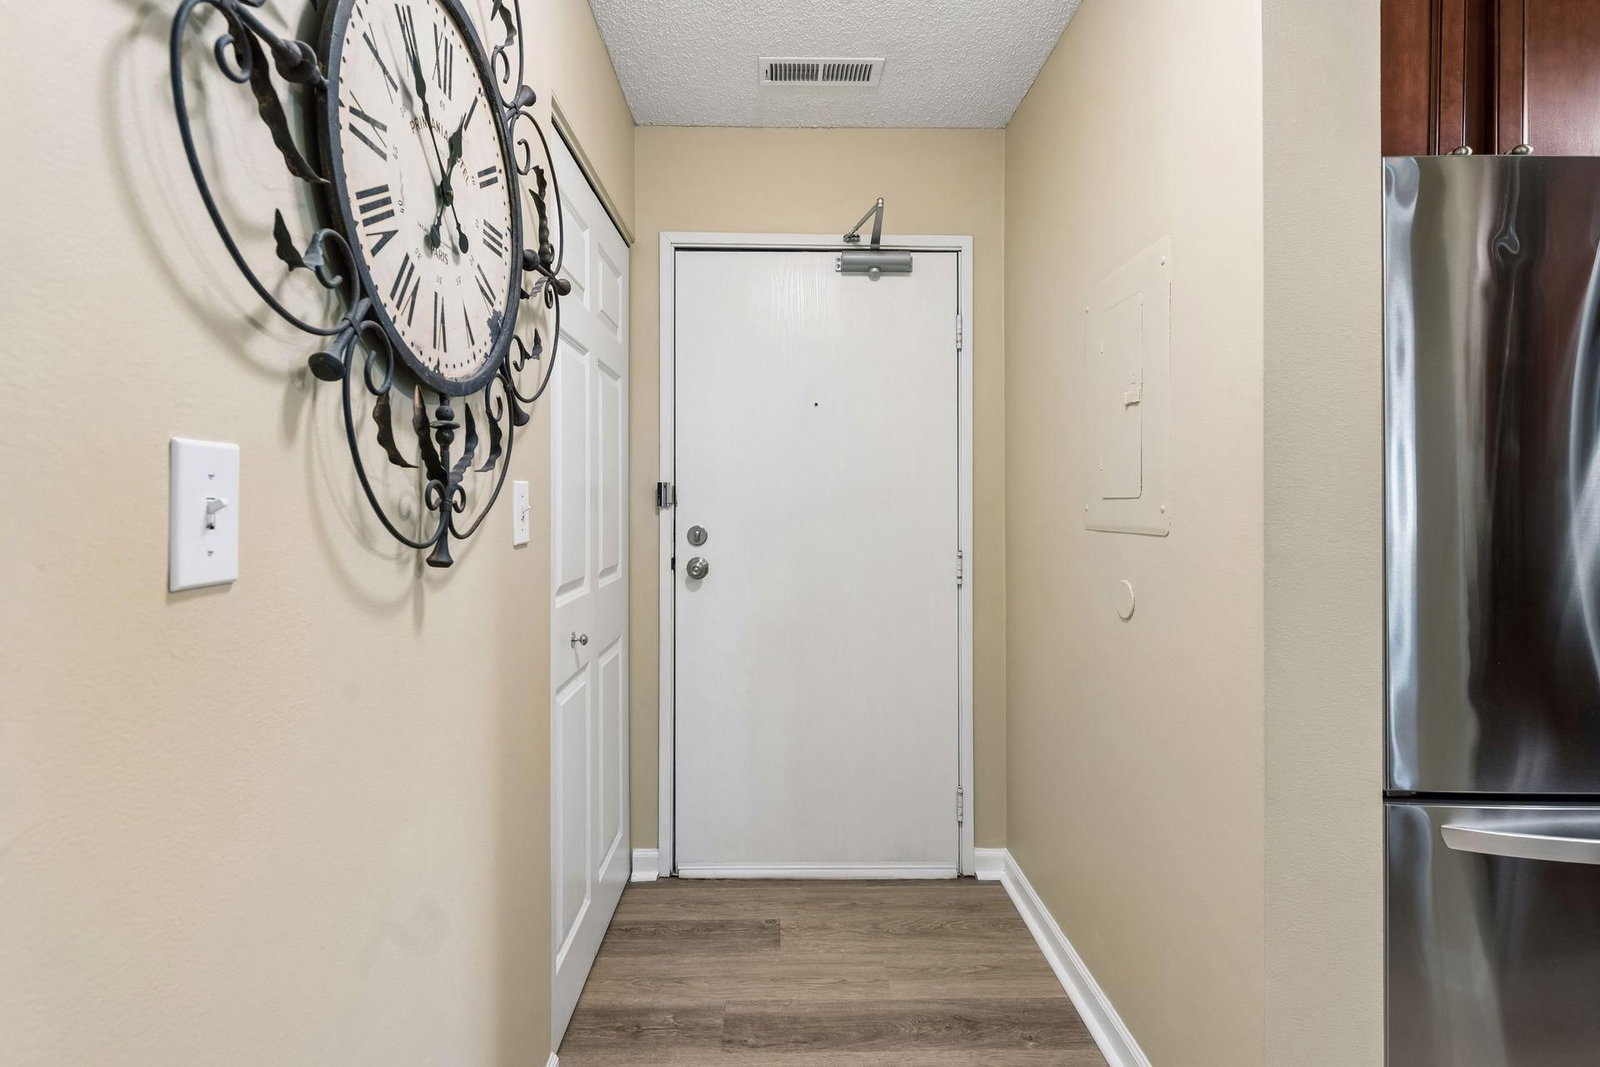
6000 Chasewood Parkway #204 - Photo 4
6000 Chasewood Parkway #204 - Photo 5
6000 Chasewood Parkway #204 - Photo 6
6000 Chasewood Parkway #204 - Photo 7
6000 Chasewood Parkway #204 - Photo 8
6000 Chasewood Parkway #204 - Photo 9
6000 Chasewood Parkway #204 - Photo 10
6000 Chasewood Parkway #204 - Photo 11
6000 Chasewood Parkway #204 - Photo 12
6000 Chasewood Parkway #204 - Photo 13
6000 Chasewood Parkway #204 - Photo 14
6000 Chasewood Parkway #204 - Photo 15
6000 Chasewood Parkway #204 - Photo 16
6000 Chasewood Parkway #204 - Photo 17
6000 Chasewood Parkway #204 - Photo 18
6000 Chasewood Parkway #204 - Photo 19
6000 Chasewood Parkway #204 - Photo 20
6000 Chasewood Parkway #204 - Photo 21
6000 Chasewood Parkway #204 - Photo 22
6000 Chasewood Parkway #204 - Photo 23
6000 Chasewood Parkway #204 - Photo 24
6000 Chasewood Parkway #204 - Photo 25
6000 Chasewood Parkway #204 - Photo 26
6000 Chasewood Parkway #204 - Photo 27
6000 Chasewood Parkway #204 - Photo 28
6000 Chasewood Parkway #204 - Photo 29
6000 Chasewood Parkway #204 - Photo 30
6000 Chasewood Parkway #204 - Photo 31
6000 Chasewood Parkway #204 - Photo 32
6000 Chasewood Parkway #204 - Photo 33
6000 Chasewood Parkway #204 - Photo 34
6000 Chasewood Parkway #204 - Photo 35
6000 Chasewood Parkway #204 - Photo 36
6000 Chasewood Parkway #204 - Photo 37
6000 Chasewood Parkway #204 - Photo 38
6000 Chasewood Parkway #204 - Photo 39
6000 Chasewood Parkway #204 - Photo 40
6000 Chasewood Parkway #204 - Photo 41
6000 Chasewood Parkway #204 - Photo 42
6000 Chasewood Parkway #204 - Photo 43
6000 Chasewood Parkway #204 - Photo 44
6000 Chasewood Parkway #204 - Photo 45
1 / 45
6000 Chasewood Parkway #204

6000 Chasewood Parkway #204, Hopkins, MN 55343 - MLS# 7067481

MLS® #: 7067481|Listed: May 7, 2026

$205,000

$225,000↓ 8.9%
Bedrooms
2
Bathrooms
2
Square Feet
1,122
Year Built
1989
Property Type
Residential
Heating
Natural Gas, Forced Air
Cooling
Central Air
Garages
1
School District
270 - Hopkins

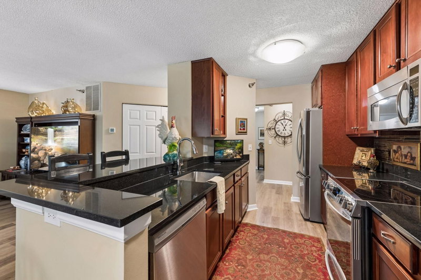
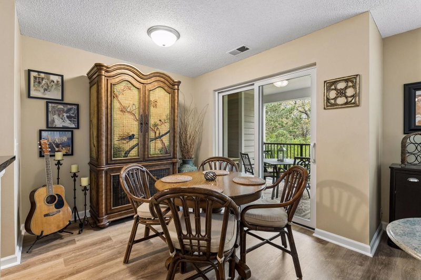
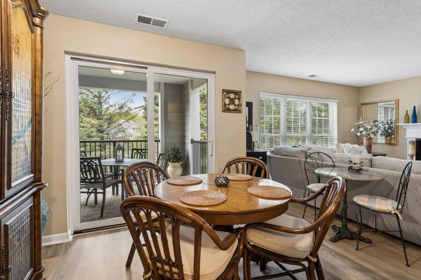
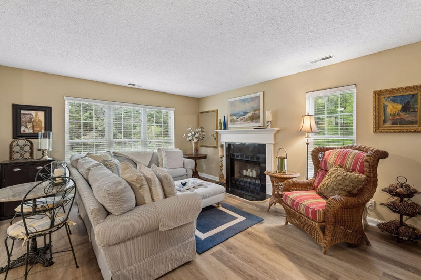
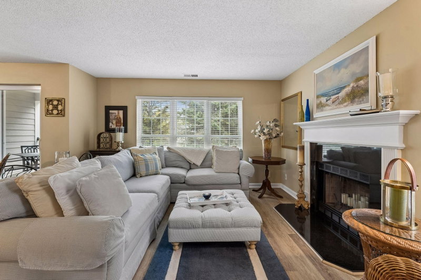
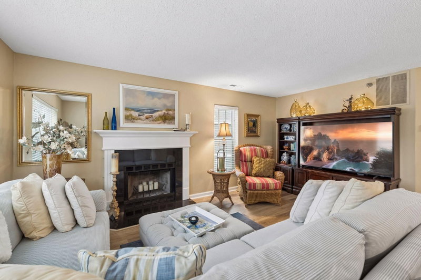
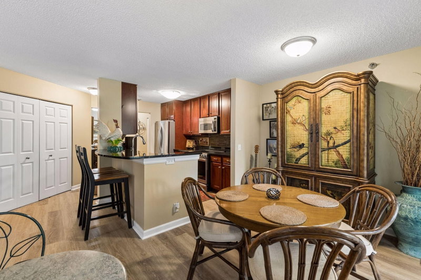
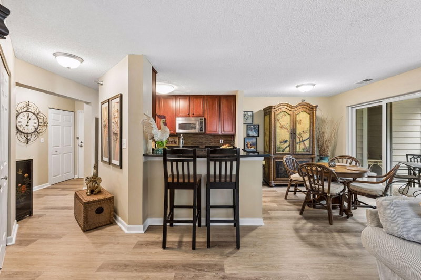
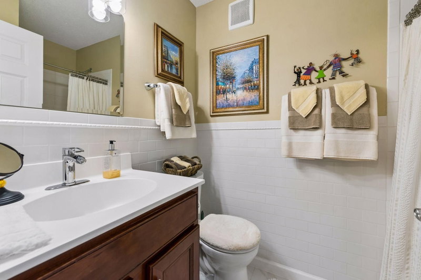
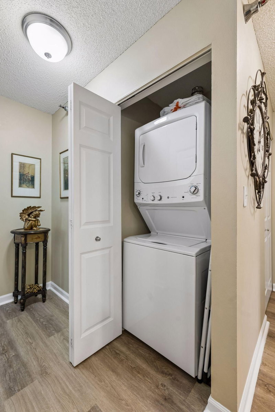
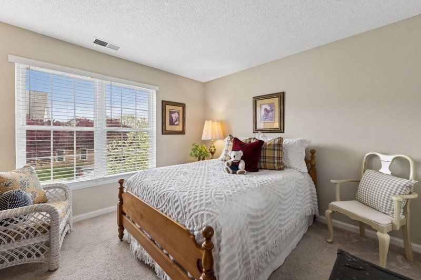
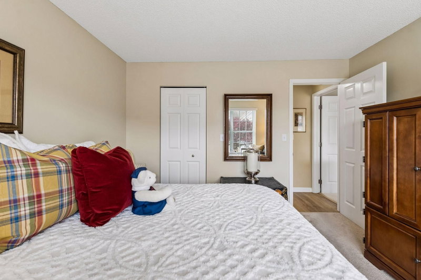
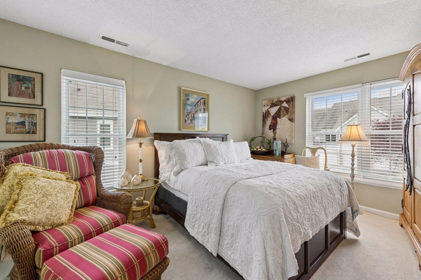
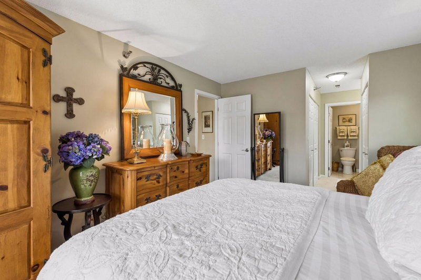
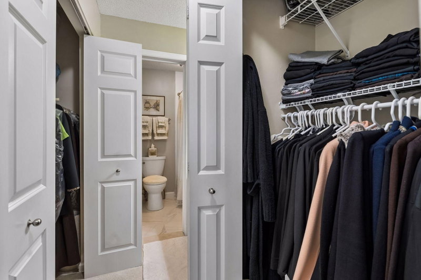
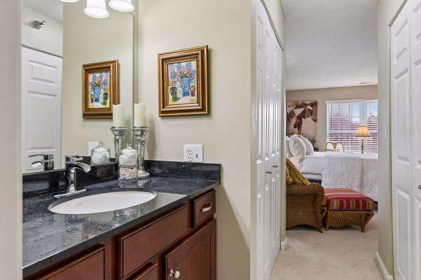
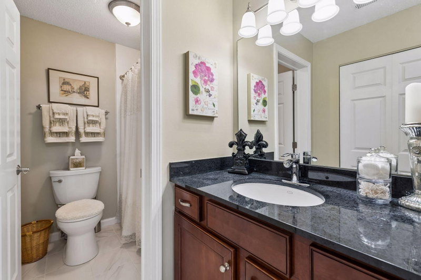
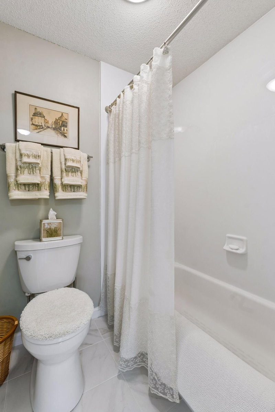
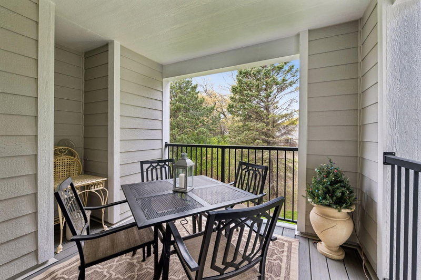
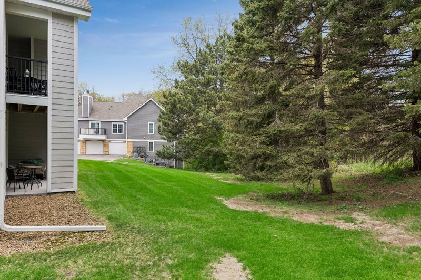
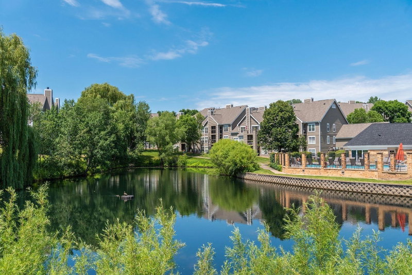
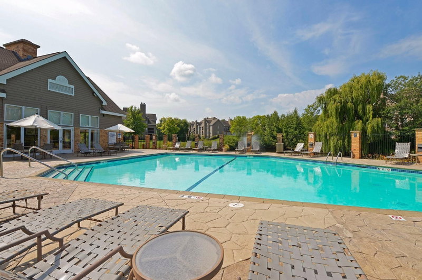
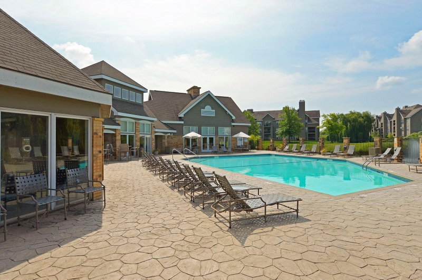
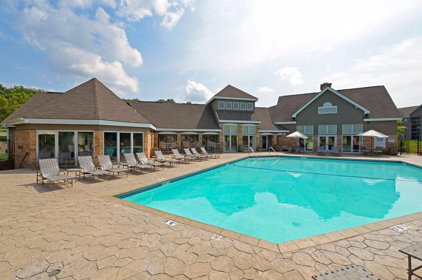
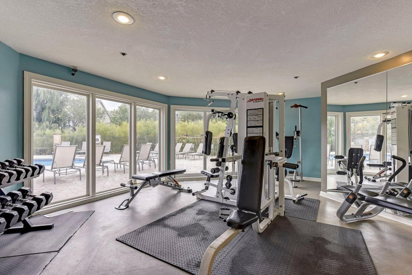
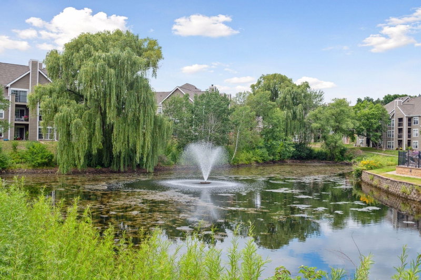
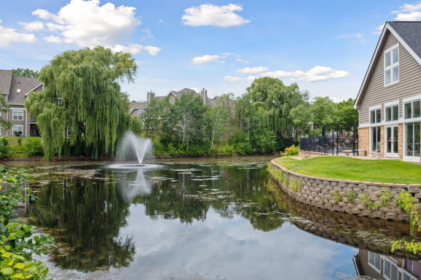
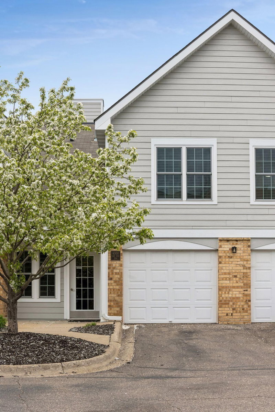
Welcome to this beautifully updated and meticulously maintained rare top-floor end-unit condo offering 2 bedrooms and 2 bathrooms. Filled with natural light, this inviting home features new wood flooring, an open and functional layout, and a spacious private balcony overlooking a peaceful wooded setting. The bright and airy living room showcases a cozy wood-burning fireplace with an elegant surround and flows seamlessly into the dining area, creating the perfect space for both entertaining and everyday living. The thoughtfully designed kitchen features granite countertops, rich cherry cabinetry, stainless steel appliances, and a breakfast bar. The expansive owner’s suite offers abundant closet space and a private full bath. Additional updates include refreshed bathrooms, a newer in-unit washer and dryer, and a new water heater. Residents enjoy exceptional community amenities, including an outdoor heated pool, fitness center, party/community room, and tennis courts. The building has also undergone extensive recent improvements, including new decks and railings, windows and exterior doors, siding, attic insulation, concrete, and asphalt. Ideally located near parks, walking and biking trails, restaurants, shopping, and convenient highway access. Don’t miss this exceptional opportunity!
6000 Chasewood Parkway #204, Hopkins, MN 55343

Ask an Agent

Interior Information

AppliancesDishwasher, Disposal, Dryer, Microwave, Range, Refrigerator, Washer
CoolingCentral Air
HeatingForced Air
FuelNatural Gas
Fireplace FeaturesWood Burning
LaundryIn Unit
Dining RoomBreakfast Bar, Informal Dining Room
Interior AmenitiesBalcony, Hardwood Floors, Indoor Sprinklers, Main Floor Primary Bedroom, Patio

Size & Levels

LevelsOne
Total Finished Sq Ft1,122 sq ft
Above Grade Finished1,122 sq ft
Main Level Finished1,122 sq ft

Bathrooms

Full Baths1
3/4 Baths1
Bathroom DetailsBathroom Ensuite, Main Floor 3/4 Bath, Main Floor Full Bath

Rooms

Main Level Rooms

Living Room14' x 17'
Dining Room10' x 9'
Kitchen12' x 9'
Bedroom15' x 11'
Bedroom 212' x 11'

Exterior & Parking

ExteriorStone, Engineered Wood
FoundationOther
Patio / PorchDeck
PoolBelow Ground, Heated, Outdoor, Shared
Garage Stalls1
ParkingAsphalt, Garage Door Opener

Lot & Utilities

Property Subtype(CC) Low Rise (3- Levels)
Lot Dimensionscommon
ZoningResidential-Multi-Family
TownshipMinnetonka
CountyHennepin
SewerCity Sewer/Connected
WaterCity Water/Connected

Homeowners Association

Association Fee$520.20 / month
AssociationFirst Service Residential
Other Annual Assessments$5,821
Assessment PendingYes
Fee IncludesBuilding Exterior, Cable TV, Hazard Insurance, Internet, Lawn Care, Maintenance Grounds, Professional Mgmt, Sanitation, Sewer, Shared Amenities, Snow Removal
AmenitiesTennis Courts

Financial & Tax Information

Annual Taxes$2,628
Tax Year2026
Tax w/ Assessments$8,449
Other Annual Assessments$5,821
Assessment PendingYes
Parcel Number3511722430161
Financing OptionsConventional, Cash
List TypeExclusive Right To Sell

Nearby Amenities

AmenitiesPool

Location

Call 612-356-2121For Showings and Questions
Broker Reciprocity logo
Listed by: Coldwell Banker Realty - Southwest Regional
Source: NorthstarMLS

Copyright 2026 Regional Multiple Listing Service of Minnesota, Inc. All rights reserved. Information Deemed Reliable But Not Guaranteed. The data relating to real estate for sale on this web site comes in part from the Broker Reciprocity℠ Program of the Regional Multiple Listing Service of Minnesota, Inc. Real estate listings held by brokerage firms other than Pederson Realty are marked with the Broker Reciprocity℠ logo or the Broker Reciprocity℠ thumbnail logo (a little black house) and detailed information about them includes the name of the listing brokers.