

1 / 25
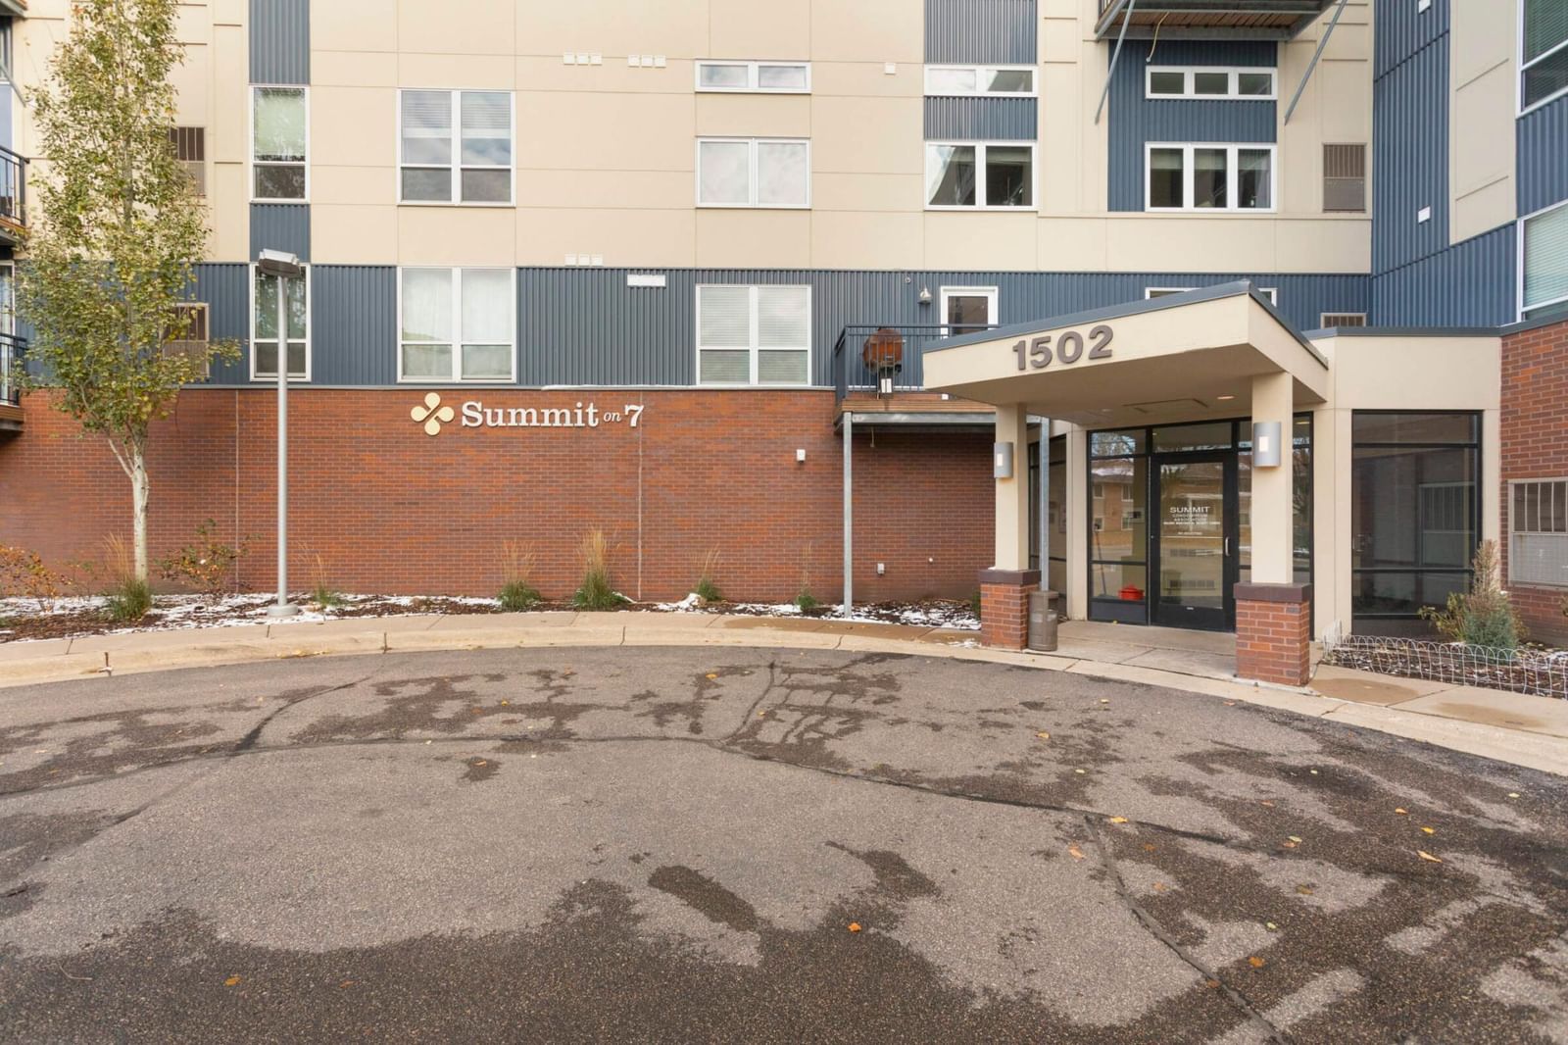
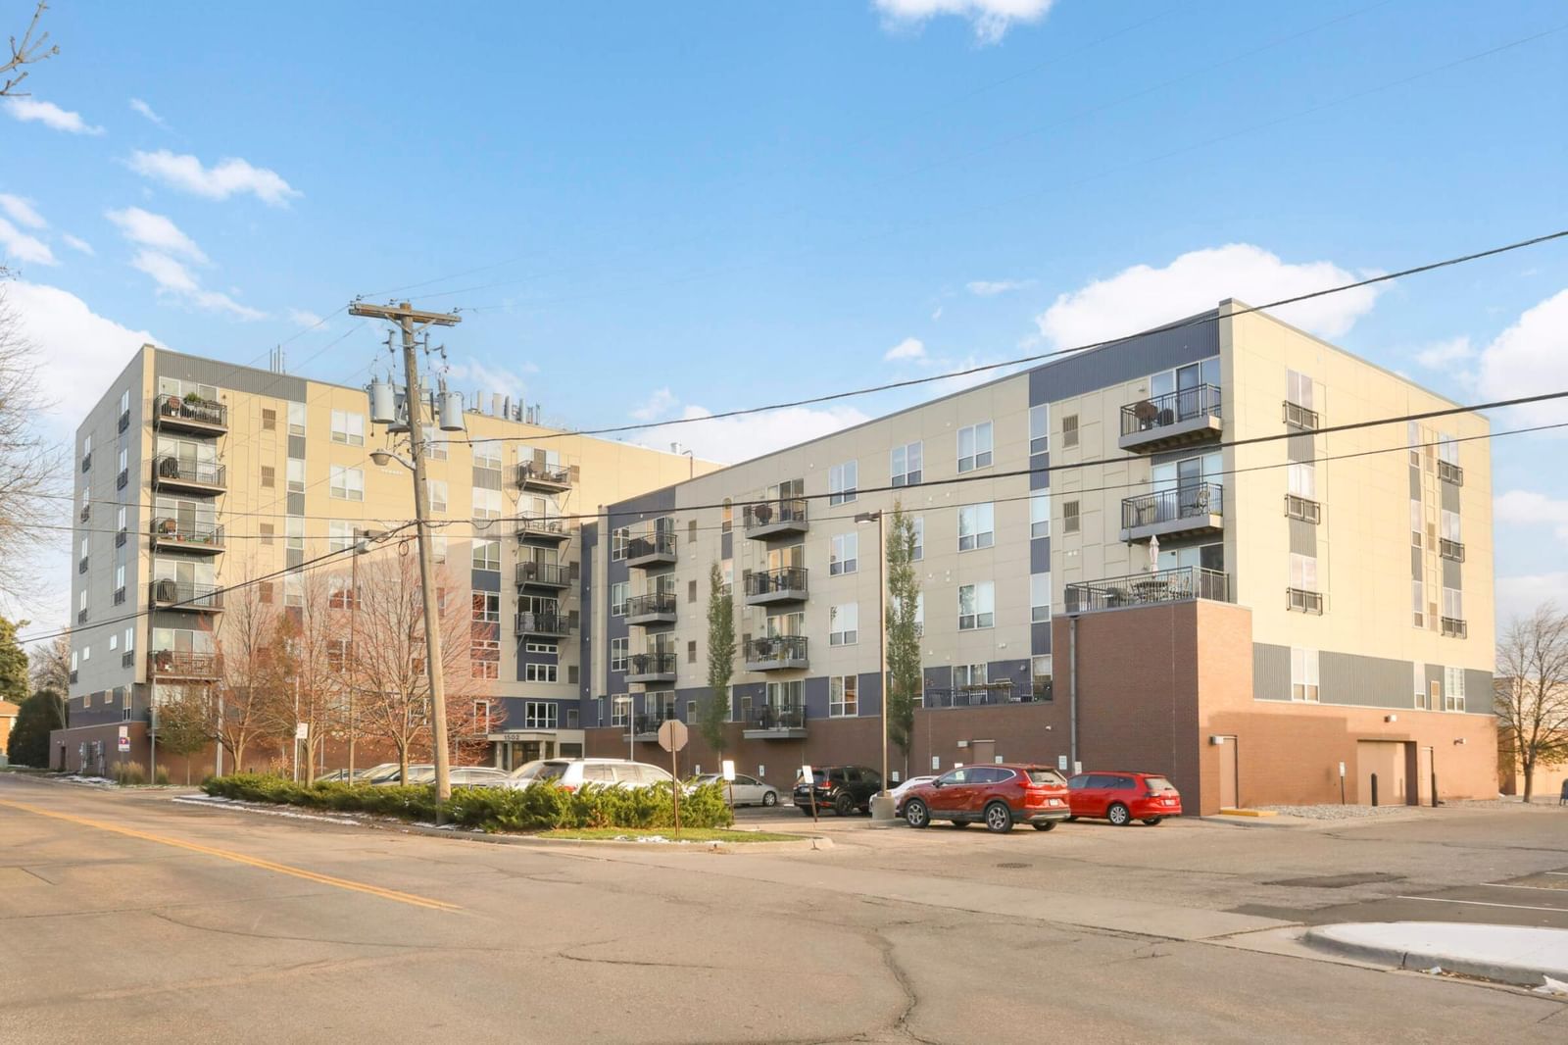

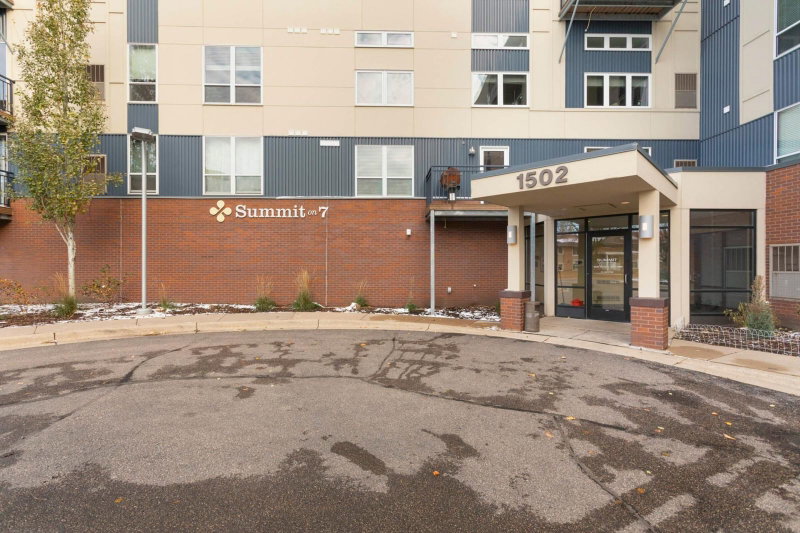
1502 5th Street N #702, Hopkins, MN 55305 - MLS# 7065585
$200,000
Bedrooms
2
Bathrooms
2
Square Feet
1,086
Year Built
2006
Property Type
Residential
Heating
Natural Gas, Forced Air
Cooling
Central Air
Garages
1
School District
270 - Hopkins
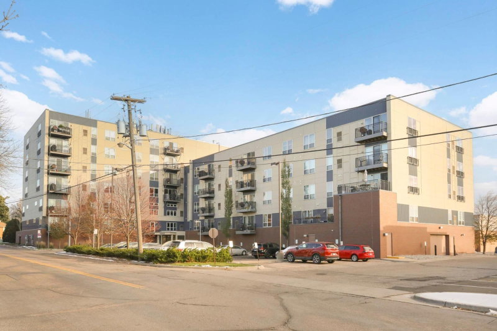
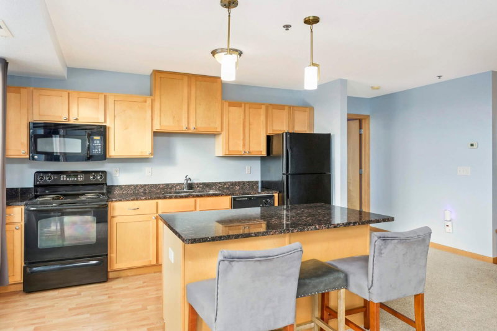
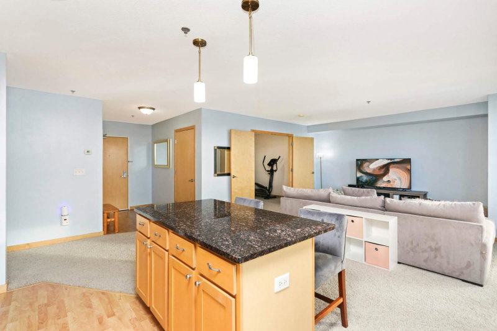
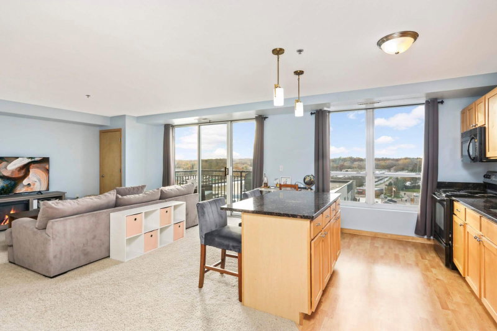
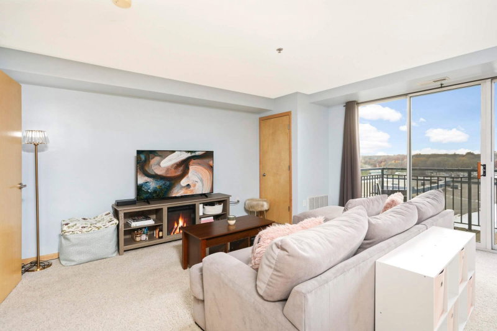
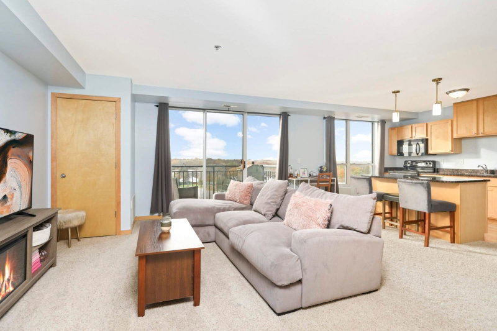
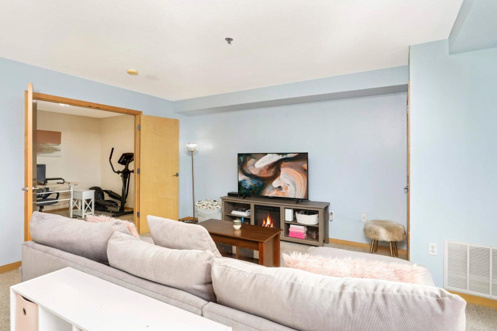
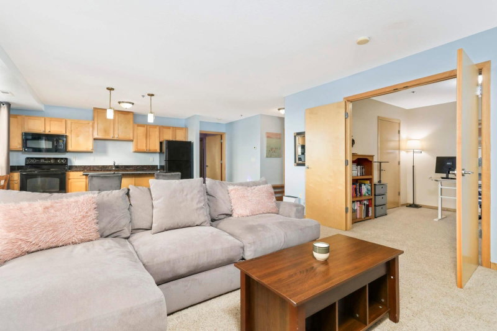
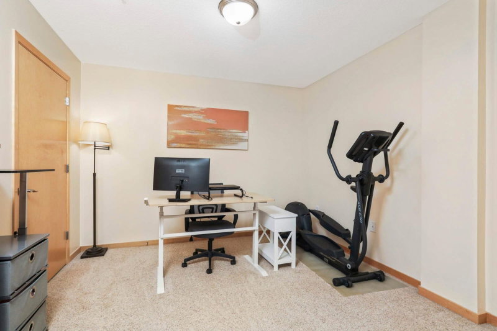
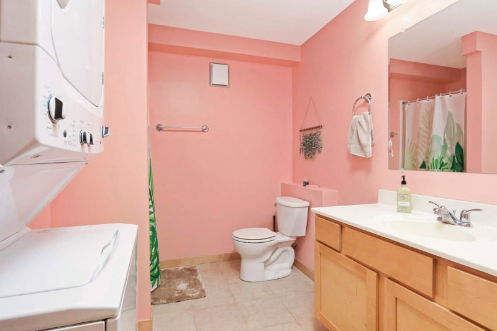
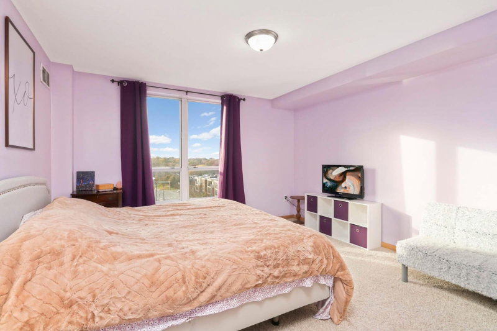
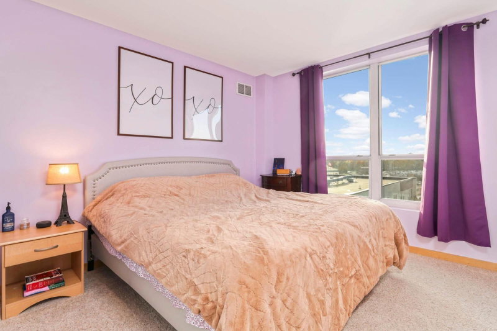
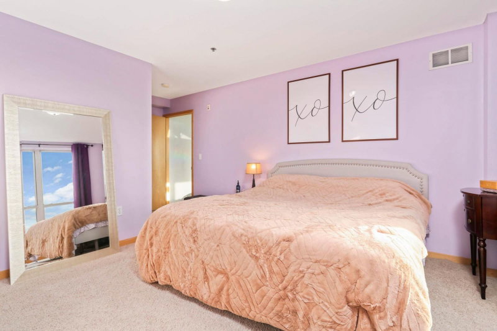
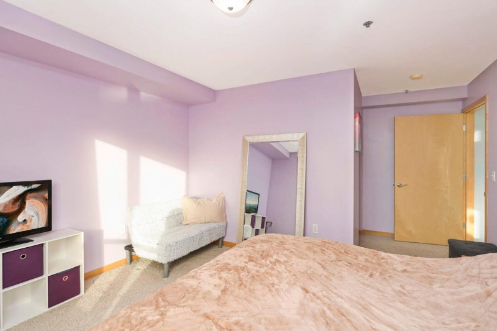
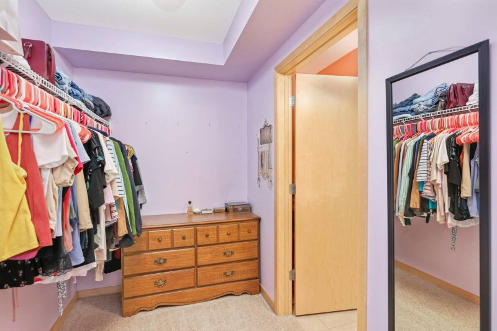
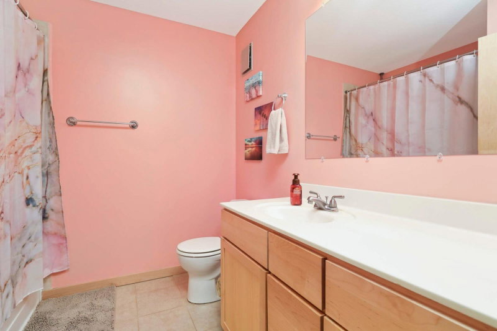
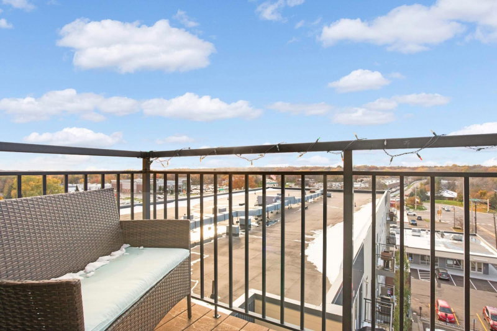
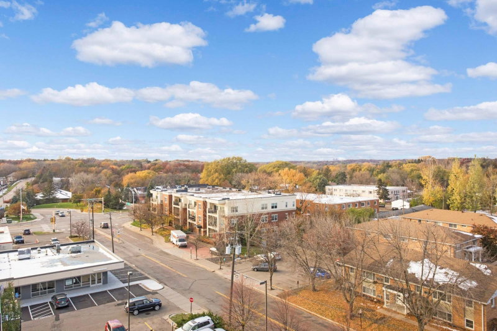
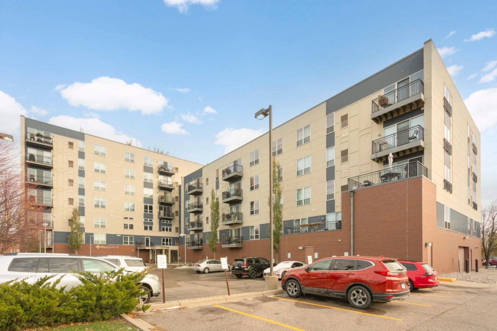
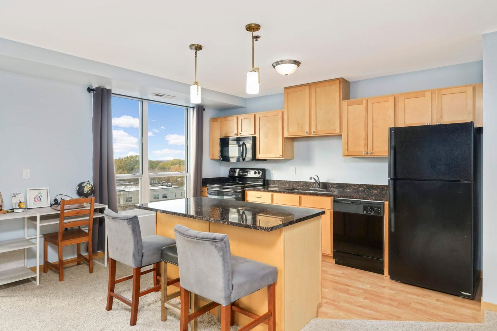
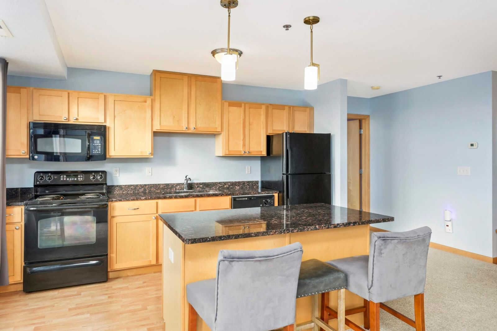
Welcome to unit #702! This top-floor unit offers an open concept layout with beautiful views that can be enjoyed from the patio, complete with a grill for outdoor entertaining. With two bedrooms and two bathrooms, including a large owners suite with an attached full bathroom, this condo provides ample space. The unit also features in-unit laundry and granite countertops for added convenience and style. Additionally, you will have the luxury of heated parking. Situated within walking distance of coffee shops, restaurants, and shopping, this condo offers both comfort and convenience. Don't miss out on the fantastic opportunity to call this wonderful unit your home!
Interior Information
CoolingCentral Air
HeatingForced Air
FuelNatural Gas
AccessibilityDoors 36"+, Accessible Elevator Installed, Hallways 42"+, No Stairs External
Size & Levels
LevelsOne
Total Finished Sq Ft1,086 sq ft
Above Grade Finished1,086 sq ft
Main Level Finished1,086 sq ft
Bathrooms
Full Baths1
3/4 Baths1
Rooms
Main Level Rooms
Living Room16' x 13'
Kitchen13' x 10'
Bedroom13' x 12'
Bedroom 210' x 10'
Exterior & Parking
ExteriorStone, Metal
FoundationBlock
Garage Stalls1
ParkingHeated Garage
Lot & Utilities
Property Subtype(CC) High Rise (4+ Levels)
ZoningResidential-Multi-Family
SubdivisionCic 1422 The Summit Condos
TownshipHopkins
CountyHennepin
SewerCity Sewer/Connected
WaterCity Water/Connected
Homeowners Association
Association Fee$643 / month
AssociationAssociation One
Phone(833) 737-8663
Assessment PendingNo
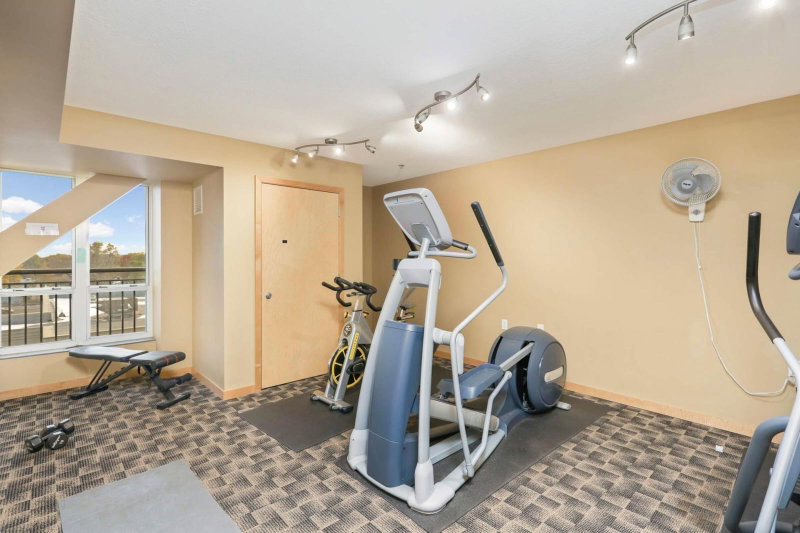
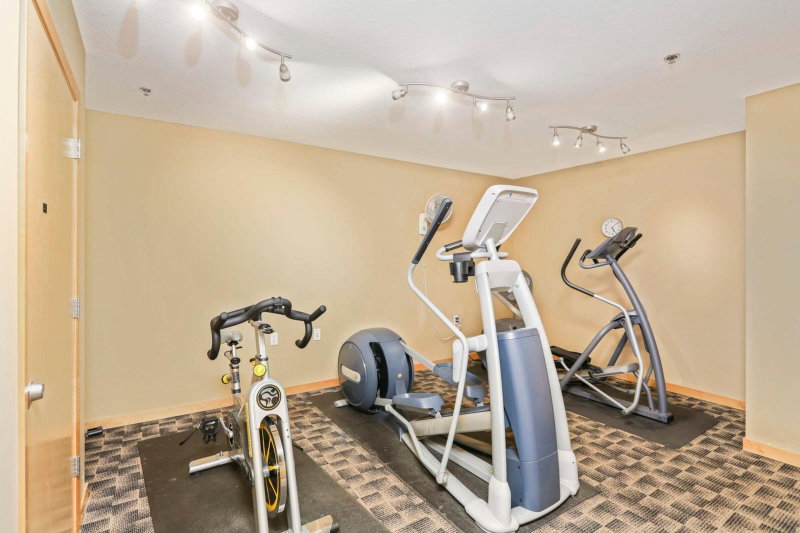
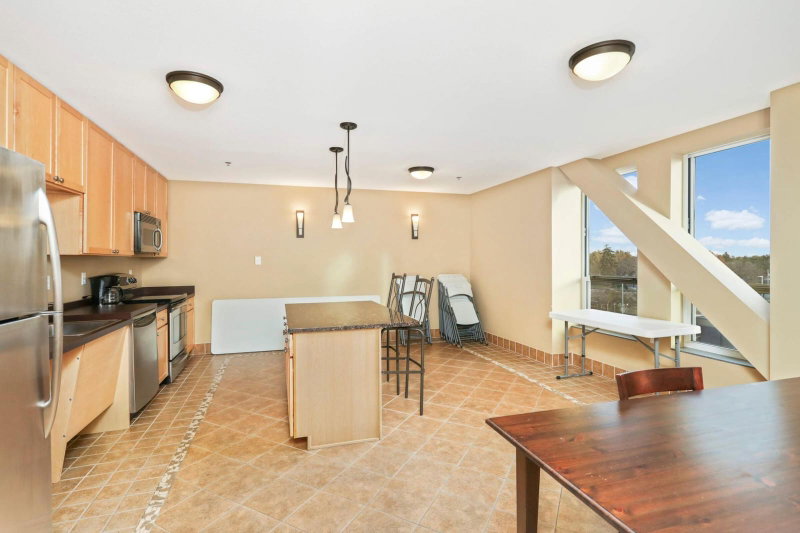
Fee IncludesBuilding Exterior, Cable TV, Hazard Insurance, Internet, Lawn Care, Maintenance Grounds, Parking, Professional Mgmt, Sanitation, Shared Amenities, Snow Removal
Financial & Tax Information
Annual Taxes$2,806
Tax Year2026
Tax w/ Assessments$9,399
Assessment PendingNo
Parcel Number2411722220136
Assumable MortgageNot Assumable
List TypeExclusive Right To Sell
Location
Call 612-356-2121For Showings and Questions