

1 / 31


32 11th Avenue S #215, Hopkins, MN 55343 - MLS# 7120528
$240,000
$250,000↓ 4.0%
Bedrooms
2
Bathrooms
2
Square Feet
1,262
Acres
1.442
Year Built
1989
Property Type
Residential
Heating
Natural Gas, Forced Air
Cooling
Central Air
Garages
2
School District
270 - Hopkins
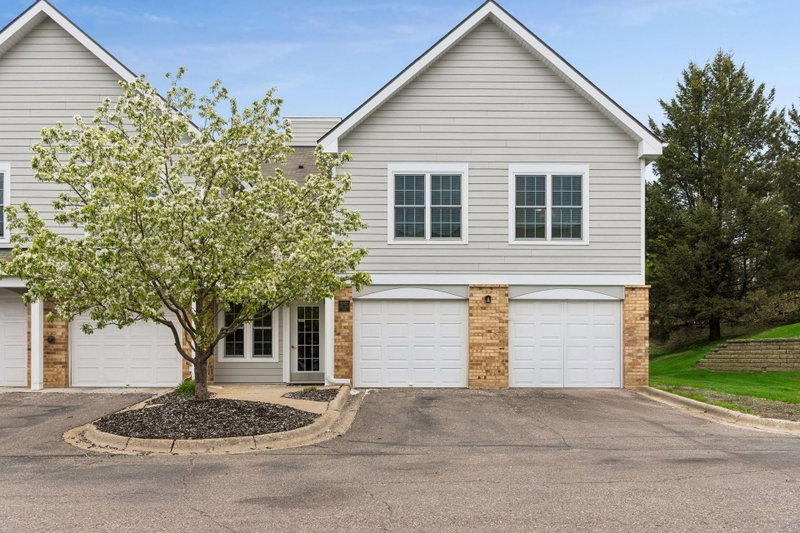
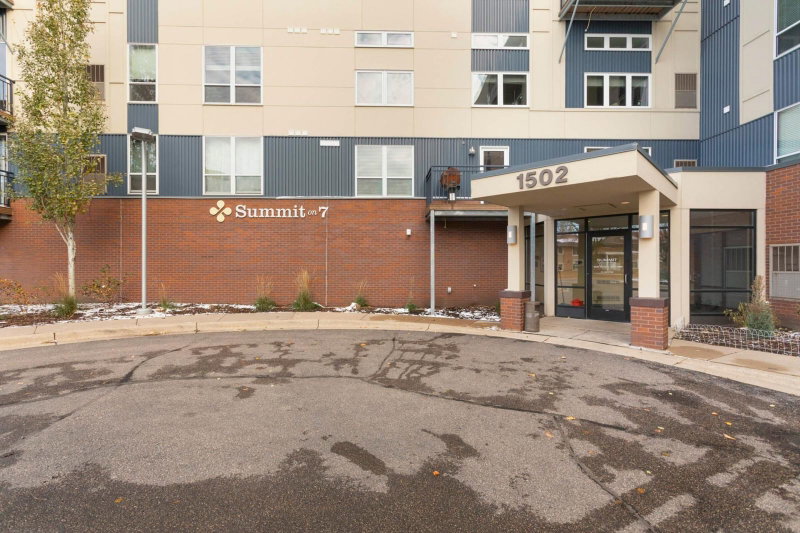
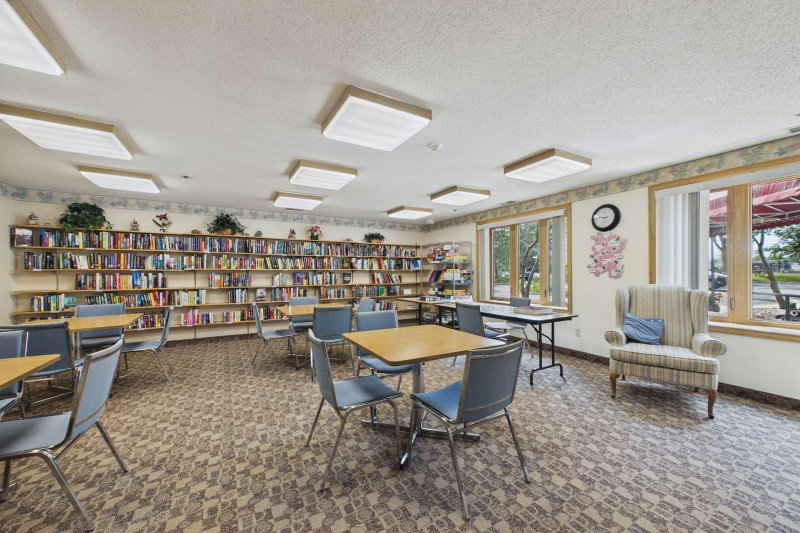
Sought-after corner unit with southern and eastern exposure and two parking spaces. Primary suite includes private bath and walk-in closet. Spacious living and dining rooms, sunny kitchen and more. In-unit laundry. Building amenities include community room, outdoor patio, library / game room, workshop, elevator, and secure building and garage access. Right in the heart of downtown Hopkins, you can walk to restaurants, coffee, pubs, and more!
Interior Information
AppliancesDishwasher, Dryer, Microwave, Range, Refrigerator, Washer
CoolingCentral Air
HeatingForced Air
FuelNatural Gas
Dining RoomKitchen/Dining Room, Living/Dining Room
Interior AmenitiesBalcony, Other, Washer/Dryer Hookup
AccessibilityAccessible Elevator Installed, Other
Size & Levels
LevelsOne
Total Finished Sq Ft1,262 sq ft
Above Grade Finished1,262 sq ft
Main Level Finished1,262 sq ft
Bathrooms
Full Baths2
Bathroom DetailsPrivate Primary, Main Floor Full Bath
Rooms
Main Level Rooms
Living Room13'7" x 17'3"
Dining Room13'7" x 7'8"
Kitchen10'2" x 11'9"
Bedroom14'6" x 12'11"
Bedroom 211'1" x 10'2"
Walk-In Closet7'6" x 7'1"
Flex Room8'5" x 4'4"
Utility Room7'9" x 9'8"
Foyer5'8" x 6'11"
Exterior & Parking
ExteriorStone
FoundationBlock
Garage Stalls2
ParkingAssigned, Attached Garage, Garage Door Opener, Heated Garage, Underground
Lot & Utilities
Property Subtype(CC) Low Rise (3- Levels)
Lot Size1.442 acres
Lot DescriptionPublic Transit (w/in 6 blks)
ZoningResidential-Single Family
SubdivisionCondo 0638 Citigables Condo
TownshipHopkins
CountyHennepin
SewerCity Sewer/Connected
WaterCity Water/Connected
Road FrontageCity Street
Homeowners Association
Association Fee$697 / month
AssociationMultiventure Properties
Phone(952) 920-9388
Assessment PendingNo
Fee IncludesBuilding Exterior, Cable TV, Controlled Access, Hazard Insurance, Internet, Lawn Care, Maintenance Grounds, Professional Mgmt, Sanitation, Sewer, Shared Amenities, Snow Removal, Water
AmenitiesCar Wash, Concrete Floors & Walls, Elevator(s), Fire Sprinkler System
Financial & Tax Information
Annual Taxes$2,775
Tax Year2026
Tax w/ Assessments$2,775
Assessment PendingNo
Parcel Number2411722340274
Financing OptionsConventional, VA, Cash
List TypeExclusive Right To Sell
Location
Call 612-356-2121For Showings and Questions