

3020 Saint Albans Mill Road #205 - Photo 1
3020 Saint Albans Mill Road #205 - Photo 2
3020 Saint Albans Mill Road #205 - Photo 3
3020 Saint Albans Mill Road #205 - Photo 4
3020 Saint Albans Mill Road #205 - Photo 5
3020 Saint Albans Mill Road #205 - Photo 6
3020 Saint Albans Mill Road #205 - Photo 7
3020 Saint Albans Mill Road #205 - Photo 8
3020 Saint Albans Mill Road #205 - Photo 9
3020 Saint Albans Mill Road #205 - Photo 10
3020 Saint Albans Mill Road #205 - Photo 11
3020 Saint Albans Mill Road #205 - Photo 12
3020 Saint Albans Mill Road #205 - Photo 13
3020 Saint Albans Mill Road #205 - Photo 14
3020 Saint Albans Mill Road #205 - Photo 15
3020 Saint Albans Mill Road #205 - Photo 16
3020 Saint Albans Mill Road #205 - Photo 17
3020 Saint Albans Mill Road #205 - Photo 18
3020 Saint Albans Mill Road #205 - Photo 19
3020 Saint Albans Mill Road #205 - Photo 20
3020 Saint Albans Mill Road #205 - Photo 21
3020 Saint Albans Mill Road #205 - Photo 22
3020 Saint Albans Mill Road #205 - Photo 23
3020 Saint Albans Mill Road #205 - Photo 24
3020 Saint Albans Mill Road #205 - Photo 25
3020 Saint Albans Mill Road #205 - Photo 26
3020 Saint Albans Mill Road #205 - Photo 27
3020 Saint Albans Mill Road #205 - Photo 28
3020 Saint Albans Mill Road #205 - Photo 29
3020 Saint Albans Mill Road #205 - Photo 30
3020 Saint Albans Mill Road #205 - Photo 31
3020 Saint Albans Mill Road #205 - Photo 32
3020 Saint Albans Mill Road #205 - Photo 33
3020 Saint Albans Mill Road #205 - Photo 34
3020 Saint Albans Mill Road #205 - Photo 35
3020 Saint Albans Mill Road #205 - Photo 36
3020 Saint Albans Mill Road #205 - Photo 37
3020 Saint Albans Mill Road #205 - Photo 38
3020 Saint Albans Mill Road #205 - Photo 39
3020 Saint Albans Mill Road #205 - Photo 40
3020 Saint Albans Mill Road #205 - Photo 41
3020 Saint Albans Mill Road #205 - Photo 42
1 / 42
3020 Saint Albans Mill Road #205

3020 Saint Albans Mill Road #205, Hopkins, MN 55305 - MLS# 7109608

MLS® #: 7109608|Days on Market: 11|Listed: Jul 14, 2026

$299,000

$309,000↓ 3.2%
Bedrooms
2
Bathrooms
2
Square Feet
1,318
Year Built
1981
Property Type
Residential
Heating
Electric, Natural Gas, Baseboard, Hot Water
Cooling
Central Air
Garages
1
Days on Market
11
School District
270 - Hopkins

Move-in ready and absolutely the best of the three buildings in the highly rated Saint Albans Mill Condominium complex of three buildings. This two Bedroom/two bathroom with in-unit laundry room, offers fresh carpeting throughout, wood burning fireplace in living room, east facing three season porch and access to all that makes the Saint Albans Mill Complex the most desirable and still moderately priced association in Minnetonka.

The building has a 2026 NEW Flat Roof, with no special assessment required. New three season porches and all concrete siding installed 5 years ago, make this the ideal choice for those wanting to live in Saint Albans Mill.

Shared amenities include an inground, heated swimming pool, heated whirlpool, a dry sauna, a modest but very fine exercise room, a very spacious and welcoming community/party room as well as an outdoor patio with two gas grills that overlooks Minnehaha Creek.

Private underground, heated parking garage that is fabulously well lit and ncludes a fantastic car wash, is immaculately clean and offers extra storage space at your very own, very personal, #3, parking space. The garage also offers extra bicycle parking.

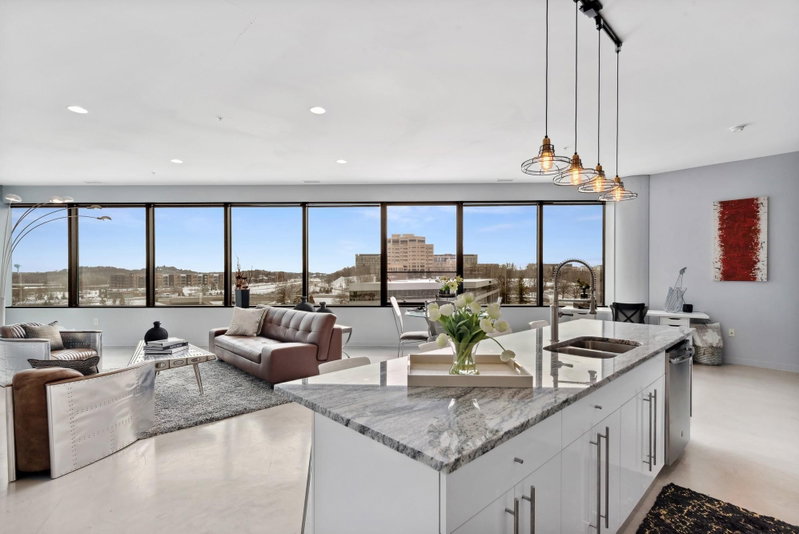
3020 Saint Albans Mill Road #205, Hopkins, MN 55305

Ask an Agent

Interior Information

BasementBlock, Storage Space
AppliancesDishwasher, Disposal, Dryer, Freezer, Microwave, Range, Refrigerator, Washer
CoolingCentral Air
HeatingBaseboard, Hot Water
FuelElectric, Natural Gas
Fireplaces1
Fireplace FeaturesLiving Room, Wood Burning
LaundryElectric Dryer Hookup, Gas Dryer Hookup, Laundry Room, Main Level, In Unit
Dining RoomBreakfast Area, Eat In Kitchen, Informal Dining Room, Living/Dining Room
Interior AmenitiesCable, Primary Bedroom Walk-In Closet, Main Floor Primary Bedroom, Natural Woodwork, Porch
AccessibilityHallways 42"+

Size & Levels

LevelsOne
Total Finished Sq Ft1,318 sq ft
Above Grade Finished1,318 sq ft
Main Level Finished1,318 sq ft
Foundation Size1

Bathrooms

Full Baths1
3/4 Baths1
Bathroom DetailsFull Primary, Private Primary, Main Floor 3/4 Bath

Rooms

Main Level Rooms

Living Room20' x 14'
Dining Room10' x 9'
Kitchen14' x 10'
Bedroom18' x 12'
Bedroom 212' x 11'
Walk-In Closet-
Laundry11' x 8'
Three Season Porch12' x 8'

Exterior & Parking

ExteriorBrick Veneer, Cement Board
ConstructionBlock, Concrete, Frame
RoofAge Over 8 Years, Asphalt, Flat
FoundationBlock
Patio / PorchRear Porch, Screened
PoolBelow Ground, Heated, Indoor, Outdoor, Shared
Garage Stalls1
ParkingAssigned, Asphalt, Shared Driveway, Garage Door Opener, Guest Parking, Heated Garage, Parking Lot, Paved Lot, Storage, Underground

Lot & Utilities

Property Subtype(CC) Low Rise (3- Levels)
Lot DimensionsCommon
Lot DescriptionPublic Transit (w/in 6 blks), Irregular Lot, Tree Coverage - Medium
ZoningResidential-Single Family
SubdivisionCondo 0254 St Albans Mill Condo 2
TownshipMinnetonka
CountyHennepin
SewerCity Sewer/Connected
WaterCity Water/Connected
Road FrontagePaved Streets, Private Road
WaterfrontCreek/Stream

Homeowners Association

Association Fee$800 / month
AssociationCedar Management
Assessment PendingNo
Fee IncludesBuilding Exterior, Cable TV, Controlled Access, Gas, Hazard Insurance, Internet, Lawn Care, Other, Maintenance Grounds, Parking, Professional Mgmt, Sanitation, Security Staff, Security System, Sewer, Shared Amenities, Snow Removal, Water
AmenitiesCar Wash, Common Garden, Elevator(s), In-Ground Sprinkler System, Lobby Entrance, Patio, Sauna, Security Building, Tennis Courts, Trail(s)

Financial & Tax Information

Annual Taxes$3,359
Tax Year2026
Tax w/ Assessments$3,359
Assessment PendingNo
Parcel Number1411722210342
Financing OptionsConventional, Cash
List TypeExclusive Right To Sell

Nearby Amenities

AmenitiesPool

Location

Call 612-356-2121For Showings and Questions
Broker Reciprocity logo
Listed by: Coldwell Banker Realty - Lakes
Source: NorthstarMLS

Copyright 2026 Regional Multiple Listing Service of Minnesota, Inc. All rights reserved. Information Deemed Reliable But Not Guaranteed. The data relating to real estate for sale on this web site comes in part from the Broker Reciprocity℠ Program of the Regional Multiple Listing Service of Minnesota, Inc. Real estate listings held by brokerage firms other than Pederson Realty are marked with the Broker Reciprocity℠ logo or the Broker Reciprocity℠ thumbnail logo (a little black house) and detailed information about them includes the name of the listing brokers.