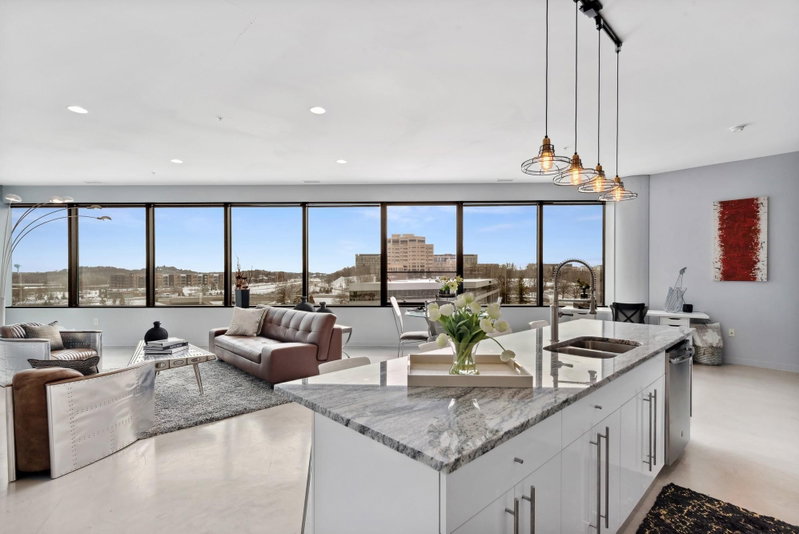
3531 Oakton Drive #2004 - Photo 1
3531 Oakton Drive #2004 - Photo 2
3531 Oakton Drive #2004 - Photo 3
3531 Oakton Drive #2004 - Photo 4
3531 Oakton Drive #2004 - Photo 5
3531 Oakton Drive #2004 - Photo 6
3531 Oakton Drive #2004 - Photo 7
3531 Oakton Drive #2004 - Photo 8
3531 Oakton Drive #2004 - Photo 9
3531 Oakton Drive #2004 - Photo 10
3531 Oakton Drive #2004 - Photo 11
3531 Oakton Drive #2004 - Photo 12
3531 Oakton Drive #2004 - Photo 13
3531 Oakton Drive #2004 - Photo 14
3531 Oakton Drive #2004 - Photo 15
3531 Oakton Drive #2004 - Photo 16
3531 Oakton Drive #2004 - Photo 17
3531 Oakton Drive #2004 - Photo 18
3531 Oakton Drive #2004 - Photo 19
3531 Oakton Drive #2004 - Photo 20
3531 Oakton Drive #2004 - Photo 21
3531 Oakton Drive #2004 - Photo 22
3531 Oakton Drive #2004 - Photo 23
3531 Oakton Drive #2004 - Photo 24
3531 Oakton Drive #2004 - Photo 25
3531 Oakton Drive #2004 - Photo 26
3531 Oakton Drive #2004 - Photo 27
3531 Oakton Drive #2004 - Photo 28
3531 Oakton Drive #2004 - Photo 29
3531 Oakton Drive #2004 - Photo 30
3531 Oakton Drive #2004 - Photo 31
3531 Oakton Drive #2004 - Photo 32
3531 Oakton Drive #2004 - Photo 33
3531 Oakton Drive #2004 - Photo 34
3531 Oakton Drive #2004 - Photo 35
3531 Oakton Drive #2004 - Photo 36
3531 Oakton Drive #2004 - Photo 37
3531 Oakton Drive #2004 - Photo 38
3531 Oakton Drive #2004 - Photo 39
3531 Oakton Drive #2004 - Photo 40
3531 Oakton Drive #2004 - Photo 41
3531 Oakton Drive #2004 - Photo 42
3531 Oakton Drive #2004 - Photo 43
3531 Oakton Drive #2004 - Photo 44
3531 Oakton Drive #2004 - Photo 45
1 / 45
3531 Oakton Drive #2004

3531 Oakton Drive #2004, Hopkins, MN 55305 - MLS# 7134916

MLS® #: 7134916|Listed: Sep 1, 2026

$342,900

Bedrooms
1
Bathrooms
1
Square Feet
1,050
Acres
4.201
Year Built
1984
Property Type
Residential
Heating
Natural Gas, Forced Air
Cooling
Central Air
Garages
1
School District
270 - Hopkins

Elegant and classy entrance at beautifully updated West Oaks of Minnetonka. Newly furnished common area; a well-maintained building you would be proud to call "home". This second floor condo has been recently updated! New kitchen ceiling with added recessed lighting/dimmers, handsome natural stone backsplash, under cabinet lighting, modernized bath with all new shower surround, new modern thermostat with remote, washer/dryer in unit with sink and storage closets. Many windows bringing the outdoors in with views of woods, wildlife, etc. Dining area could be used as a second bedroom if needed. Presently used as a den/informal dining area. Heated underground pool with newer pool furniture, tables and umbrellas, barb-b-q area, fabulous Community Room with a full kitchen; great for larger parties! Exercise Room, storage unit near your front door + another storage unit in the garage! Guest Suite for rent! Oakridge Golf Course nearby, walking distance to Hopkins!

Byerly's, parks, shopping and recreation! Rentals are allowed with a one year lease.

3531 Oakton Drive #2004, Hopkins, MN 55305

Ask an Agent

Interior Information

AppliancesCooktop, Dishwasher, Disposal, Dryer, Exhaust Fan, Gas Water Heater, Water Filtration System, Microwave, Refrigerator, Stainless Steel Appliances, Wall Oven, Washer
CoolingCentral Air
HeatingForced Air
FuelNatural Gas
LaundryMain Level, In Unit, Washer Hookup
Dining RoomInformal Dining Room
Interior AmenitiesCable, Local Area Network, Main Floor Primary Bedroom, Security System, Tile Floors, Washer/Dryer Hookup
Electric100 Amp Service
AccessibilityDoors 36"+, Fully Wheelchair, Hallways 42"+, No Stairs Internal, Wheelchair Ramp(s)

Size & Levels

LevelsOne
Total Finished Sq Ft1,050 sq ft
Above Grade Finished1,050 sq ft
Main Level Finished1,050 sq ft

Bathrooms

Full Baths1
Bathroom DetailsMain Floor Full Bath, Separate Tub & Shower, Walk-In Shower Stall

Rooms

Main Level Rooms

Living Room18' x 13'
Dining Room14' x 15'
Kitchen16' x 9'
Bedroom15' x 13'
Laundry10' x 6'

Exterior & Parking

ExteriorStone
ConstructionBlock, Concrete
RoofFlat, Tar/Gravel
FoundationBrick/Mortar
PoolBelow Ground, Outdoor
Garage Stalls1
ParkingAsphalt, Electric, Floor Drain, Garage Door Opener, Guest Parking, Heated Garage, Parking Garage, Storage

Lot & Utilities

Property Subtype(CC) Low Rise (3- Levels)
Townhouse TypeSingle-Level
Lot Size4.201 acres
Lot Dimensions183,039 common
Lot DescriptionTree Coverage - Medium
ZoningResidential-Multi-Family
SubdivisionCic 0532 West Oaks Of Mtka
TownshipMinnetonka
CountyHennepin
SewerCity Sewer/Connected
WaterCity Water/Connected
Road FrontagePaved Streets, Private Road, Street Lights, Storm Sewer
Power CompanyXcel Energy

Homeowners Association

Association Fee$843.56 / month
AssociationGassen Management
Insurance Fee$632.08
Assessment PendingNo
Fee IncludesBuilding Exterior, Cable TV, Internet, Lawn Care, Maintenance Grounds, Parking, Professional Mgmt, Recreation Facility, Sanitation, Security System, Shared Amenities, Water
AmenitiesCar Wash, Elevator(s), Fire Sprinkler System, In-Ground Sprinkler System, Patio, Sauna, Security Building

Financial & Tax Information

Annual Taxes$3,015
Tax Year2026
Tax w/ Assessments$3,015
Assessment PendingNo
Parcel Number1311722320042
Financing OptionsConventional, VA, FHA, Cash
Assumable MortgageNot Assumable
List TypeExclusive Right To Sell

Location

Call 612-356-2121For Showings and Questions
Broker Reciprocity logo
Listed by: Carriage House Rentals&Realty
Source: NorthstarMLS

Copyright 2026 Regional Multiple Listing Service of Minnesota, Inc. All rights reserved. Information Deemed Reliable But Not Guaranteed. The data relating to real estate for sale on this web site comes in part from the Broker Reciprocity℠ Program of the Regional Multiple Listing Service of Minnesota, Inc. Real estate listings held by brokerage firms other than Pederson Realty are marked with the Broker Reciprocity℠ logo or the Broker Reciprocity℠ thumbnail logo (a little black house) and detailed information about them includes the name of the listing brokers.