1 / 33


1224 Landmark Trail S, Hopkins, MN 55343 - MLS# 7070376
$237,500
$264,300↓ 10.1%
Bedrooms
2
Bathrooms
3
Square Feet
1,445
Acres
0.03
Year Built
1974
Property Type
Residential
Heating
Electric, Natural Gas, Forced Air
Cooling
Central Air
Garages
2
School District
270 - Hopkins
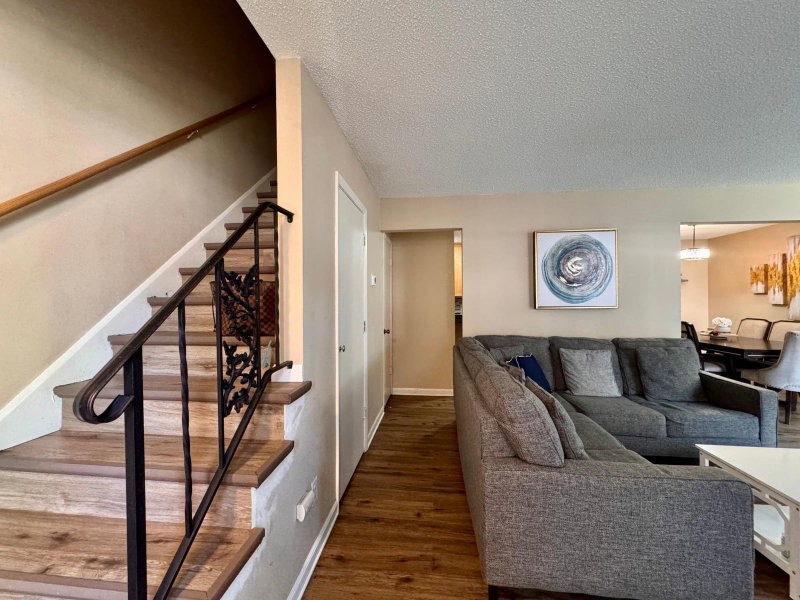
Great flowing main floor layout. Start in Living room with wood burning fireplace, though dinning room (which features a spacious Oak Hutch), then through Kitchen with rich and tasteful decor, and back around to the living room. Property features a Full Basement. Southern exposure enhances both above ground levels as well as the spacious private patio. Unit is located close to POOL, but not too close.
Interior Information
BasementFinished, Full
AppliancesDishwasher, Dryer, Microwave, Range, Refrigerator, Stainless Steel Appliances, Washer
CoolingCentral Air
HeatingForced Air
FuelElectric, Natural Gas
Fireplaces1
Fireplace FeaturesWood Burning
Dining RoomSeparate/Formal Dining Room
Interior AmenitiesPatio
Size & Levels
LevelsTwo
Total Finished Sq Ft2,045 sq ft
Above Grade Finished1,104 sq ft
Below Grade Finished341 sq ft
Main Level Finished600 sq ft
Bathrooms
Full Baths1
1/2 Baths2
Rooms
Main Level Rooms
Living Room19' x 12'
Dining Room12' x 8'
Kitchen14' x 10'
Patio17' x 154'
Upper Level Rooms
Bedroom18' x 10'
Bedroom 215' x 9'
Lower Level Rooms
Family Room19' x 11'
Laundry11'5" x 11'5"
Flex Room12' x 11'
Exterior & Parking
ExteriorStucco
RoofAge 8 Years or Less
FoundationBlock
Patio / PorchPatio
PoolBelow Ground, Outdoor, Shared
Garage Stalls2
ParkingDetached Garage
Lot & Utilities
Property Subtype(TH) Side x Side
Townhouse TypeMulti-Level
Lot Size0.03 acres
ZoningResidential-Single Family
SubdivisionWestbrooke Patio Homes
TownshipHopkins
CountyHennepin
SewerCity Sewer/Connected
WaterCity Water/Connected
FencingPrivacy, Wood
Homeowners Association
Association Fee$425 / month
AssociationWestbrooke Patio Homes
Phone(952) 936-9692
Assessment PendingNo
Fee IncludesSanitation, Sewer, Shared Amenities, Water
AmenitiesOther
Financial & Tax Information
Annual Taxes$3,514
Tax Year2026
Tax w/ Assessments$3,191
Assessment PendingNo
Parcel Number2511722310372
Financing OptionsConventional, VA, FHA, Cash, Other
Assumable MortgageNot Assumable
List TypeExclusive Right To Sell
Nearby Amenities
AmenitiesPool
Location
Call 612-356-2121For Showings and Questions