1 / 29


1207 Trailwood S, Hopkins, MN 55343 - MLS# 7150048
$195,000
Open HouseOct 11, 12 - 2 PM
Bedrooms
2
Bathrooms
3
Square Feet
1,220
Year Built
1973
Property Type
Residential
Heating
Natural Gas, Hot Water
Cooling
Ceiling Fan(s), Central Air
Garages
2
School District
270 - Hopkins
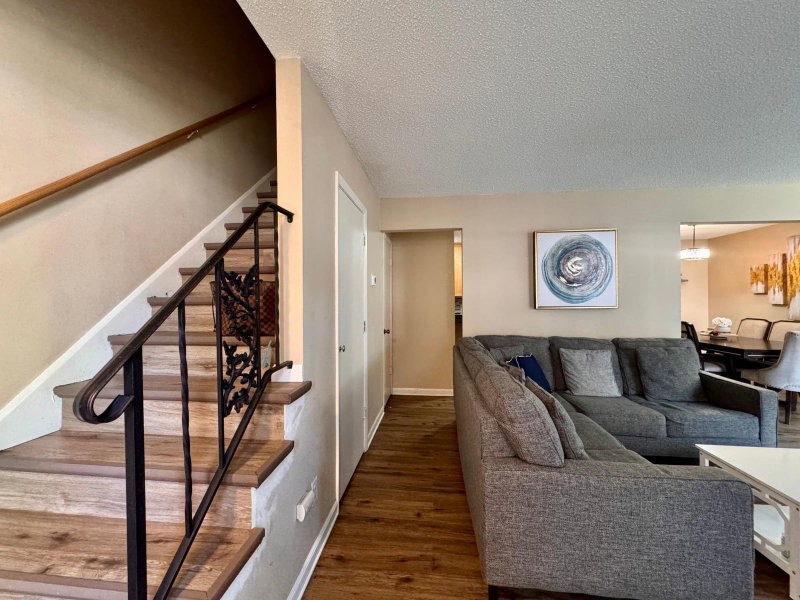
Welcome to this beautifully refreshed 2-bedroom, 3-bath townhome! Fresh paint and new flooring throughout give the home a clean, updated feel. The spacious layout offers comfortable living and dining areas, generously sized bedrooms, and plenty of storage. Step outside to enjoy your own private patio, offering a dedicated outdoor space for relaxing or entertaining. A 2-car garage provides convenient parking along with additional storage. With thoughtful updates, comfortable living spaces, and both indoor and outdoor conveniences, this move-in-ready townhome is ready for its next owner.
Interior Information
AppliancesDishwasher, Dryer, Gas Water Heater, Microwave, Range, Refrigerator, Washer
CoolingCentral Air
HeatingHot Water
FuelNatural Gas
Dining RoomLiving/Dining Room
Interior AmenitiesCeiling Fan(s), Washer/Dryer Hookup
ElectricCircuit Breakers, 200+ Amp Service
Size & Levels
LevelsOne and One Half
Total Finished Sq Ft1,220 sq ft
Above Grade Finished1,220 sq ft
Main Level Finished620 sq ft
Bathrooms
Full Baths1
1/2 Baths2
Bathroom DetailsPrivate Primary, Main Floor 1/2 Bath, Upper Level 1/2 Bath, Upper Level Full Bath
Rooms
Main Level Rooms
Living Room13' x 19'
Dining Room9' x 10'
Kitchen10' x 13'
Bedroom10' x 18'
Upper Level Rooms
Bedroom 28' x 16'
Other Rooms
Patio8' x 16'
Exterior & Parking
ExteriorStucco, Vinyl
ConstructionConcrete, Frame
FoundationSlab
Patio / PorchPatio
PoolBelow Ground, Heated, Outdoor, Shared
Garage Stalls2
Garage Size22x20 (440 sq ft)
ParkingDetached Garage
Lot & Utilities
Property Subtype(TH) Side x Side
Townhouse TypeMulti-Level
Lot Dimensionscommon
ZoningResidential-Single Family
SubdivisionWestbrooke Patio Homes
TownshipHopkins
CountyHennepin
SewerCity Sewer/Connected
WaterCity Water/Connected
FencingPartial, Wood
Other StructuresGarage(s)
Homeowners Association
Association Fee$425 / month
AssociationCranberry Pointe
Phone(952) 936-9692
Fee IncludesBuilding Exterior, Hazard Insurance, Lawn Care, Maintenance Grounds, Professional Mgmt, Sanitation, Shared Amenities, Snow Removal
Financial & Tax Information
Annual Taxes$3,020
Tax Year2026
Tax w/ Assessments$3,020
Parcel Number2511722340250
Assumable MortgageNot Assumable
List TypeExclusive Right To Sell
Nearby Amenities
AmenitiesPool
Location
Call 612-356-2121For Showings and Questions